Which Windows Work for High Altitude Homes?
A south-facing great room at 8,000 feet can receive extraordinary solar gain in January, then face subzero temperatures and high winds that same night. That is why asking which windows work for high altitude is not simply a question of style or glazing count. It is a question of how the entire window system manages pressure, thermal movement, ultraviolet exposure, air infiltration, water, and structural loading.
For mountain homes, the strongest specification usually starts with a thermally broken aluminum frame, altitude-appropriate insulating glass, and an operating configuration with credible weather seals. The right final selection still depends on elevation, orientation, opening size, local wind exposure, and how the home will be used through the year.
Which Windows Work for High Altitude Conditions?
Fixed, casement, awning, and well-engineered sliding windows can all perform at elevation. Their suitability depends less on the category alone than on the frame construction, glass build-up, hardware, and installation details behind it.
For large view openings, fixed aluminum windows are often the most dependable choice. With no operable sash, they eliminate a potential air-leakage path and can support expansive glass with refined sightlines. They are particularly effective in great rooms, stair towers, and view-facing elevations where daylight and visual continuity are the priority.
Casement and awning windows are typically the strongest operable options for exposed mountain walls. When closed, their sash compresses against continuous weatherstripping, creating a more positive seal than many conventional sliding or double-hung configurations. Casements provide broad side ventilation; awnings can admit fresh air during light precipitation while protecting the opening from above.
Sliding windows remain appropriate where horizontal movement, wide proportions, or modern architectural alignment matter. The trade-off is that sliders rely on interlocking panels and seals rather than the compression closure of a casement. A premium sliding system with precision rollers, engineered interlocks, drainage paths, and quality gaskets can perform very well, but it should not be selected on appearance alone.
Double-hung windows can suit more traditional compositions, bedroom elevations, and renovation work. At high altitude, they deserve closer review of air-infiltration ratings, weatherstripping design, and frame rigidity. They are not automatically unsuitable, but they are rarely the first choice for a highly exposed, large-format opening.
Fixed Glass Is Not a Compromise
A common mistake is specifying every window as operable in pursuit of flexibility. At elevation, thoughtful placement of fixed glass often produces a better-performing facade. Use operable units where ventilation is genuinely needed - bedrooms, kitchens, baths, and opposing walls that support cross-ventilation - then use fixed systems to preserve larger views, reduce joints, and improve overall air control.
This approach also gives architects more freedom to compose slim vertical or horizontal glazing fields without forcing oversized moving panels into conditions that demand maximum structural stability.
Start With a Thermally Broken Frame
Aluminum is valued for narrow profiles, strength, finish durability, and the ability to create large openings. Standard aluminum, however, conducts heat readily. In a cold mountain climate, that can make interior frame surfaces uncomfortably cold and increase condensation risk.
A thermal break interrupts that conductive path with an insulating barrier between the interior and exterior aluminum sections. The result is a frame that better supports the performance of the insulated glass unit rather than undermining it at the perimeter.
The thermal break is especially relevant in Colorado and across the Rocky Mountain region, where sunny days can be followed by steep overnight temperature drops. It helps moderate interior surface temperatures, supports occupant comfort near the glass, and reduces the likelihood of condensation when indoor humidity rises.
Frame depth and reinforcement matter as well. Large fixed units, corner glass, and wide sliding panels must resist deflection under wind pressure without compromising seals or glass edges. A slender-looking system can still be structurally capable, but only if its profiles, mullions, anchors, and glass thickness have been engineered for the actual opening and site conditions.
High-Altitude Glass Must Be Specified for Elevation
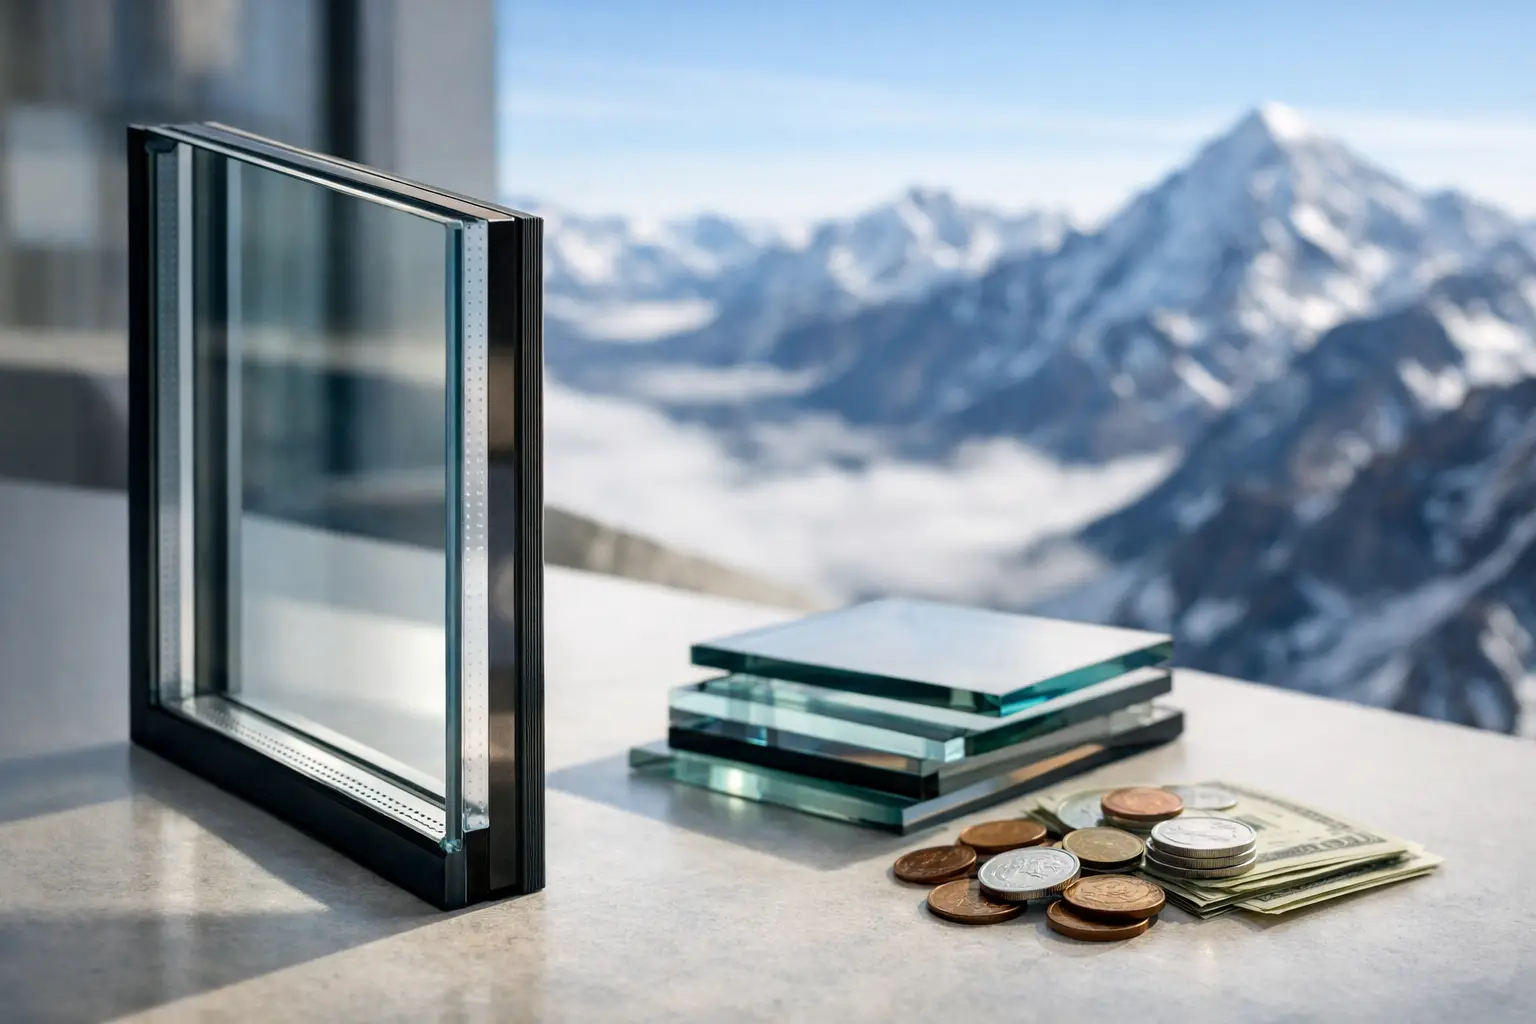
Insulating glass units are sealed assemblies. As elevation changes, the pressure difference between the air or gas inside the unit and the surrounding atmosphere changes too. If a unit is not fabricated or pressure-equalized for its installed elevation, the glass can bow inward or outward. That distortion can affect appearance, create visual reflections, place additional stress on components, and alter performance.
For this reason, the glass fabricator needs the project elevation early in the specification process. This is particularly critical for homes in mountain communities, where the elevation may differ substantially from the glass fabrication location or from the address used in an early estimate.
Low-E coatings are equally central to the decision. Low-E2 glass, supplied as standard by ViewLux Colorado, helps reduce radiant heat transfer while maintaining a clear, architectural appearance. It supports winter comfort near the window and helps control summer solar load, but the coating selection should still respond to orientation.
South and west elevations may require more solar control than shaded north-facing walls. A very low solar heat gain coefficient can reduce overheating and UV exposure, yet it may also limit beneficial winter solar gain. There is no single best glass package for every facade. The right approach is to evaluate U-factor, solar heat gain coefficient, visible transmittance, and local shading together.
Triple-pane glass may be justified for severe exposures, high elevations, and projects targeting exceptional comfort. It can improve thermal performance and interior glass temperatures, but it adds weight, thickness, and cost. For some large openings, a high-performing double-pane insulated unit paired with a thermally broken frame may be the more balanced solution. Structural limits, desired sightlines, and solar orientation should guide the choice.
Tempered glass is also valuable where safety codes require it and where large panels face substantial thermal stress. Tempered Low-E2 glass provides added strength and a safety break pattern, making it well suited to many architectural applications. Final glass make-up should always account for panel size, edge conditions, wind loads, human impact requirements, and adjacent materials.
Air, Water, and Wind Ratings Matter More Than Marketing Terms
At altitude, a window can have an impressive thermal rating and still disappoint if it allows air through the assembly. Air leakage creates drafts, increases heating demand, and can make a room feel cold even when the thermostat is set correctly. Look for tested air-infiltration performance, not broad statements about energy efficiency.
Water resistance deserves the same attention. Mountain weather is not always a gentle vertical rainfall. Wind-driven snow and rain can reach flashing joints, sill tracks, and frame corners from unexpected angles. The system needs internal drainage, weep paths, durable gaskets, and a sill condition that allows water to exit rather than collect.
Design pressure ratings should reflect the project site, not a generic regional assumption. A protected in-town lot and an exposed ridge can have dramatically different wind demands. Corner conditions, roof geometry, building height, and local terrain all affect the loads a window wall may experience.
Installation Is Part of the Window System
The most carefully engineered unit cannot overcome poor installation. High-altitude assemblies need a continuous water-management strategy that connects the window to the wall, weather-resistive barrier, flashing, insulation, and exterior cladding.
The installer should maintain proper sill flashing, sloped drainage where required, compatible sealants, and adequate perimeter clearances for movement. Windows and walls expand differently as temperatures change. A rigidly trapped frame or poorly detailed sealant joint can create stress and eventually compromise water or air control.
Interior humidity also deserves a practical conversation. Even premium windows can develop condensation when indoor moisture is high and exterior temperatures are extreme. Balanced ventilation, bath and kitchen exhaust, and appropriate humidification habits protect both glazing and surrounding finishes.
Match Window Type to the Room and Exposure
The best high-altitude window package is usually mixed rather than uniform. A view-facing living area may use broad fixed glazing with select operable casements. A kitchen may benefit from an awning window above the counter. Bedrooms can combine egress-capable casements with fixed sidelights, while a sheltered patio elevation may support larger sliding panels.
This is where early coordination produces better architecture. Establish the performance targets before finalizing rough openings, mullion spacing, and finish selections. Large openings are most successful when frame sightlines, glass thickness, drainage, hardware, and structure are resolved as one system rather than treated as separate decisions.
For a mountain home, the goal is not to choose the window with the longest feature list. It is to specify a system that stays quiet in wind, comfortable in winter, stable under intense sun, and visually precise around the views that made the site worth building on.