Best Windows for Snow Loads in Mountain Homes
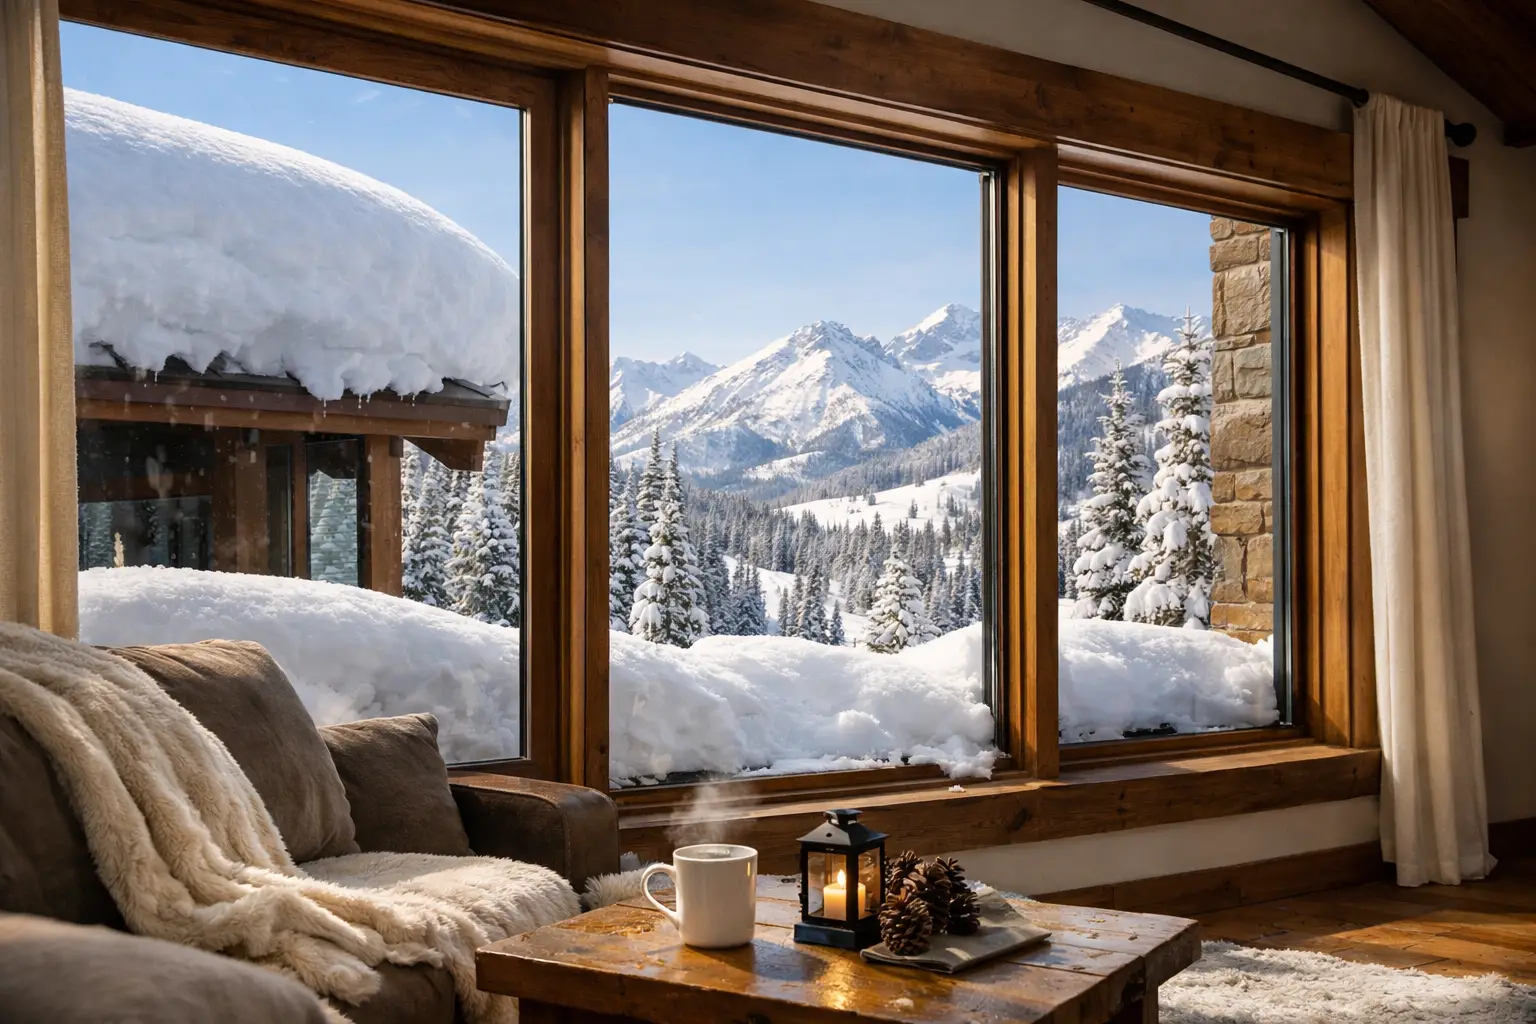
A window beside a snow-covered roofline is not automatically carrying snow. That distinction matters when selecting the best windows for snow loads. In most vertical wall applications, the roof structure carries the snow load, while the window system must accommodate the movement, pressure, water exposure, and thermal extremes that a heavy-snow climate creates.
For a mountain home, the right specification is rarely defined by one label or a single glass upgrade. It is a coordinated decision involving structural design pressure, glass makeup, frame material, opening size, roof geometry, installation detailing, and local code requirements. The goal is not simply a stronger window. It is a refined fenestration system engineered to preserve expansive views and clean sightlines through demanding winters.
What Snow Loads Actually Mean for Windows
Snow load is the weight of accumulated snow on a roof or other horizontal surface. Local design snow loads can vary dramatically by elevation, microclimate, roof shape, and municipal requirements. Drift zones near parapets, upper roofs, valleys, and abrupt roof transitions can impose substantially higher concentrated loads than an open roof plane.
A conventional vertical window does not usually support that weight directly. However, snow can affect window performance in several ways. Roof framing may deflect under load and transfer movement to the wall or header above a large opening. Snow sliding from a roof can strike glazing or bury lower window assemblies. Meltwater and ice dams can challenge flashing details. High-elevation sites also commonly pair snow exposure with strong wind, low temperatures, and intense solar gain.
The exception is overhead or sloped glazing. Skylights, roof windows, glass canopies, and inclined glass assemblies may be subject to direct snow loading. These systems require project-specific structural engineering and should never be selected using vertical-window criteria alone.
Best Windows for Snow Loads: Start With the Whole Opening
The best windows for snow loads begin with a clear understanding of the opening, not a catalog selection. A large fixed glass wall below a roofline, for example, may need a steel or engineered wood header designed to limit deflection under roof snow load. The window frame must then be sized and anchored to tolerate expected movement without glass stress, compromised seals, or operational issues.
This is particularly relevant for contemporary architecture, where large fixed panes, narrow mullions, and corner conditions reduce visual interruption while increasing the importance of precise structural coordination. A properly engineered system can support generous dimensions. It cannot compensate for an undersized header, missing slip joint, or installation that turns the frame into an unintended structural support.
For new construction, the architect, structural engineer, window manufacturer, and installer should align on the following before fabrication:
- Site-specific ground snow load and applicable local code requirements
- Roof load paths, concentrated drift areas, and anticipated structural deflection
- Window and door design pressure requirements for the building elevation and exposure
- Rough-opening dimensions, attachment conditions, and movement allowances
- Sill pan, flashing, drainage plane, and roof-to-wall detailing
That early coordination protects both the visual intent and the long-term performance of the enclosure.
Specify Structural Performance, Not Just Glass Thickness
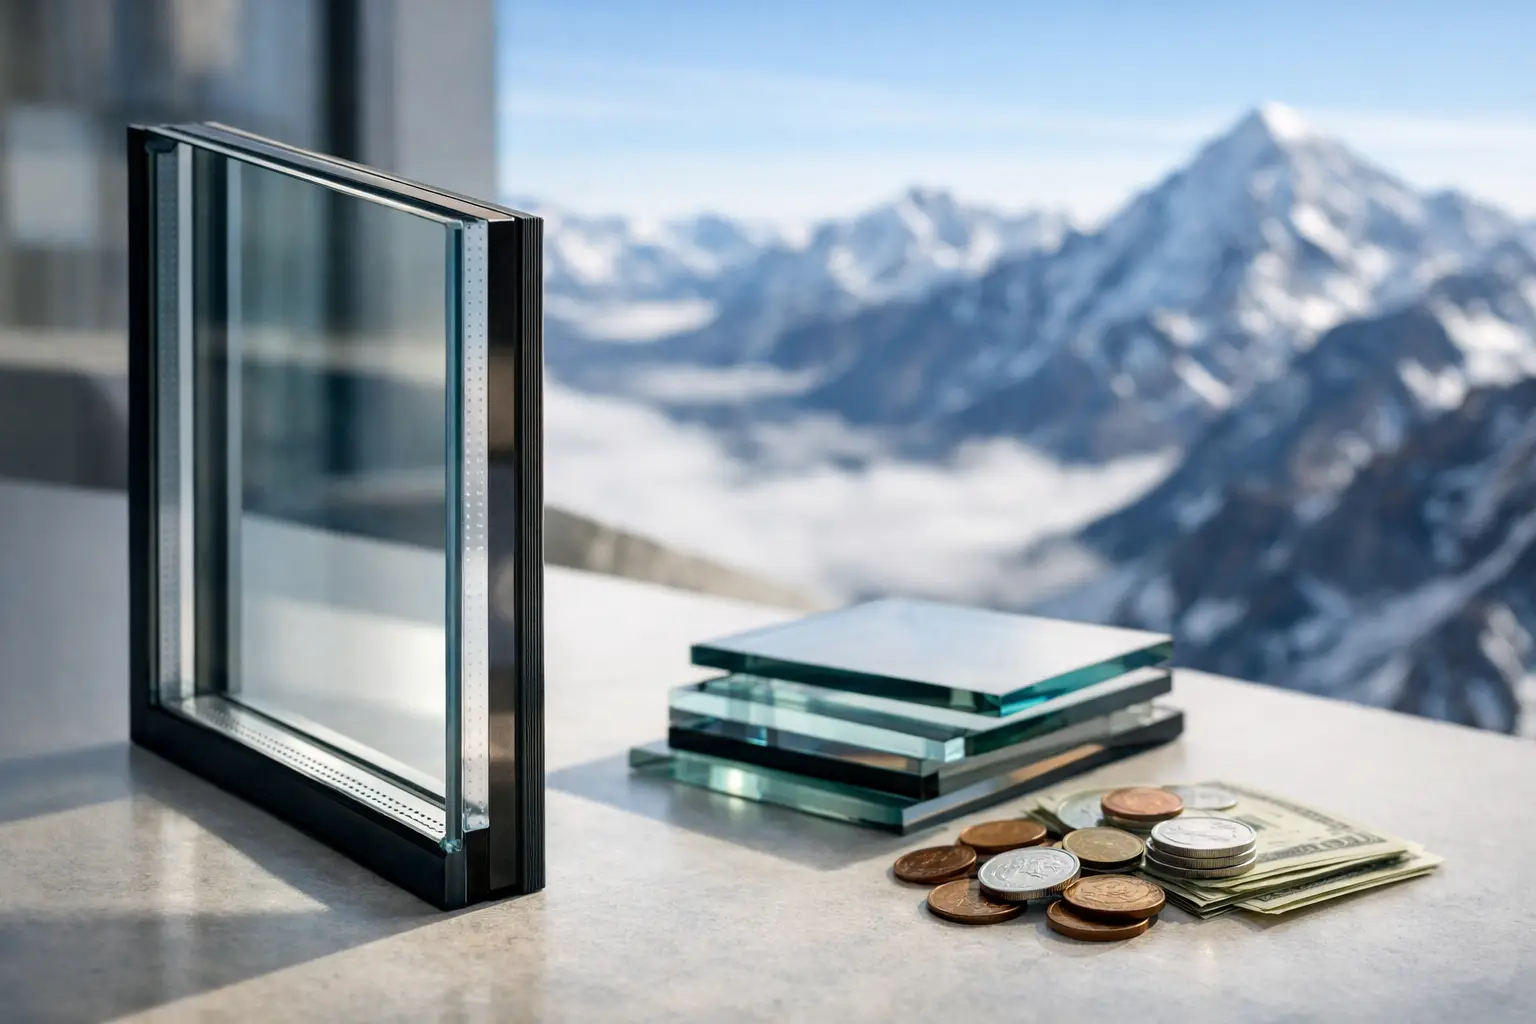
Thicker glass is not automatically the correct answer for a snow-country project. Glass selection must respond to pane size, aspect ratio, glazing support, wind pressure, impact risk, thermal stress, and whether the glass is vertical or sloped. The insulating glass unit, glazing pocket, gaskets, frame members, and anchors operate as one system.
For vertical windows, ask for verified structural performance appropriate to the project. Design pressure ratings indicate a unit’s resistance to positive and negative wind loads, while performance testing also addresses air infiltration, water penetration, and structural integrity. In exposed mountain locations, wind loading can be as consequential as roof snow loading, especially on ridgelines, open valleys, and upper-story elevations.
Large fixed units often offer an excellent answer where uninterrupted views are the priority. With fewer operable components, they can achieve refined sightlines and strong structural continuity. Casement and awning windows remain valuable where controlled ventilation is needed, provided their size, hardware, and placement are engineered for the intended exposure. For larger operable openings, the frame depth, sash weight, hardware capacity, and attachment strategy deserve close review.
At ViewLux Colorado, thermally broken aluminum systems pair slim architectural profiles with the structural capacity needed for substantial openings. Low-E2 tempered glass is standard, providing a durable glazing foundation for projects that demand both high-altitude thermal performance and modern proportions.
Why Thermally Broken Aluminum Performs in Snow Country
Frame material affects far more than appearance. In prolonged winter conditions, it influences interior surface temperatures, condensation resistance, dimensional stability, and the system’s ability to carry larger glass assemblies.
Thermally broken aluminum is well suited to premium mountain architecture because the insulating break separates interior and exterior aluminum sections. That interruption reduces conductive heat transfer through the frame, helping maintain warmer interior surfaces when exterior temperatures fall. It also supports a more comfortable perimeter condition around large glass areas, although overall condensation resistance still depends on indoor humidity, glazing performance, air sealing, and installation quality.
Aluminum brings another advantage for ambitious openings: stiffness. Properly engineered aluminum profiles can support broad fixed panels, tall operable units, and clean corner configurations without relying on oversized visual mass. This makes it possible to specify expansive views while maintaining a disciplined, contemporary elevation.
Material alone does not determine performance. A thermally broken frame with weak glass selection, inadequate drainage, or poor site installation will not perform as intended. The system must be evaluated as an assembly.
Match the Window Type to Exposure and Use
There is no single best window configuration for every snow-load region. The appropriate choice depends on where the opening sits within the building and how it will be used.
Fixed windows are often the strongest choice for high, exposed, or especially large view openings. Their simple construction supports excellent air and water performance, and their uninterrupted glass area suits living rooms, stairwells, and view corridors.
Casement windows can provide substantial ventilation and a tight compression seal when closed. They work well in protected to moderately exposed wall areas, but outswing operation should be considered carefully where snow accumulation, roof runoff, or exterior obstructions could interfere with the sash.
Awning windows allow ventilation during light precipitation, yet placement is critical. A unit directly beneath a roof edge or snow-shedding zone can be vulnerable to impact and difficult to operate after a storm. In those locations, a fixed unit or a differently positioned operable window may be the more durable decision.
Sliding and lift-slide systems are compelling for broad connections to terraces and outdoor living spaces. For snow country, focus on sill drainage, track design, threshold conditions, and the ability to manage meltwater. A flush threshold may be appropriate for certain applications, but it requires exceptional coordination of exterior drainage and snow management. It should not be treated as a default detail.
Detail for Water, Ice, and Movement
Many cold-climate window failures begin outside the glass. Wind-driven snow enters small discontinuities. Meltwater finds a missing end dam. Ice blocks a drainage path. Seasonal movement puts pressure on a frame that was installed too tightly beneath a loaded header.
A high-performance installation uses a properly prepared rough opening, a sloped sill pan or equivalent drainage strategy, integrated flashing, compatible air and water barriers, and drainage paths that remain functional. The exterior should direct water away from the assembly rather than trapping it at the sill. Where windows occur beneath roof transitions, snow guards, diverters, or revised roof drainage may be needed to prevent concentrated snow and ice from reaching the glazing.
Allowance for structural movement is equally important. Large window walls and multi-panel door systems should be installed according to the manufacturer’s approved attachment methods, with adequate clearance where deflection is anticipated. Rigidly pinching the frame between structural elements may create problems that do not appear until the first severe winter.
Questions to Resolve Before Ordering
Before approving a window schedule, confirm whether the opening is vertical, sloped, directly below a snow-shedding roof, or adjacent to a drift-prone condition. Ask the structural engineer for anticipated header or roof deflection near major openings. Confirm design pressures by elevation and exposure rather than assuming one rating serves the entire home.
Then review actual system drawings, glass makeup, mullion requirements, sill details, and installation responsibilities. For custom homes, this level of review is not excess process. It is what preserves large-format glass, smooth operation, and thermal comfort when the landscape outside is carrying several feet of snow.
The right window specification should feel quiet after installation: clear views, stable interior temperatures, dry sills, and frames that continue to operate precisely through every season.