
Aluminum systems for architects & builders.
ViewLux engineers thermally broken aluminum curtain walls, storefronts, window walls, and entrance systems for commercial, hospitality, multi-family, and civic projects across the United States. Factory-direct pricing. Full architectural customization. Certified performance.
- 01
Work Directly With The Manufacturer
Skip the spec rep chain. Talk to our commercial engineering team from RFP through punch-list.
- 02
Save Up To 50% On Glazing Packages
Factory-direct pricing on every commercial system. No distributor markup, no rep commissions.
- 03
NFRC & AAMA Certified
Every commercial assembly carries certified U-factor, SHGC, structural, water, and air ratings.
Engineered for the way buildings are actually built.
From single-story storefronts to twenty-story curtain wall envelopes, our commercial line is designed for predictable installation, easy specification, and long service life. Every system is fully customizable in size, depth, finish, and glass package.
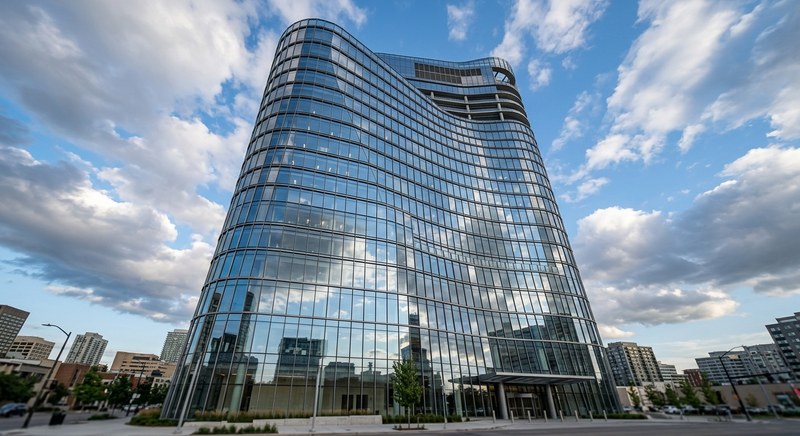
- VLX-CW · CURTAIN WALL01
Curtain Wall Systems
Floor-to-floor structural glazing with slim sightlines for office towers, civic, and mixed-use projects. Engineered for high seismic and wind-load zones.
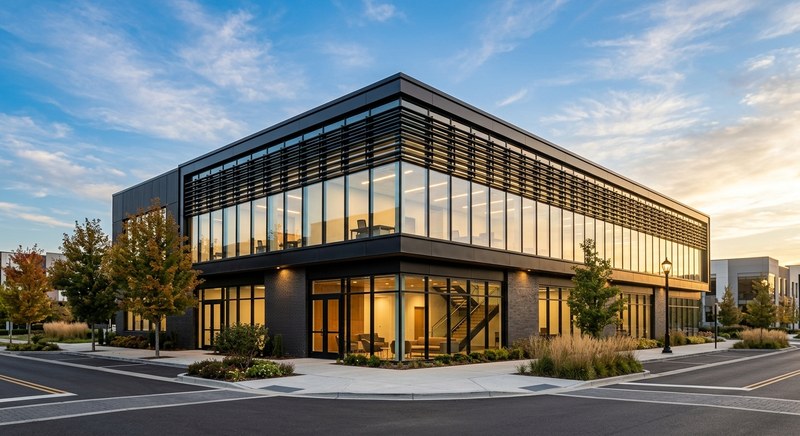 VLX-SF · STOREFRONT02
Storefront Glazing
Versatile center-set or offset framing for retail, hospitality, and ground-floor commercial. Available in standard and impact-rated configurations.
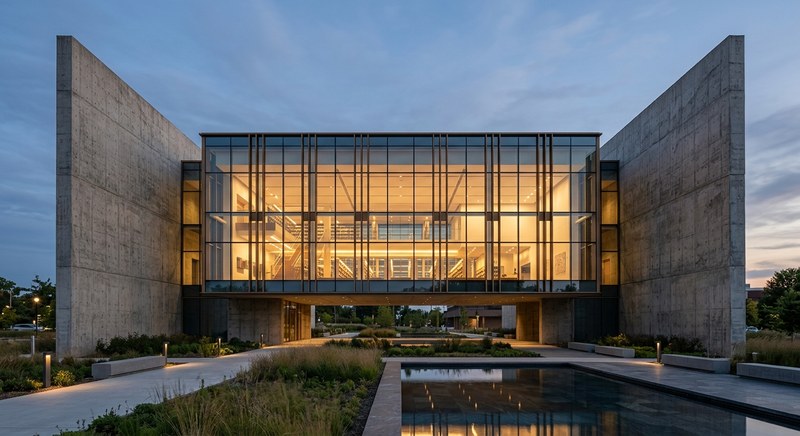 VLX-EN · ENTRANCES03
Entrance Systems
Heavy-duty commercial swing, pivot, and automatic sliding entrances. Built for daily traffic with reinforced corner blocks and concealed closers.
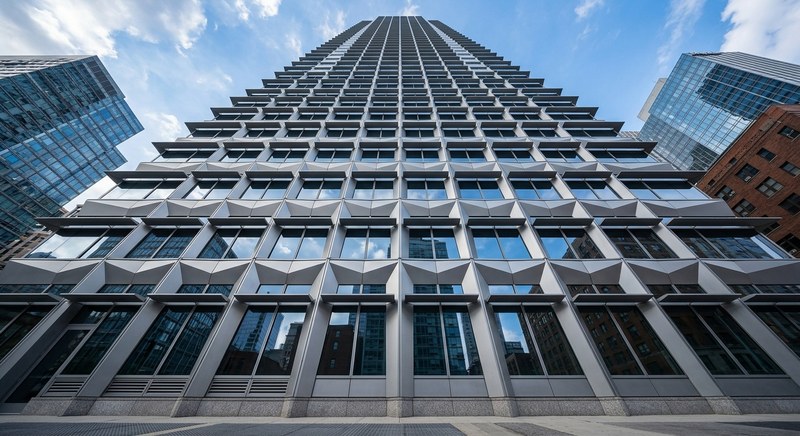 VLX-WW · WINDOW WALL04
Unitized Window Wall
Pre-glazed, factory-assembled panels for fast on-site installation in multi-family and hospitality high-rises. Reduces install time by 40%.
Fully custom-made solutions.
Every commercial project is engineered to the building — not the other way around. We respect your architectural vision, your schedule, and your budget.
- Custom shapes — arches, corners, raked tops, curved facades
- Spans up to 20+ feet without intermediate mullions
- Powder-coat & anodized finishes — full RAL system
- Standard, impact-rated, and blast-resistant glass packages
- Thermally broken aluminum — meets all U.S. energy codes
- Shop drawings, structural calcs & specs provided
- Architectural-grade hardware from FritsJurgens, Roto, Storo
- Direct factory pricing on every line item
A few projects we’ve been part of.
Civic, hospitality, office, and multi-family envelopes across Colorado, Pennsylvania, and the wider United States.
- Curved Curtain Wall · High-Rise
- Angled Spandrel · Tower Facade
- Two-Story Office · Curtain Wall
- Civic · Glass & Concrete
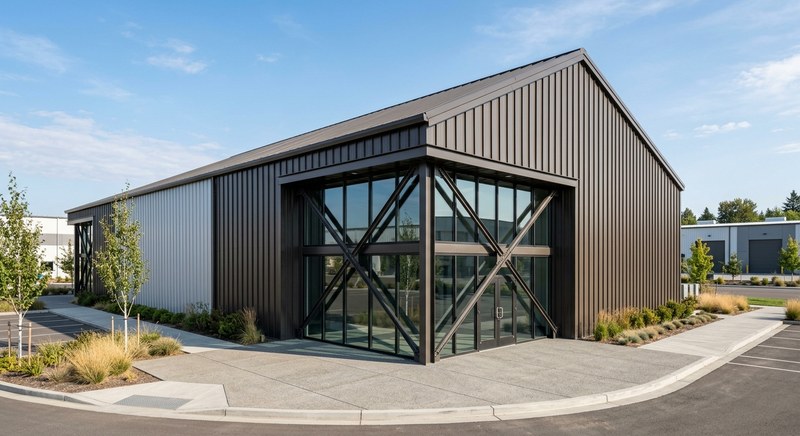 Industrial · Architectural Peak
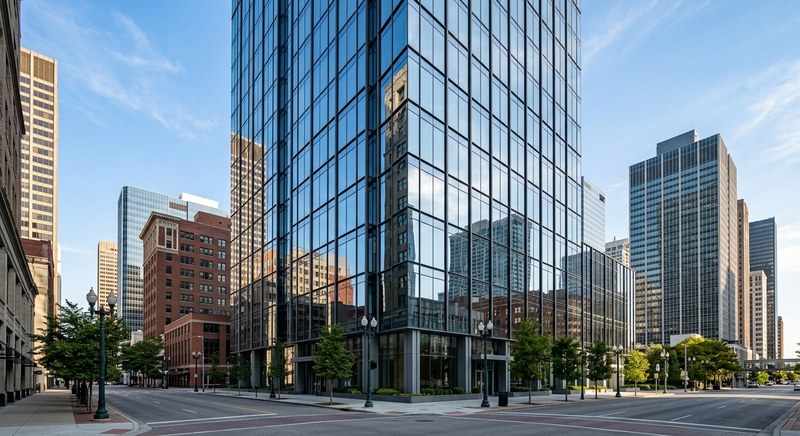 Mixed-Use Tower · Skyline
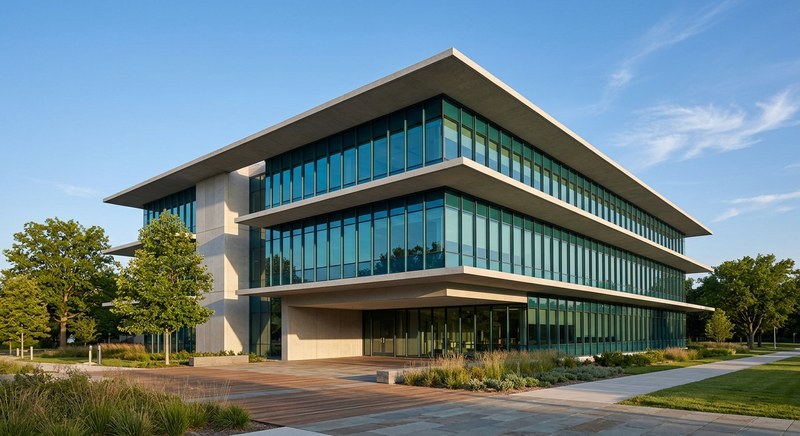 Civic · Accent Color Glazing
Aluminum curtain wall, storefront & entrance systems for Colorado projects.
ViewLux Commercial supplies thermally broken aluminum envelope systems for office, retail, hospitality, multifamily, civic, and mixed-use projects across Colorado and the Rocky Mountain region. The core line includes VLX-CW curtain wall (floor-to-floor structural glazing engineered for high seismic and wind-load zones), VLX-SF storefront (center-set or offset framing for ground-floor commercial), and VLX-EN entrance systems (heavy-duty swing, pivot, and automatic sliding entrances with reinforced corner blocks and concealed closers).
Every aluminum system is rated to AAMA Gold Label and NFRC certified performance for structural, water, air, and thermal cycling — independently tested at Molimo Labs. Custom finishes include the full RAL Classic spectrum in powder-coated, anodized, and dual-tone (different interior vs exterior) configurations. We provide AIA-supported product data sheets, CSI 08 41 00 specifications, BIM and Revit families, shop drawings, and on-site engineering support during install.
ViewLux ships factory-direct from Frederick, Colorado, which shortens lead times for Front-Range and Western-Slope projects compared to coastal manufacturers. Architects and GCs working on residential luxury projects should also see our Custom Doors collection for entrance hardware, pivot systems, and interior series, or our full window collection for residential aluminum window systems.
Commercial specification questions, answered.
Common questions from architects, GCs, and developers specifying ViewLux commercial systems on Colorado projects.
- Curtain wall is a non-load-bearing exterior wall system that spans multiple floors and is hung from the building structure — typically used on towers and large-footprint commercial buildings. Storefront is a single-story system installed between floor slabs, used for ground-floor retail, lobbies, and hospitality entrances. ViewLux engineers both with thermally broken aluminum framing and integrated structural silicone glazing options.
Send us your elevations, schedule, and spec book.
We’ll respond with a system selection, shop drawings, and a line-item budget — usually within five business days.