High Altitude Glass Specifications Explained
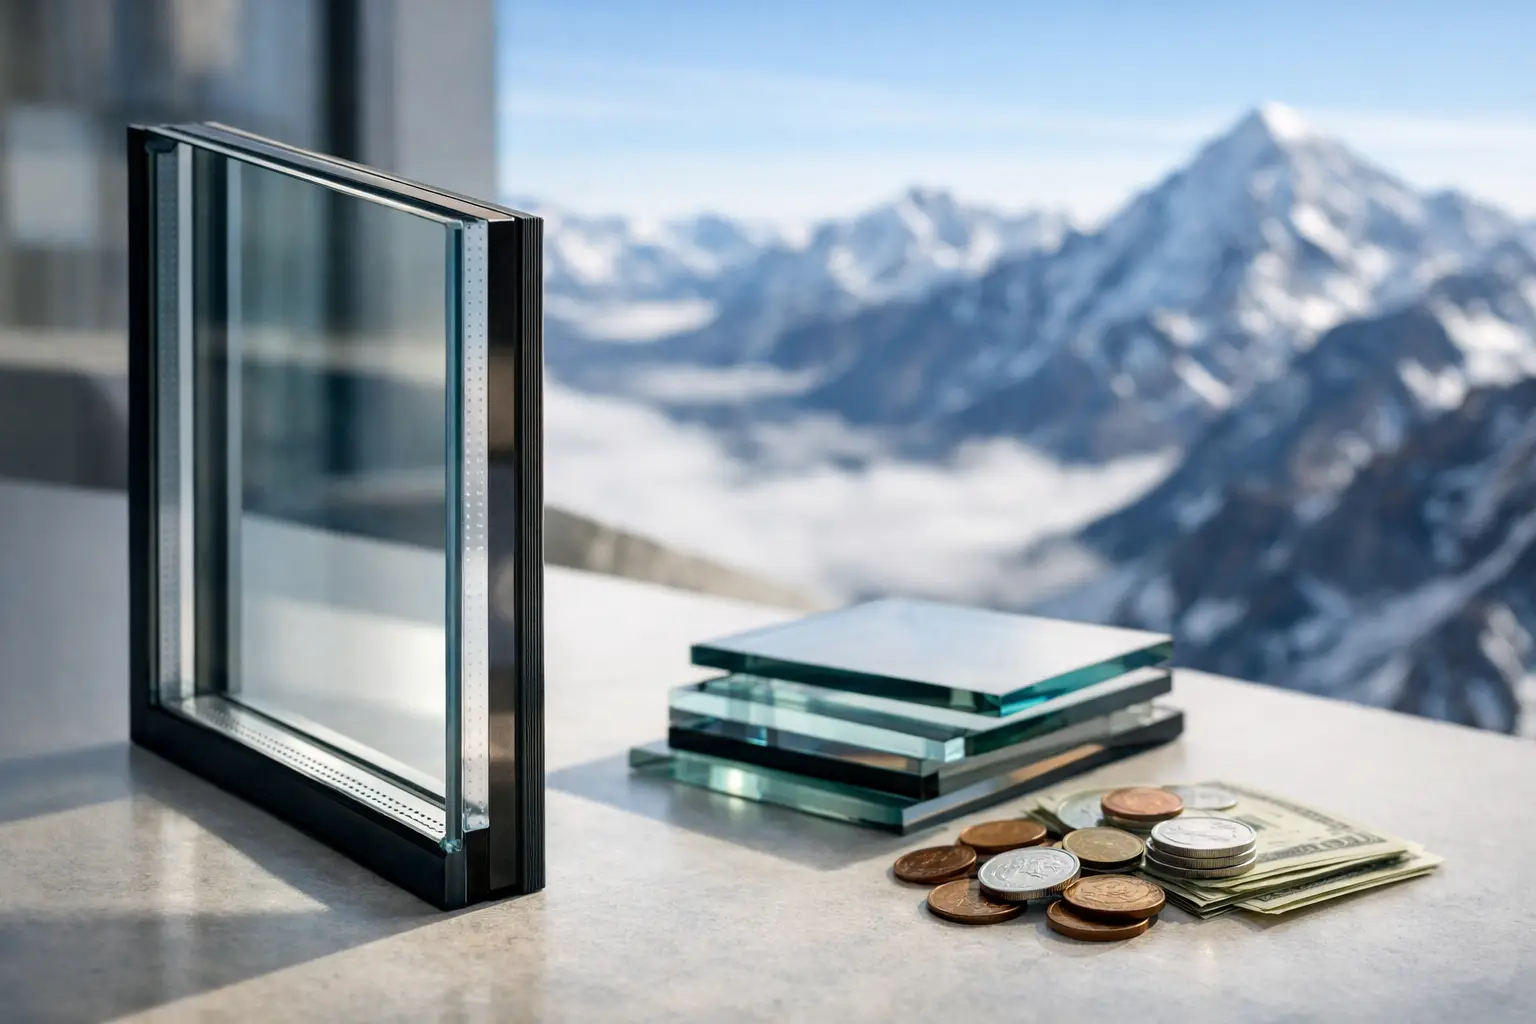
A large glass wall at 8,000 feet is not specified the same way as one at sea level. High altitude glass specifications must account for pressure differentials inside insulating glass units, intense solar exposure, winter heat loss, structural loading, and the visual standards expected in refined residential architecture.
For Colorado architects, builders, and homeowners, the objective is not simply to select stronger glass. It is to build a coordinated glazing package that preserves flat, clear sightlines while supporting the thermal and structural performance of the complete window or door system.
Why High Altitude Glass Specifications Matter
Insulating glass units are sealed assemblies, typically composed of two or more lites of glass separated by a spacer and filled with air or insulating gas. The pressure inside that sealed cavity is established during fabrication. When the unit is transported and installed at a significantly different elevation, the outside air pressure changes while the pressure within the cavity remains largely fixed.
At higher elevations, lower atmospheric pressure can cause the glass panes to bow outward. In the opposite condition, they may bow inward. This effect is not merely cosmetic. Excessive deflection can distort reflections, alter the appearance of adjacent lites, increase stress at the glass edge, and affect the long-term behavior of the insulated unit.
The relevant question is not simply, “What elevation is the project?” It is the difference between fabrication elevation, shipping conditions, and final installation elevation. A residence in the foothills may require a different insulating glass strategy than a project in Aspen, Vail, Breckenridge, or another high-mountain location.
Start With the Complete Glass Makeup
A high-performing glass specification begins with the full insulated glass unit, not a single performance number. Glass thickness, pane configuration, spacer system, low-E coating, gas fill, heat treatment, and edge construction all influence the finished result.
For many premium residential openings, a dual-pane insulating glass unit provides an effective balance of thermal performance, weight, clarity, and frame compatibility. Triple-pane glass can improve center-of-glass insulating value, particularly in exposed mountain environments. However, it also adds weight, increases overall unit thickness, and may limit maximum panel dimensions or influence operating hardware requirements.
That trade-off matters in large sliding doors, pivot doors, and expansive fixed glazing. A thicker or heavier glass package is not automatically the better choice if it compromises panel size, operation, or the slim profiles central to the architectural intent.
Low-E Coatings and Solar Control
Low-E glass is fundamental to high altitude performance because mountain homes often experience both cold winter nights and strong solar gain. The correct coating helps retain interior heat while managing solar energy and ultraviolet exposure.
ViewLux Colorado specifies tempered LoE2 glass as a standard baseline, giving projects a strong starting point for thermal control and safety glazing. The final coating position and glass makeup should still be reviewed against the orientation of each elevation. South- and west-facing glass may require different solar control priorities than a shaded north elevation.
Visible light transmission also deserves attention. A darker solar-control coating can reduce unwanted heat gain, but it changes the character of daylight and exterior reflection. On a residence designed around panoramic views, the best glass is often the one that achieves the required performance without making the glazing appear noticeably tinted.
Tempered, Laminated, and Heat-Strengthened Glass
Safety requirements establish where tempered or laminated glass is required, particularly near doors, walking surfaces, stairs, and other hazardous locations. Beyond code-mandated safety glazing, heat treatment can also support larger sizes and resistance to thermal stress.
Tempered glass is strong and breaks into small fragments if failure occurs. Laminated glass holds together after breakage because an interlayer bonds the lites. It may be selected for overhead glazing, glass railings, security considerations, acoustical control, or specific safety applications.
Neither option should be treated as a universal answer. Tempered glass cannot be cut or modified after heat treatment, while laminated glass adds weight and can affect edge appearance. The appropriate selection depends on location, size, load, code requirements, and the intended visual finish.
Pressure Equalization at Elevation
The most specialized aspect of high altitude glass specifications is pressure management within the insulating glass unit. The fabricator must know the final installation elevation before units are produced. This information should be established during the shop drawing and ordering process, not after glass has arrived on site.
For projects with substantial elevation changes, insulating glass may be fabricated with altitude compensation or a pressure-equalization method appropriate to the application. Some assemblies use capillary or breather tubes to equalize pressure during transport and installation. These approaches can have implications for gas fill, condensation resistance, and long-term thermal performance, so they require deliberate engineering rather than a default field decision.
Large glass panels deserve particular care. Even modest pressure differences can become visually apparent across a wide insulated unit. A specification that appears acceptable on a small casement may produce visible distortion on a floor-to-ceiling fixed panel or a panoramic door system.
Structural Glass Design Is Separate From Altitude
Altitude-related pressure is only one design input. Wind pressure, snow exposure, building height, opening dimensions, glass aspect ratio, and local code requirements determine the structural demands placed on each lite.
Glass thickness should be engineered for the actual design pressure, not selected from a generic residential schedule. A narrow, tall pane behaves differently from a broad horizontal lite with the same square footage. Corner glazing, multi-panel sliders, and oversized fixed windows often require project-specific review because their spans and support conditions differ from conventional punched openings.
Architectural glass design should also consider deflection. Glass that technically meets a minimum strength requirement may still show objectionable movement or reflection distortion under load. For premium projects, acceptable visual performance is part of the specification standard.
Coordinate Glass With the Frame System
A high-performance glass package cannot compensate for a poorly insulated frame. In Colorado’s climate, thermally broken aluminum is especially valuable because it separates the interior and exterior aluminum sections with an insulating barrier, reducing conductive heat transfer through the frame.
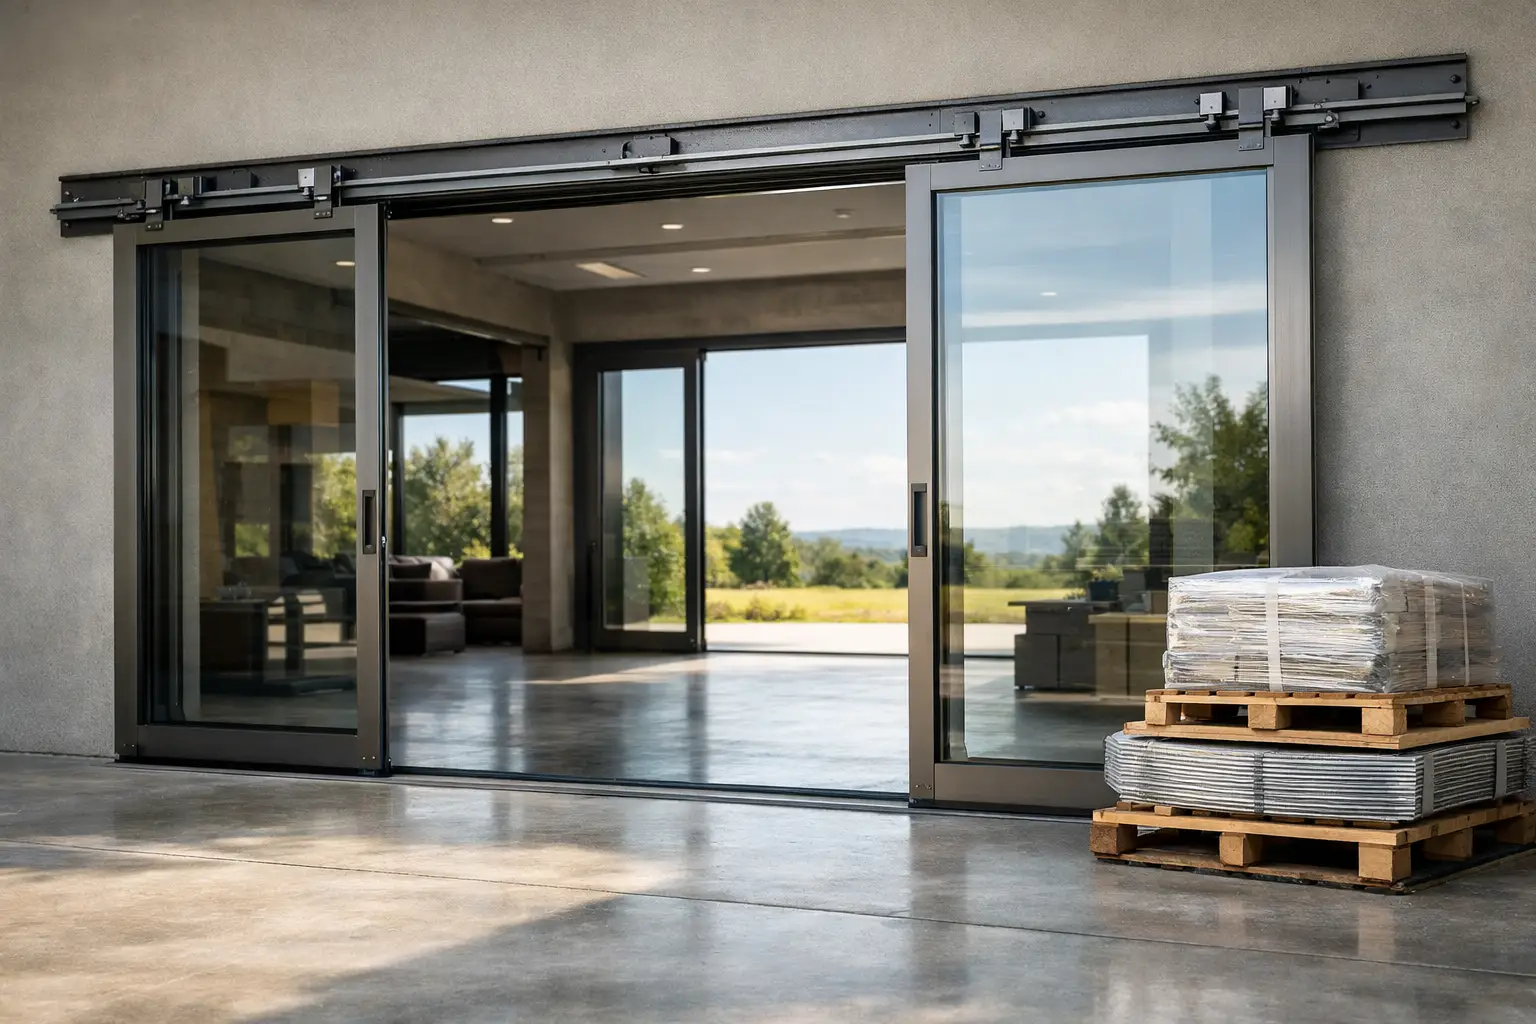
The frame, glazing pocket, seals, drainage paths, and installation interface must all be compatible with the selected insulating glass unit. Larger glass packages affect sash weight, roller capacity, hinge selection, and hardware operation. This is especially relevant for heavy-duty sliding doors and large operable panels, where refined movement depends on precise coordination between glass mass and hardware capacity.
Installation detailing also matters. A premium window can underperform if the rough opening, sill pan, flashing sequence, and air-sealing strategy are not designed for the wall assembly and local exposure conditions. Glass specifications belong within a complete fenestration conversation, not a separate finish selection.
What to Confirm Before Ordering
Before releasing a high-altitude glazing package, the project team should confirm the final installation elevation, fabrication elevation assumptions, and any anticipated transport conditions. It should also define each opening’s design pressure, safety-glazing requirements, solar orientation, desired visible light level, and the performance target for the complete window or door.
For large or unusual openings, include the exact panel sizes, glass aspect ratios, operating configuration, and adjacent conditions early in the review. A structural corner, an oversized pivot door, and a multi-panel lift-and-slide system may each require different glass construction even within the same residence.
The most effective specifications preserve options during design while removing uncertainty before fabrication. When elevation, exposure, glass makeup, and frame system are aligned early, the finished glazing can deliver expansive views, controlled comfort, and the disciplined appearance a high-end mountain project demands.
For projects above the Front Range or deep within the Rockies, treat the installation elevation as a core design input from the first window schedule. It is one of the smallest details on paper and one of the most visible once the glass is in place.