How to Plan Window Door Packages for Custom Homes
A window or door package is rarely decided by a single elevation, a favorite finish, or a square-foot price. On a high-performance custom home, it affects the structure, energy model, waterproofing strategy, interior light, exterior composition, and the way occupants move through the building. Knowing how to plan window door packages early gives the design team room to preserve the architecture instead of making expensive corrections after framing begins.
For mountain and high-plains projects, that coordination carries additional weight. Large glass areas can frame exceptional views, but they also introduce real questions around solar gain, winter comfort, wind exposure, drainage, and opening size. The strongest packages treat windows and doors as one coordinated architectural system, specified alongside the envelope rather than after it.
Start Window Door Package Planning With the Architecture
Begin with the elevations, floor plans, sections, and site orientation. The objective is not simply to fill every rough opening. It is to establish a clear hierarchy between fixed view glass, operable ventilation units, entry systems, and large-opening doors.
A primary living-area elevation may call for expansive fixed panels with a panoramic sliding or lift-and-slide door positioned at the outdoor connection. Bedrooms usually need a different balance: operable units for ventilation, egress requirements where applicable, privacy, and manageable proportions. Bathrooms, stairwells, and secondary spaces often benefit from awning, casement, or clerestory windows that bring in daylight without sacrificing wall area or privacy.
At this stage, ask what each opening must do. Is it primarily framing a view, providing ventilation, serving as an egress opening, creating a focal point, or connecting interior and exterior spaces? One window type does not need to solve every condition. A carefully composed mix of fixed and operable units typically delivers more refined sightlines and better performance than making every opening operable.
Establish a Consistent Design Language
Sightline alignment is one of the most visible measures of a well-planned package. Align head heights across related elevations where the architecture supports it. Coordinate mullion locations with wall joints, structural bays, interior cabinetry, and exterior cladding modules. Keep operable sashes where they belong functionally, not where they interrupt the cleanest view.
This is also the right time to determine whether corners should be framed or glass-to-glass, whether transoms are intentional architectural elements or simply a response to available sizes, and how door panel divisions relate to adjacent windows. These decisions are difficult to improve once the structural drawings and opening schedules are complete.
Match System Performance to Climate and Exposure
Premium fenestration should be selected for more than appearance. Colorado projects can experience intense sun, cold nights, large seasonal swings, wind-driven rain, and snow accumulation. The package needs to respond to each facade, not just achieve an average performance target on paper.
Thermally broken aluminum systems are particularly valuable where slim profiles, large dimensions, and structural strength are required. The thermal break reduces conductive heat transfer through the frame, while properly selected insulated glass units help manage interior surface temperatures and comfort near the glass. Low-E2 glass as a standard specification gives a strong baseline for solar and thermal performance, but glass selection still deserves project-specific review.
South and west exposures may benefit from a solar-control strategy that limits overheating while retaining useful daylight. North-facing glass can prioritize low heat loss and clear views. East-facing bedrooms may need attention to early-morning sun and shading. Overhangs, exterior screens, landscape elements, and interior shading all influence the final result. Glass is part of the answer, not the only answer.
Consider Air, Water, and Wind as a System
Performance ratings matter, but they must be understood in context. A protected opening beneath a deep roof overhang faces a different water-management condition than a multi-panel door on an exposed terrace. Large openings at high elevations may also require careful review of wind load, panel size, glass thickness, hardware capacity, and sill drainage.
Coordinate the window and door package with the building enclosure consultant, architect, and installer. The system must connect correctly to the weather-resistive barrier, flashings, drainage plane, insulation layer, and interior air seal. Even a high-performing frame and insulated glass unit cannot compensate for an incomplete installation detail.
Set Opening Sizes Before Structure Is Finalized
Large-format windows and doors often affect headers, steel beams, point loads, and deflection criteria. The earlier the fenestration supplier can review dimensions, the more effectively the team can resolve structural requirements without compromising the desired proportions.
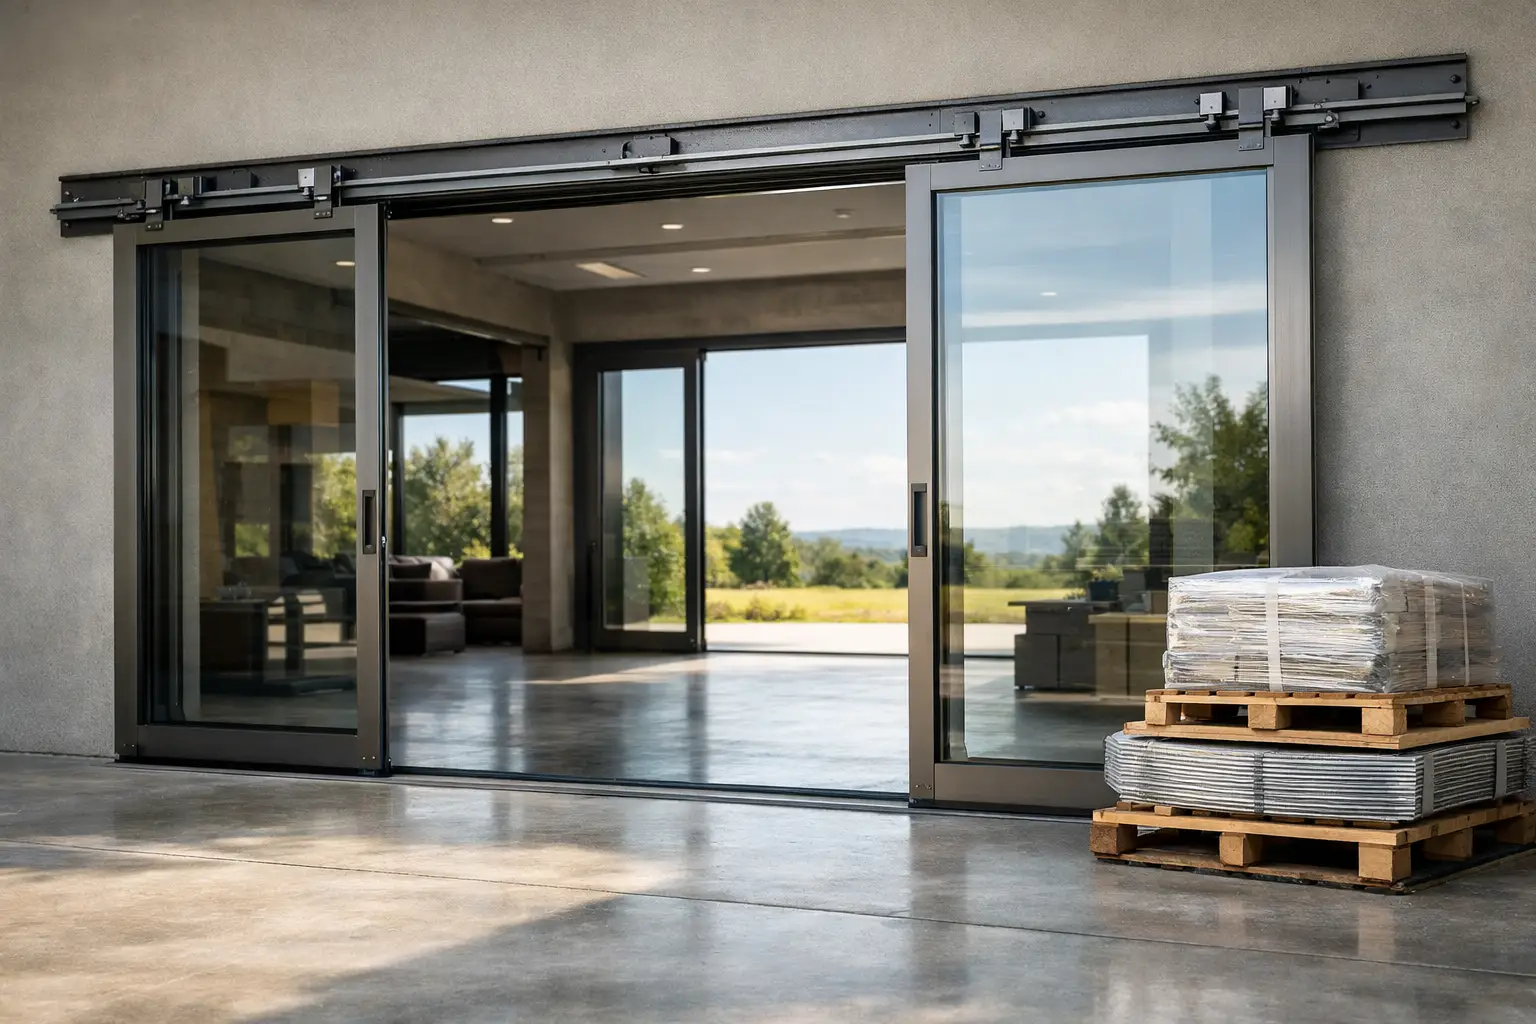
Avoid designing an opening around nominal dimensions alone. Confirm actual frame sizes, required installation clearances, sill build-up, drainage provisions, and any recessed track or flush-threshold detail. A panoramic sliding door can require substantially more coordination than a standard swing door, especially where the design calls for a low-profile transition to stone, tile, decking, or concrete.
For multi-panel sliding, folding, or pivot systems, verify the clear opening required for furniture movement and daily use, not just the overall frame width. A 16-foot opening does not necessarily produce a 16-foot clear passage. Panel stacking, fixed panels, and hardware configuration determine the usable opening.
Coordinate Doors With Daily Use and Security
Exterior doors need a practical review that goes beyond their visual impact. The main entry should account for arrival sequence, shelter from weather, swing direction, hardware, threshold height, and the scale of the surrounding facade. Pivot doors create a strong architectural statement, but they require precise structural and weather detailing. Traditional swing or French doors may be better suited to sheltered entries or rooms that need a more intimate opening condition.
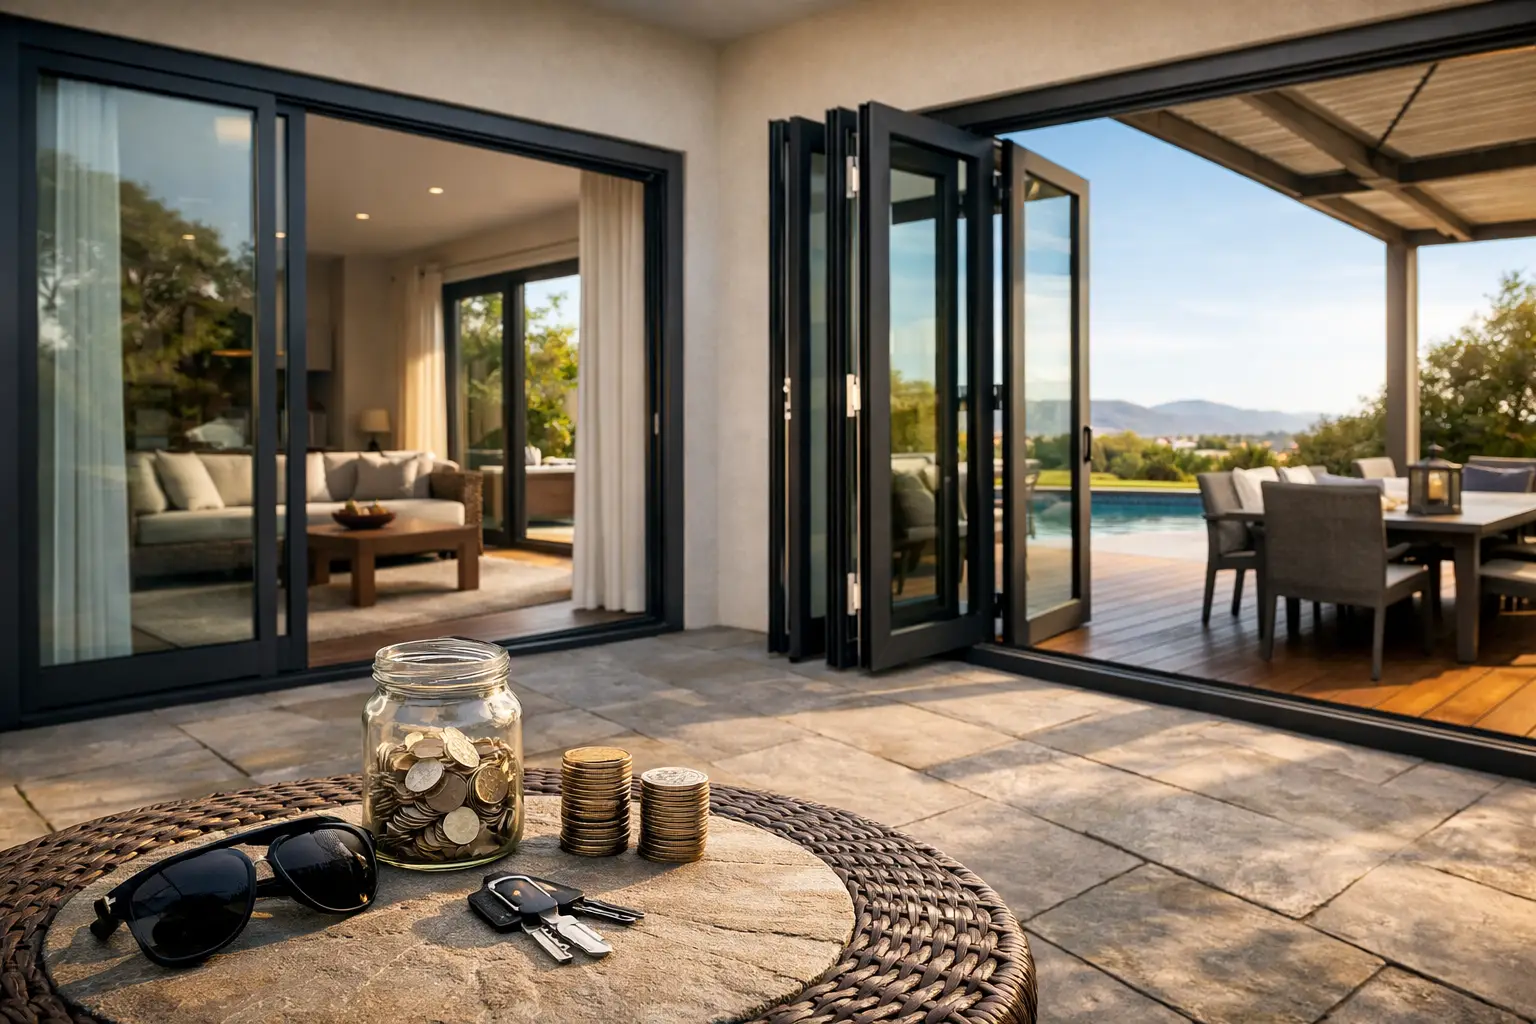
At patios and view-facing walls, choose between sliding, panoramic, bifold, and swing systems based on how the space will be used. Sliding systems maintain refined sightlines and keep panels within their tracks. Bifold doors can create a broader open condition, but their stacked panels affect the edge of the opening and require thoughtful operation zones. The right choice depends on the architecture, exposure, and the owner’s priorities.
Hardware deserves equal attention. Finish, handle style, locking points, accessibility, and operating force should be coordinated across the package. For large or heavy panels, top-tier hardware is not an accessory. It is central to reliable long-term operation.
Build a Complete, Comparable Window and Door Schedule
A useful schedule gives every opening a unique mark and identifies its system, dimensions, configuration, handing, glass, finish, screens, hardware, and performance requirements. It should distinguish between rough opening dimensions and manufacturer frame dimensions. It should also identify special conditions such as tempered glass locations, safety glazing, egress, obscure glass, divided lites, custom shapes, and corner assemblies.
When comparing proposals, ensure the scope is genuinely equivalent. A lower number may omit screens, specialty glass, hardware upgrades, factory-applied finishes, freight protection, or project-specific engineering. It may also rely on standard sizes where the architecture calls for custom dimensions. The most useful comparison is not price per opening. It is the total installed scope, performance level, and visual result.
Direct manufacturer access can improve this process by shortening the path between the design team and the technical source. ViewLux Colorado supports project-level review of custom aluminum window and door configurations, helping teams align design intent, thermal performance, and manufacturing requirements before orders are released.
Confirm Installation Responsibility and Lead Times
A package should not be ordered until the project team has confirmed who owns field measurement, receiving, inspection, storage, installation, flashing integration, and final adjustment. These responsibilities often span multiple trades, and gaps between them are costly.
Review lead times against the construction schedule early, particularly for custom finishes, oversized glass, specialty configurations, and large door systems. Release dates should follow final structural verification and approved shop drawings, not a preliminary plan set. Once materials arrive, store them upright, dry, protected from jobsite damage, and accessible for inspection before installation.
The final commissioning step is equally important. Operable windows and doors should be adjusted after construction movement and finish work are complete. Confirm smooth operation, lock engagement, drainage paths, weather seals, glass condition, and consistent reveals. Fine tolerances are a defining advantage of premium systems, but they require disciplined installation and final adjustment to remain visible in the finished home.
A well-planned package makes the architecture feel inevitable: generous glass where the view deserves it, controlled daylight where comfort requires it, and doors that operate with the same precision they bring to the elevation. Start those decisions early enough, and the building can hold both its visual clarity and its performance through every season.