Aluminum Doors vs Wood for Colorado Homes
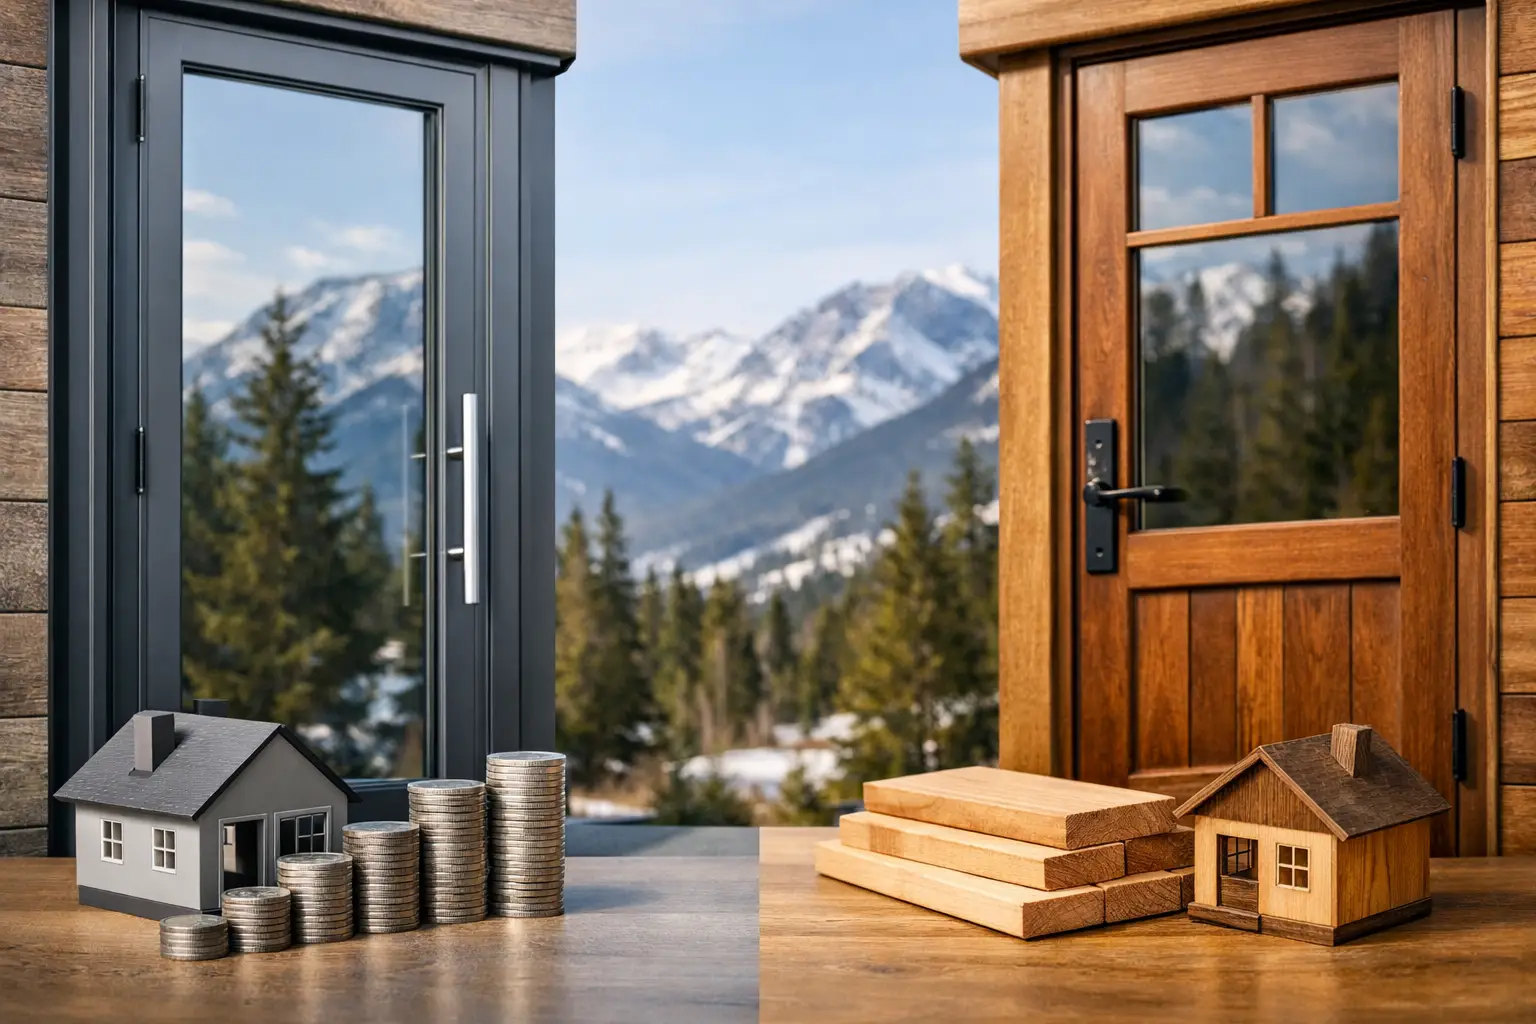
A 12-foot glass opening facing the Front Range asks more of a door than a standard patio unit ever will. It must carry substantial glass, resist wind and temperature movement, maintain weather seals through dry winters and intense sun, and still look composed from the interior. That is where the aluminum doors vs wood decision becomes less about appearance alone and more about the complete architectural assembly.
Wood remains a compelling material for certain homes, particularly where warmth, tradition, and a crafted interior finish lead the design. Thermally broken aluminum, however, is often the stronger choice for contemporary homes with expansive glass, refined sightlines, and demanding exposure. The appropriate specification depends on the opening size, climate, facade composition, and how much ongoing maintenance the owner is prepared to accept.
Aluminum Doors vs Wood: The Performance Question
The material at the frame is only one part of door performance. Glass specification, frame depth, thermal breaks, compression seals, sill design, installation detailing, and structural reinforcement all affect how a door performs over time. Still, frame material establishes the system's baseline capabilities.
Wood is naturally less conductive than metal. A quality wood door can provide good insulating performance, especially in a protected opening with moderate panel sizes. Its limitations emerge when the door becomes larger, more exposed, or more complex. Wood expands and contracts with moisture, can move across grain, and depends on finish quality to resist ultraviolet exposure and water intrusion. Those realities do not make wood inappropriate. They make careful detailing and maintenance non-negotiable.
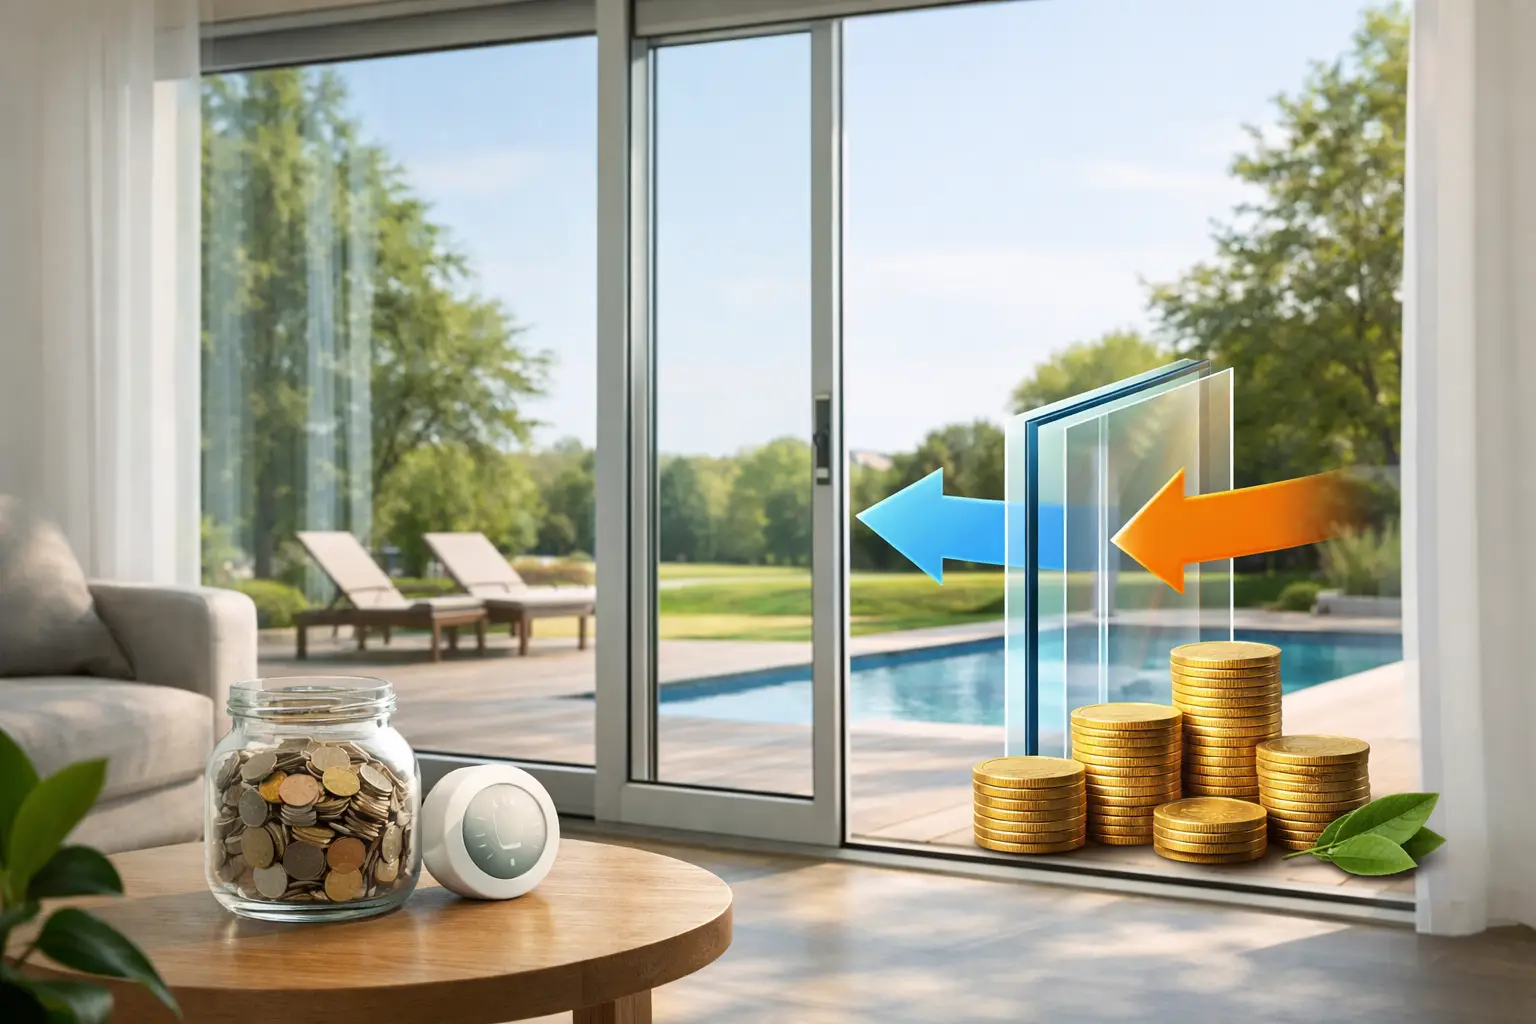
Aluminum is inherently conductive, which is why not every aluminum door belongs in a high-performance home. A conventional non-thermal aluminum frame can transfer heat and cold quickly through the profile. A thermally broken aluminum system addresses that weakness by separating interior and exterior aluminum sections with a low-conductivity insulating barrier. Combined with insulated Low-E glass, this creates a substantially more stable envelope assembly.
For Rocky Mountain conditions, the distinction matters. A door may face subfreezing nights, high solar gain, wind-driven snow, and large temperature swings within a single week. Thermally broken aluminum is engineered to manage those conditions while retaining the structural capacity needed for oversized panels and narrow visible frames.
Thermal Performance Is a System, Not a Label
Comparing a wood door with aluminum based on material alone can be misleading. Review the whole-unit U-factor, air infiltration rating, glass makeup, spacer system, and the installation details at the sill and perimeter. A high-quality wood door with advanced glazing may outperform a poorly designed aluminum unit. Conversely, a properly engineered thermal-break aluminum system with Low-E insulated glass can deliver excellent whole-opening performance while supporting larger dimensions.
For homes with significant solar exposure, glass selection deserves equal attention. Standard Low-E2 glass can help moderate heat transfer and ultraviolet exposure without compromising the clarity expected in a premium glazed door. Depending on orientation and design intent, the glazing package should be evaluated alongside shading, overhangs, and interior comfort requirements.
Structural Capacity and Sightlines
This is where aluminum has a clear architectural advantage. Aluminum offers a high strength-to-weight ratio, allowing profiles to remain comparatively slim even as glass panels grow larger. That makes it particularly well suited to multi-panel sliders, panoramic doors, pivot entries, bifolds, and corner openings where structure and glass must work together precisely.
Wood frames generally become thicker as openings increase in size and weight. This can be visually appropriate in a traditional elevation, but it can interrupt the clean glass planes sought in modern and mountain-contemporary architecture. Large wood doors may also require more frequent adjustment as seasonal movement affects reveals, hardware alignment, and weatherstripping contact.
A thermally broken aluminum door is more dimensionally stable. Its profiles hold alignment through seasonal changes, which supports consistent panel operation and refined shadow lines. For an architect designing a wall of glass around a view corridor, that stability is not a minor detail. It protects the intended proportions of the facade.
Maintenance Is Part of the Material Choice
Wood doors reward attention. A properly maintained wood entry or patio door can age beautifully, gain character, and remain serviceable for many years. But exterior wood needs an owner who will inspect finishes, address checking or failed sealant promptly, and refinish surfaces as exposure demands. South- and west-facing elevations often require the most vigilance.
The maintenance burden is not limited to appearance. Once a coating breaks down, moisture can enter the wood substrate. Repeated wetting, drying, and solar exposure can lead to warping, cracking, or deterioration at joints and lower rails. In a sheltered location, those risks are reduced. In an exposed mountain setting, they become central to the specification.
Aluminum requires less routine intervention. High-quality powder-coated finishes are designed for color retention and durability, and the frame will not rot, swell, or attract insects. Periodic cleaning, track maintenance for sliding systems, drainage checks, and hardware adjustment are still necessary. The difference is that aluminum maintenance is generally operational rather than restorative.
For second homes, rental properties, or owners who prefer predictable upkeep, this distinction can carry real long-term value. A lower-maintenance frame can reduce the risk that deferred finish work turns into a larger repair project.
Design Character: Warmth Versus Precision
Wood has an advantage no coated metal profile can fully duplicate: visual and tactile depth. It can be stained, painted, wire-brushed, or detailed to complement exposed beams, stonework, and traditional millwork. A wood pivot door can make an exceptional statement when the architecture calls for material richness at close range.
Aluminum brings a different kind of refinement. Its strength supports slender frames, crisp corners, broad glass areas, and consistent reveals. Finishes can be selected to complement dark metal cladding, pale stucco, natural stone, or contemporary wood siding. Because the frame profiles are stable and precisely fabricated, aluminum is particularly effective where doors align with fixed glazing, clerestories, or adjacent window systems.
The choice does not need to be absolute throughout the project. A residence may use a wood-clad or wood entry door at a protected front elevation while specifying aluminum sliding or folding doors at the primary view facade. This approach gives each opening the material best suited to its role rather than forcing a single visual language everywhere.
Where Wood Still Makes Sense
Wood is not a compromise when it is selected for the right conditions. It can be an excellent fit for a covered entry, a historically informed renovation, or an interior-exterior transition where panel sizes are modest and owners want a handcrafted finish. It may also suit a project where existing wood windows establish a design language that the door must continue.
The key is to specify realistic protection and maintenance from the start. Deep overhangs, proper sill flashing, rain-screen principles, and a finish appropriate to the exposure will have a direct effect on service life. A wood door should be detailed as a finish-sensitive exterior component, not treated as maintenance-free millwork.
When Thermally Broken Aluminum Is the Better Fit
Aluminum becomes the more persuasive option when the design requires wide or tall panels, minimal sightlines, large insulated glass units, or a high degree of exposure resistance. It is also well suited to projects where the exterior door system must coordinate precisely with aluminum windows, fixed glass walls, and railing details.
For a lift-and-slide system opening to a terrace, a multi-panel panoramic door framing a mountain view, or a pivot door with substantial glass, structural discipline matters. The system must manage glass weight, deflection, drainage, thermal movement, and secure locking without visually heavy framing. Thermally broken aluminum was developed for this category of work.
At ViewLux Colorado, that performance is paired with custom sizing, configurations, finishes, and Low-E2 insulated glass as standard. Factory-direct access also gives project teams a clearer path from early design coordination through final system selection, without sacrificing the visual restraint expected in high-end residential work.
Specify the Opening, Not Just the Door
The best decision begins with a drawing set and the conditions around it. Consider exposure, elevation, panel size, glass weight, threshold transitions, drainage paths, solar orientation, and the relationship between the door frame and adjacent wall assembly. A beautiful material choice can underperform if the sill is poorly integrated or the installation tolerance is treated casually.
Ask for tested performance data for the exact system being considered, not a broad claim about aluminum or wood. Confirm how the door handles water, air, structural loads, and thermal transfer at the specified size. Then look closely at hardware. Premium hinges, rollers, locking points, and handles are not finishing details on an oversized door. They are part of the operating system.
A well-specified door should feel quiet, precise, and effortless years after installation. For a sheltered entry, wood may provide the warmth the architecture needs. For expansive glazed openings exposed to Colorado's changing climate, thermally broken aluminum offers the stability, scale, and refined sightlines that let the architecture remain the focus.