Best Door Systems for Patios That Perform
A patio opening can be the most consequential glass decision in a home. It controls the connection between interior and landscape, but it also has to manage wind exposure, solar gain, snow, thermal movement, drainage, and daily use. The best door systems for patios are not defined by panel count alone. They are selected around the size of the opening, the architecture, the climate, and how the space will actually be used.
For a Colorado residence, a large opening with refined sightlines must also deliver dependable thermal performance. That typically points toward thermally broken aluminum systems with high-performance insulated glass, precise weather seals, and hardware engineered for heavy panels. The right solution should feel effortless in operation while remaining structurally composed through substantial temperature swings.
Best Door Systems for Patios by Design Intent
Lift-and-slide doors for expansive views
Lift-and-slide doors are often the strongest choice where the priority is a broad glazed wall with minimal visual interruption. Rather than dragging panel weight across the sill during operation, the handle mechanism lifts the active sash onto rollers, then lowers it into a compressed weather seal when closed. The result is a substantial door system that can still operate with controlled, smooth movement.
This format is particularly well suited to large patios, view-facing elevations, and contemporary homes with wide spans of glass. Fixed and operable panels can be configured to create a disciplined façade rhythm while preserving a generous clear opening. Slim interlocks and narrow frame profiles keep attention on the landscape rather than the frame.
The trade-off is that a sliding system only opens the portion assigned to active panels. A four-panel arrangement, for example, may provide a 50 percent opening unless a pocketing or specialized stacking configuration is specified. The sill and drainage design also deserve early coordination, especially where a flush interior-to-exterior transition is desired. A low threshold can be visually exceptional, but it must be detailed correctly for water management, accessibility, and local exposure conditions.
Multi-slide and panoramic doors for flexible openings
Multi-slide doors extend the appeal of a conventional slider by allowing several panels to stack at one or both ends. They are an effective option for large openings that need more flexibility than a two-panel door can offer. When panels stack on the exterior, interior floor area remains clear. When they stack inside, the exterior elevation can remain cleaner, though the pocket requires careful architectural planning.
For homes overlooking foothills, golf courses, or open terrain, panoramic sliding systems can frame long horizontal views with an architectural calm that folding panels do not always achieve. Their horizontal movement also works well under covered patios because the panels remain aligned in a single plane.
Performance depends on the system, not just the category. Large panel dimensions require engineered glass thickness, reinforced profiles where necessary, high-capacity rollers, and a sill designed to control wind-driven rain. In exposed mountain settings, a basic patio slider is rarely an equivalent substitute for an architectural-grade, thermally broken aluminum system.
Bifold doors for maximum open-air connection
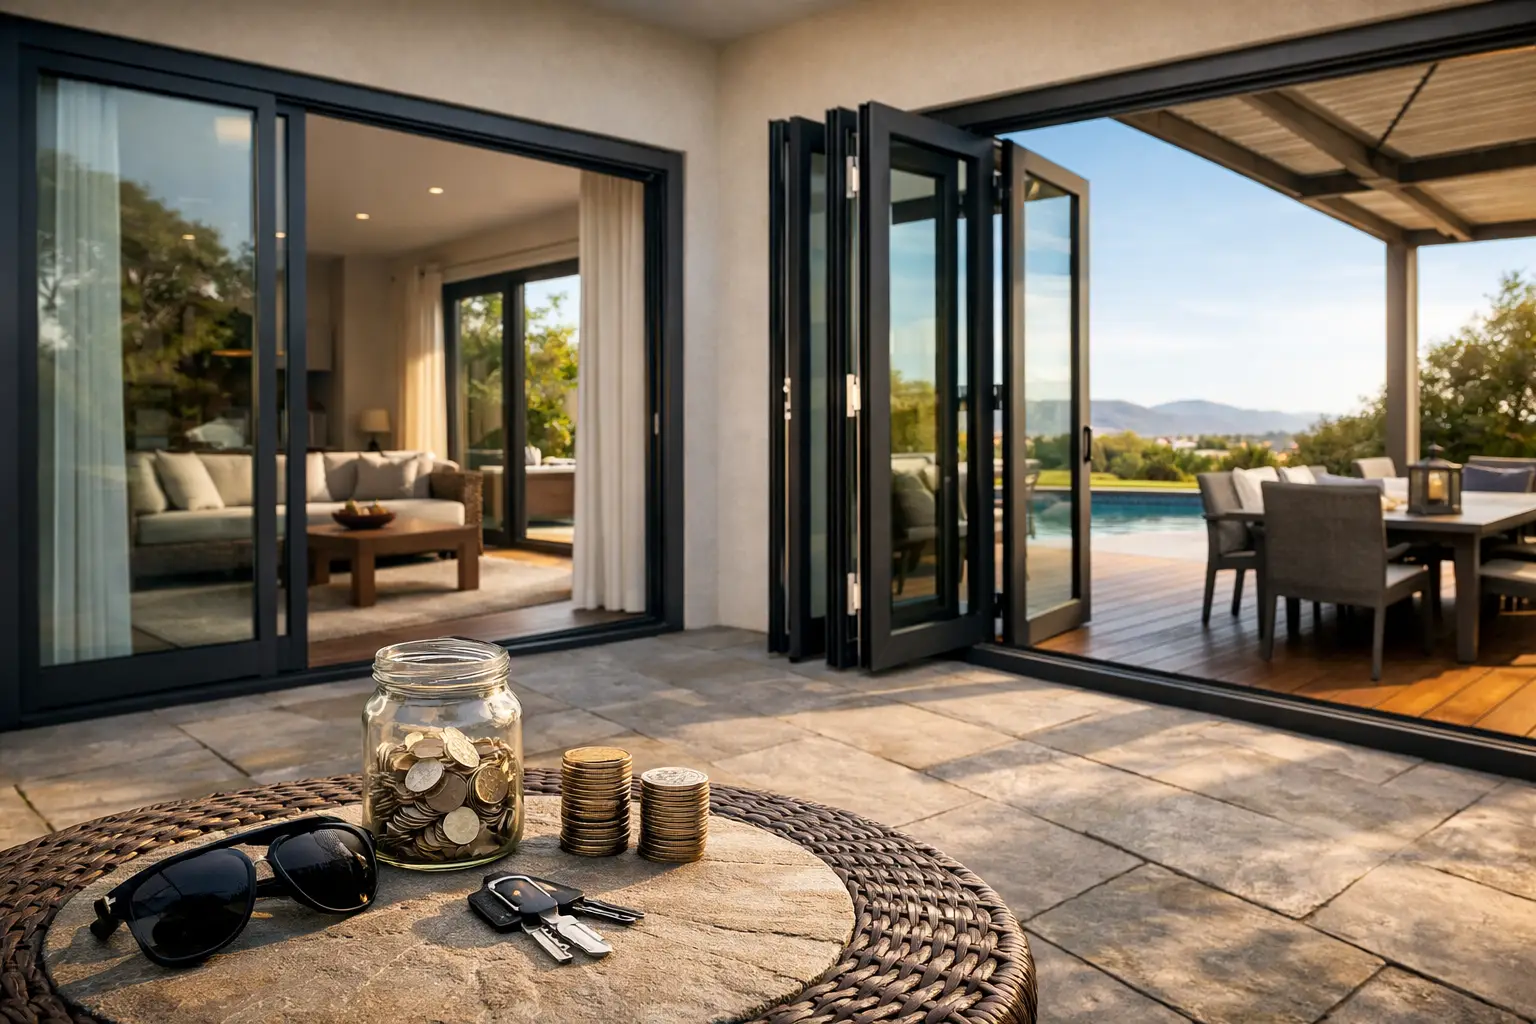
Bifold doors are designed for moments when the opening itself becomes part of the living space. Multiple panels fold and stack to one or both sides, creating a much larger unobstructed passage than a standard slider. For entertaining patios, outdoor kitchens, pool terraces, and dining areas, that opening capability can be compelling.
Their visual character is more articulated than a lift-and-slide system. Even with refined profiles, bifolds introduce more vertical frame lines, hinges, and panel divisions. That is not necessarily a disadvantage. In the right elevation, the repeated geometry adds detail and gives the façade a tailored, architectural cadence.
Bifolds demand careful specification. Every panel, hinge, carrier, guide, and locking point has a role in long-term alignment and weather resistance. Larger panels increase sightline efficiency but also add weight and place greater demands on the hardware. They perform best when the opening has a clear functional purpose, adequate overhead protection where appropriate, and an installation team experienced with high-performance operable glass walls.
Pivot doors for a composed architectural statement
A pivot door is generally the best patio choice when the opening is intended as a primary architectural entry rather than a continuously open glass wall. The pivot mechanism supports the panel through top and bottom pivots instead of side hinges, allowing a larger, heavier door leaf with a precise, balanced motion.
This system can create a dramatic transition to a courtyard, covered terrace, or protected garden. It is especially effective in modern residences where a tall, wide entrance should read as a single architectural plane. Aluminum framing can be paired with expansive insulated glass, custom finishes, and hardware selected to complement the surrounding fenestration.
The practical limitation is clear: a pivot door is usually a passage door, not a solution for opening an entire wall. It also requires a thoughtful approach to swing clearance, threshold detailing, security, and weather exposure. On a high-wind façade, the location and protection of the opening should influence the final decision.
French and swing doors for traditional proportions
French doors and single or paired swing doors remain relevant for patios where proportion, symmetry, and familiar operation matter more than a fully retractable opening. They suit smaller terraces, secondary bedrooms, home offices, and elevations where the architectural language calls for vertical divisions.
A high-quality aluminum swing door can provide strong thermal performance and a tighter, more substantial feel than many conventional wood or vinyl alternatives. Inswing or outswing operation should be decided early. Outswing doors preserve interior floor area but require a protected exterior landing and sufficient clearance. Inswing doors shelter the hinges somewhat more effectively, but their swing path affects furniture placement and circulation.
What Makes a Patio Door System Perform in Colorado?
Large glass openings are only as successful as their frame, glass package, seals, and installation. Aluminum is valued for its strength and dimensional stability, but unbroken aluminum conducts heat readily. A thermally broken frame separates interior and exterior aluminum sections with an insulating barrier, materially improving surface temperatures and helping reduce condensation risk during cold weather.
Glass selection carries equal weight. Insulated glass with tempered safety glass is appropriate for most door applications, while a Low-E2 coating helps moderate solar heat gain and improve insulating performance without sacrificing the clarity that large patio doors demand. The optimal glass makeup depends on orientation. West-facing glass may require greater solar control, while a shaded north elevation may prioritize different performance targets.
Air and water management deserve the same attention as the visible frame. Compression gaskets, multi-point locking, properly engineered sill drainage, and correct flashing integration all contribute to the finished result. No premium door system can compensate for a poorly prepared opening or an installation that ignores drainage planes and tolerances.
How to Specify the Right Patio Opening
Begin with the opening’s job. If the objective is an uninterrupted mountain view with controlled daily operation, a lift-and-slide or panoramic slider is often the most disciplined answer. If the goal is to merge a kitchen or great room with an entertaining terrace, a bifold may justify its added complexity. If the patio door is an architectural moment at a courtyard entry, pivot construction can offer the strongest visual impact.
Then establish the non-negotiable constraints: overall width and height, clear opening required, exposure to wind and weather, finished floor elevations, shading strategy, and desired frame finish. These decisions should be coordinated before framing is finalized, not after the patio opening has been treated as a generic rough opening.
ViewLux Colorado approaches these systems as part of the building envelope, not as a decorative afterthought. Factory-direct access supports project-level customization in panel dimensions, configurations, finishes, and glass selection while keeping attention on the technical details that determine how the system performs over time.
A well-specified patio door should disappear when it is closed, placing the landscape at the center of the room. When it opens, it should do so with the same precision that defined the architecture from the beginning.