Choosing a Panoramic Sliding Glass Wall
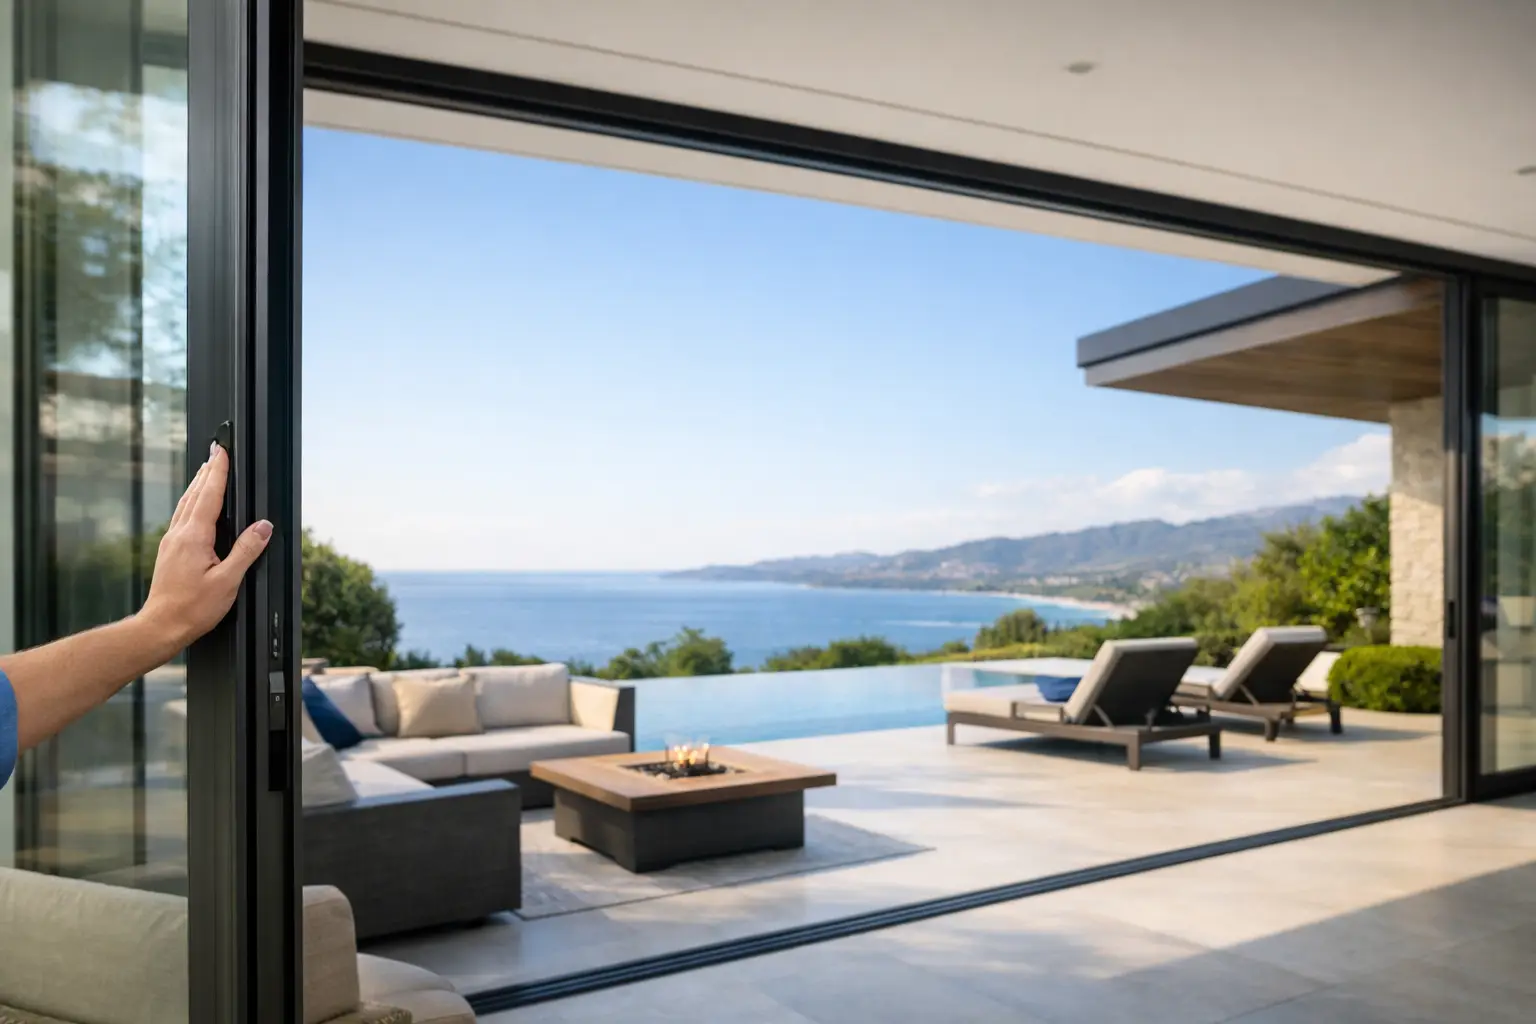
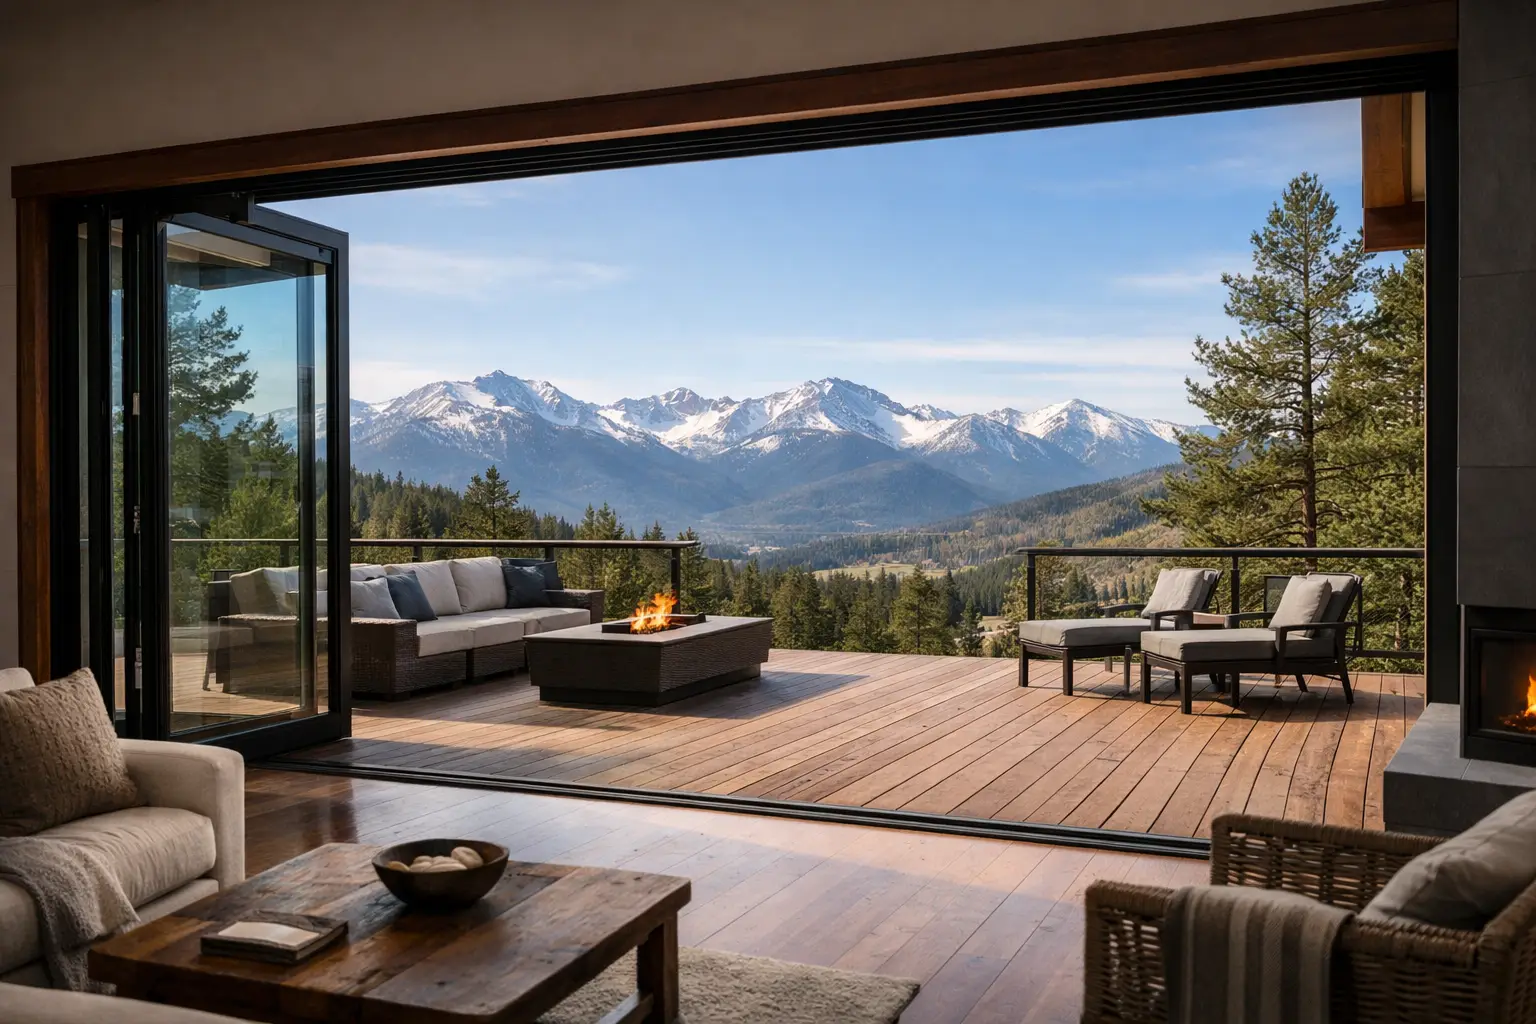
A panoramic sliding glass wall can look deceptively simple in a finished home - broad glass, minimal frame, one clean opening to the landscape. The complexity sits behind that visual restraint. In Colorado and across the Rocky Mountain region, these systems are asked to do more than frame a view. They need to manage wind, temperature swings, solar exposure, structural movement, and day-to-day operation at scales that conventional patio doors were never designed to handle.
For architects, builders, and homeowners specifying large openings, that distinction matters. A panoramic system is not just a bigger slider. It is a different category of fenestration, defined by panel size, structural demands, sightline priorities, hardware capacity, and thermal strategy.
What defines a panoramic sliding glass wall
The term panoramic sliding glass wall typically refers to a multi-panel sliding door system designed to create large-format openings with expansive glass and refined aluminum profiles. The goal is straightforward: maximize transparency while preserving operability and envelope performance.
Compared with standard sliding doors, these systems are engineered for taller panels, wider spans, and heavier insulated glass units. They often include multiple track configurations, pocketing or corner applications, and thresholds selected around a project's drainage, accessibility, and weather exposure requirements. The best systems maintain slim visual lines without asking the structure or hardware to do more than they reasonably can.
That balance is where quality shows. A panoramic opening should feel composed both visually and mechanically. When panel dimensions, interlock design, track geometry, and glazing weight are properly resolved, the result is a door wall that operates with precision rather than brute force.
Why performance matters as much as the view
Large glass openings always involve trade-offs. The more glass you add, the more carefully the system has to be engineered to control heat transfer, deflection, air infiltration, and water management. In a mild climate, those variables may be more forgiving. In mountain and high-plains conditions, they are not.
A panoramic sliding glass wall specified for the Rocky Mountain market should be evaluated first as a performance assembly, not only as an aesthetic feature. Thermal breaks in the aluminum frame, insulated glazing configurations, perimeter sealing, and tested structural ratings all have direct impact on comfort and durability. Without those elements, a dramatic opening can become the weakest point in the envelope.
This is particularly relevant in homes with open-plan great rooms, exposed orientations, and elevation-driven weather. A wall of glass facing snow, strong sun, and seasonal wind loads has to support contemporary design expectations without creating cold-edge discomfort, condensation risk, or operational inconsistency over time.
Sightlines, panel size, and the reality of proportion
Most clients begin with the same ambition: more glass, less frame. That is a valid design goal, but it works best when proportion drives the decision rather than panel size alone.
Extremely large panels can reduce vertical frame interruptions and strengthen the panoramic effect, yet bigger is not automatically better. As panel width and height increase, so do glazing weight, hardware demands, structural movement, and the tolerances required during installation. A refined result often comes from disciplined sizing - large enough to feel expansive, but not so oversized that operation, longevity, or alignment begin to suffer.
Architectural rhythm also matters. A well-composed sliding wall aligns with structural bays, ceiling lines, and adjacent glazing rather than reading as an isolated feature. Slim sightlines are most effective when they support the architecture instead of competing with it.
Threshold design is a specification decision, not a detail to solve later
Threshold selection is one of the most consequential choices in any panoramic sliding glass wall, and it is often underestimated early in design. Flush transitions are visually clean and desirable for indoor-outdoor continuity, but they require disciplined coordination around drainage, slab elevation, exposure, and waterproofing.
In protected locations, a low or flush threshold may be entirely appropriate. In more exposed conditions, especially where snow, driven rain, or freeze-thaw cycles are expected, a raised threshold can provide a more conservative weather strategy. Neither option is universally correct. The right choice depends on climate exposure, overhang depth, orientation, and how the surrounding assembly is detailed.
This is where product selection and project coordination need to happen together. A threshold cannot compensate for poor site planning, and a beautiful opening will not perform well if the slab, sill pan, and drainage paths are treated as secondary issues.
Thermal design for Colorado and mountain climates
Thermal performance in large-opening systems deserves more scrutiny than headline marketing numbers. U-factor matters, but so do frame construction, spacer technology, glass specification, and the way the system performs at panel edges and interlocks.
Thermally broken aluminum is especially relevant in premium residential work because it supports contemporary aesthetics while addressing conductive heat transfer far better than non-thermally broken alternatives. For projects in cold winters and high solar-gain environments, glazing configuration should be tailored to orientation rather than specified generically across the house. South-facing expanses may call for a different solar strategy than shaded north elevations or west-facing openings with late-afternoon heat load.
That level of refinement is where direct manufacturer coordination has real value. Systems can be matched to project conditions instead of forced into a one-size-fits-all package. ViewLux Colorado approaches these openings with that climate-specific lens, which is essential when a large glass wall has to perform through both subfreezing mornings and intense summer sun.
Operation, hardware, and daily use
A premium panoramic system should not feel heavy-handed. Panel weight may be substantial, but operation should remain stable and controlled. That comes down to roller quality, track design, hardware tolerances, and fabrication precision.
Soft operation is not only a comfort feature. It is also a sign that the system is working within its engineered limits. If a large panel requires excessive force, drifts, racks, or becomes temperamental with minor seasonal changes, the issue may trace back to specification, installation, or unrealistic panel sizing.
Daily use should shape system design from the start. Some projects need one frequently used vent panel and several fixed or less frequently moved panels. Others prioritize maximum opening width for entertaining. A family home may want easy circulation and predictable operation every day, while a second residence may place greater value on visual impact with occasional large openings. These are not the same use cases, and they should not receive the same configuration by default.
Pocketing, corner openings, and what they require
The most striking panoramic sliding glass wall installations often involve pocketing panels or corner configurations with minimal visual interruption. Done well, these conditions can produce extraordinary openness. Done casually, they can complicate structure, sequencing, and weather detailing.
Pocket doors require enough wall depth, careful protection of the pocket cavity, and coordination around finishes, drainage, and serviceability. Corner openings without a fixed corner post can create dramatic spatial effect, but they shift more responsibility onto structural engineering and installation accuracy. Deflection limits, header design, and movement accommodation become especially important when the visual tolerance for misalignment is near zero.
These applications are worth pursuing when the architecture justifies them. They are less compelling when included only as a visual flourish without the structural and budget framework to support them properly.
What to evaluate before specifying a system
Not every large slider belongs in the panoramic category, and not every panoramic system is appropriate for every project. Specifiers should look past showroom impressions and evaluate tested performance data, thermal construction, panel size limits, finish options, lead times, and fabrication consistency.
It is also worth asking how the system integrates with the rest of the envelope. The best opening in the catalog can still become a problem if adjacent waterproofing, cladding transitions, and structural allowances are not coordinated. Large-opening systems ask for early decisions. Waiting until late-stage procurement usually narrows options and increases compromise.
A good specification process also accounts for service over time. Hardware accessibility, replacement planning, and long-term alignment matter more in a 20-foot opening than in a standard patio door. Premium systems should be designed not only to impress at handover, but to remain precise through years of use.
The strongest panoramic sliding glass wall projects succeed because they are disciplined from the first sketch. They respect proportion, climate, structure, and daily function while keeping the visual result remarkably calm. That is the real appeal of the category - not simply more glass, but a better-resolved opening between architecture and environment.