Heavy Duty Sliding Doors for Large Openings
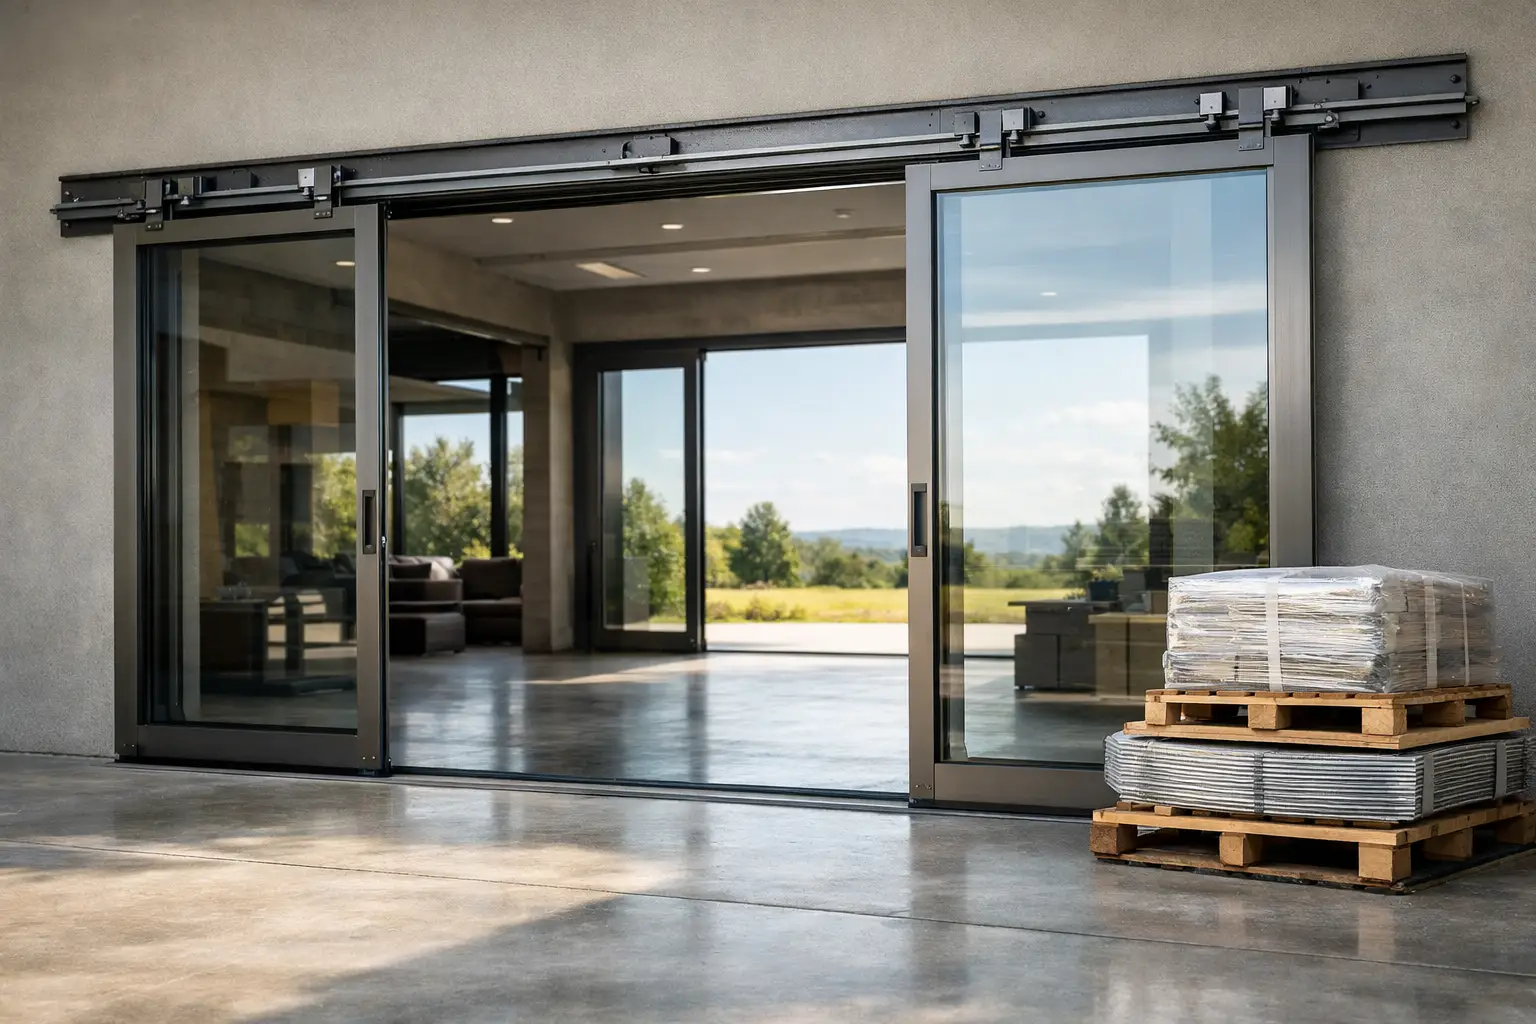
A 16-foot glass opening can transform a great room, but it also exposes every weakness in a door system. Heavy duty sliding doors must carry substantial panel weight, resist wind and weather, manage heat transfer, and still move with controlled precision. For Colorado residences and architectural projects, that combination is not a luxury detail. It is the basis of a door that performs as convincingly in January as it does during an open-house summer evening.
What Defines Heavy Duty Sliding Doors?
The term refers to more than a large sliding glass door. A true heavy-duty system is engineered around larger and heavier insulated glass units, reinforced aluminum profiles, high-capacity rollers, and locking hardware designed for demanding panel sizes. It is intended for expansive openings where a conventional residential slider may flex, bind, lose weather resistance, or feel underspecified.
Panel dimensions alone do not determine the right system. Glass thickness, insulating glass makeup, wind exposure, sill condition, configuration, and the desired sightline all affect the engineering. A four-panel door facing a sheltered courtyard has different requirements from a two-panel opening on an exposed mountain elevation, even when the rough opening is similar.
This is why the best large-opening doors are specified as complete assemblies rather than selected only by appearance. Frame, glass, rollers, interlocks, seals, drainage, and installation details must work together.
The Engineering Behind a Better Large Opening
Large-format glass creates meaningful loads. Insulated panels with tempered safety glass, low-emissivity coatings, and thicker lites can weigh hundreds of pounds. The operating hardware must support that weight without creating a door that requires excessive force to open or loses alignment over time.
High-capacity roller assemblies are central to this performance. Quality systems distribute panel loads across precision components and are designed to maintain smooth travel under repeated use. The track must also remain rigid and accurately aligned. A door can have excellent rollers on paper, yet still operate poorly if the sill, frame, or supporting structure deflects.
Aluminum is particularly well suited to these applications because it provides strength with comparatively slim profiles. The material allows designers to frame wide glass expanses while preserving refined sightlines. However, not all aluminum frames provide the same thermal result. For Rocky Mountain conditions, thermally broken aluminum is a critical distinction.
A thermal break separates the interior and exterior aluminum sections with a low-conductivity barrier. It reduces direct heat transfer through the frame, helping improve interior surface temperatures and overall comfort. It does not eliminate the role of glass selection, perimeter detailing, or installation quality, but it is essential to a high-performance aluminum assembly.
Why Glass Specification Matters as Much as Frame Size
A sliding door is primarily glass, so its thermal and visual performance is shaped heavily by the insulated glass unit. Low-E2 glass, specified as standard in ViewLux Colorado systems, helps limit solar heat gain while retaining useful daylight and clear views. The right glazing package can make an expansive wall of glass feel composed rather than exposed.
There is no single glass specification for every project. South- and west-facing elevations may benefit from a different solar-control strategy than shaded north-facing openings. High-altitude sun, reflective snow, and large overhangs can each change the calculation. Architects should consider orientation, shading, desired interior light levels, privacy, and heating and cooling loads before finalizing glass.
Safety requirements also influence the selection. Door glass typically requires tempered safety glazing, and some configurations may warrant laminated glass for added security, acoustic improvement, or specific performance objectives. These choices add weight and cost, which is precisely why the frame and hardware must be selected as a coordinated system.
Heavy Duty Sliding Doors and Colorado Climate Performance
Colorado projects demand more from exterior assemblies than many moderate-climate installations. Daily temperature shifts can be significant. Snow can accumulate at thresholds. Wind-driven rain and airborne dust test drainage paths and seals. At higher elevations, intense UV exposure and cold exterior temperatures raise the stakes for every component.
A heavy-duty sliding door for this environment should be evaluated beyond its published panel size. Air infiltration, water resistance, structural ratings, thermal performance, and threshold design all deserve attention. The goal is not simply a door that can be manufactured at a large dimension. It is a door that remains stable, weather-resistant, and comfortable under the conditions it will actually face.
Threshold selection illustrates the trade-off. A low-profile or flush transition can strengthen the visual connection between interior and exterior spaces and improve accessibility. Yet it requires careful coordination of drainage, waterproofing, exterior finish elevations, and site exposure. In some settings, a more pronounced sill is the prudent choice for water management. The best detail depends on the architecture and the building envelope, not just a preferred photograph.
Selecting the Right Configuration
Sliding systems offer several ways to organize a large opening. The correct choice depends on how the opening will be used, how much clear passage is required, and whether the priority is symmetry, minimal framing, or maximum ventilation.
A two-panel configuration is often effective when one large active panel provides sufficient access. It is visually quiet and can frame a view with minimal vertical interruption. Multi-panel systems provide broader openings and can create balanced elevations, though fixed and active panel relationships should be established early.
For a more expansive indoor-outdoor connection, stacking panels can gather at one side or split from the center. Pocketing panels disappear into a wall cavity and deliver the most open visual result, but they require early structural, waterproofing, insulation, and service coordination. Pocket doors are compelling when properly planned. They are less forgiving of late-stage changes than surface-sliding configurations.
Corner openings introduce another level of design opportunity. When engineered with a removable or minimized corner condition, they can dissolve the boundary between two elevations. They also require careful coordination with roof loads, lateral structure, and the location of drainage planes. The architectural result can be exceptional, but the engineering should lead the decision.
Details That Protect Long-Term Operation
The most expensive sliding door system can be compromised by imprecise installation. Large panels need a level, continuous bearing surface and an opening that is square, plumb, and structurally prepared. If the sill is uneven, rollers are forced to compensate for conditions they were never intended to solve.
Water management should be planned as part of the wall assembly. Flashing, pan integration, back dams where appropriate, end dams, and drainage paths must be compatible with the specific door threshold. Installation teams should follow the system's tested details rather than applying generic practices to a custom opening.
Coordination is especially important where heavy-duty doors meet finished floors, exterior pavers, radiant heat zones, and structural steel. These interfaces are often resolved too late, after the desired floor transition or door height has already been established. Bringing the door supplier into the design conversation early helps preserve both performance and architectural intent.
When a Heavy-Duty System Is Worth Specifying
Not every opening needs a heavy-duty sliding system. For smaller patio doors with modest glass sizes and protected exposure, a lighter residential system may be a sensible and efficient choice. Overspecifying can add cost, frame depth, and complexity without delivering meaningful value.
The case becomes stronger when a project calls for tall panels, wide spans, high-performance glass, exposed conditions, minimal sightlines, or frequent operation. It is also the right category when a door is central to the architecture rather than treated as a secondary opening. In a panoramic living area, the door should not become the visual or performance limitation.
Factory-direct access can help make this level of specification more practical. By working closely with architects, builders, and homeowners from concept through delivery, ViewLux Colorado can align size, finish, configuration, glass, and performance requirements without the added inefficiencies of a dealer-based chain.
A large glass opening should feel effortless to use, but that result is earned through careful engineering and disciplined detailing. Specify the door around its real exposure, its structural demands, and the way people will live with it. When those decisions are made early, the finished opening can remain as precise and composed as the architecture around it.