How to Budget Custom Fenestration Projects

A dramatic lift-slide door, a two-story window wall, or a clean corner glazing condition can define an entire residence. It can also distort a project budget when it is treated as a finish selection rather than a coordinated building system. Knowing how to budget custom fenestration starts with assigning value to the openings that carry the most architectural, thermal, and operational weight.
For premium residential work, the relevant number is not simply the cost per window. A reliable budget accounts for the engineered frame, glazing package, hardware, structural interfaces, installation method, water management, and the decisions required to make all of those elements work together. This is especially true in Rocky Mountain climates, where large expanses of glass must perform through intense solar exposure, snow, wind, and wide seasonal temperature swings.
Start With the Architectural Priorities
Before requesting pricing, identify which openings are doing the most work for the design. A fixed picture window framing a mountain view has different requirements from a ventilating casement in a bedroom or a multi-panel door connecting a great room to a terrace. Treating every opening as equally important often leads to unnecessary compromise.
Create an opening schedule that distinguishes between signature elements and supporting openings. Signature elements may include oversized fixed units, narrow-sightline corners, panoramic sliders, pivot doors, or folding door systems. Supporting openings may prioritize ventilation, privacy, egress, or repetition. This exercise gives the design team a rational place to invest rather than applying the same specification level everywhere.
Early dimensions matter. A modest increase in width or height can change glass weight, mullion requirements, panel configuration, shipping needs, and installation equipment. Custom fenestration is not priced like a commodity product, so preliminary drawings should be as resolved as possible before a budget is treated as dependable.
Budget the Installed System, Not the Product Alone
A product quote is only one part of the fenestration budget. The installed cost should include the system itself, freight, unloading, installation labor, perimeter flashing, sealants, shims, insulation, interior and exterior trim conditions, and any specialized lifting or access equipment.
Large doors and glass units deserve separate attention. A heavy panoramic slider or oversized insulated glass unit may require a telehandler, crane, vacuum lifter, or a larger installation crew. On a constrained mountain site, access planning can become a material budget item. It is less expensive to account for it in preconstruction than to solve it after the units arrive.
Coordinate the opening details with the wall assembly as well. Deep exterior insulation, rainscreen cladding, stone veneer, stucco returns, and recessed openings all affect how the frame is positioned and sealed. A refined aluminum system can only perform as intended when its sill pan, drainage plane, air seal, and insulation transitions are properly detailed.
Understand What Drives Custom Fenestration Cost
Material selection and geometry establish the baseline, but several specification choices can move pricing significantly. Thermally broken aluminum frames generally command a higher initial investment than conventional systems, yet they offer the structural capacity, durability, and refined sightlines needed for expansive contemporary openings. Their value becomes more apparent where large glass sizes, dark finishes, and demanding exposure conditions are part of the brief.
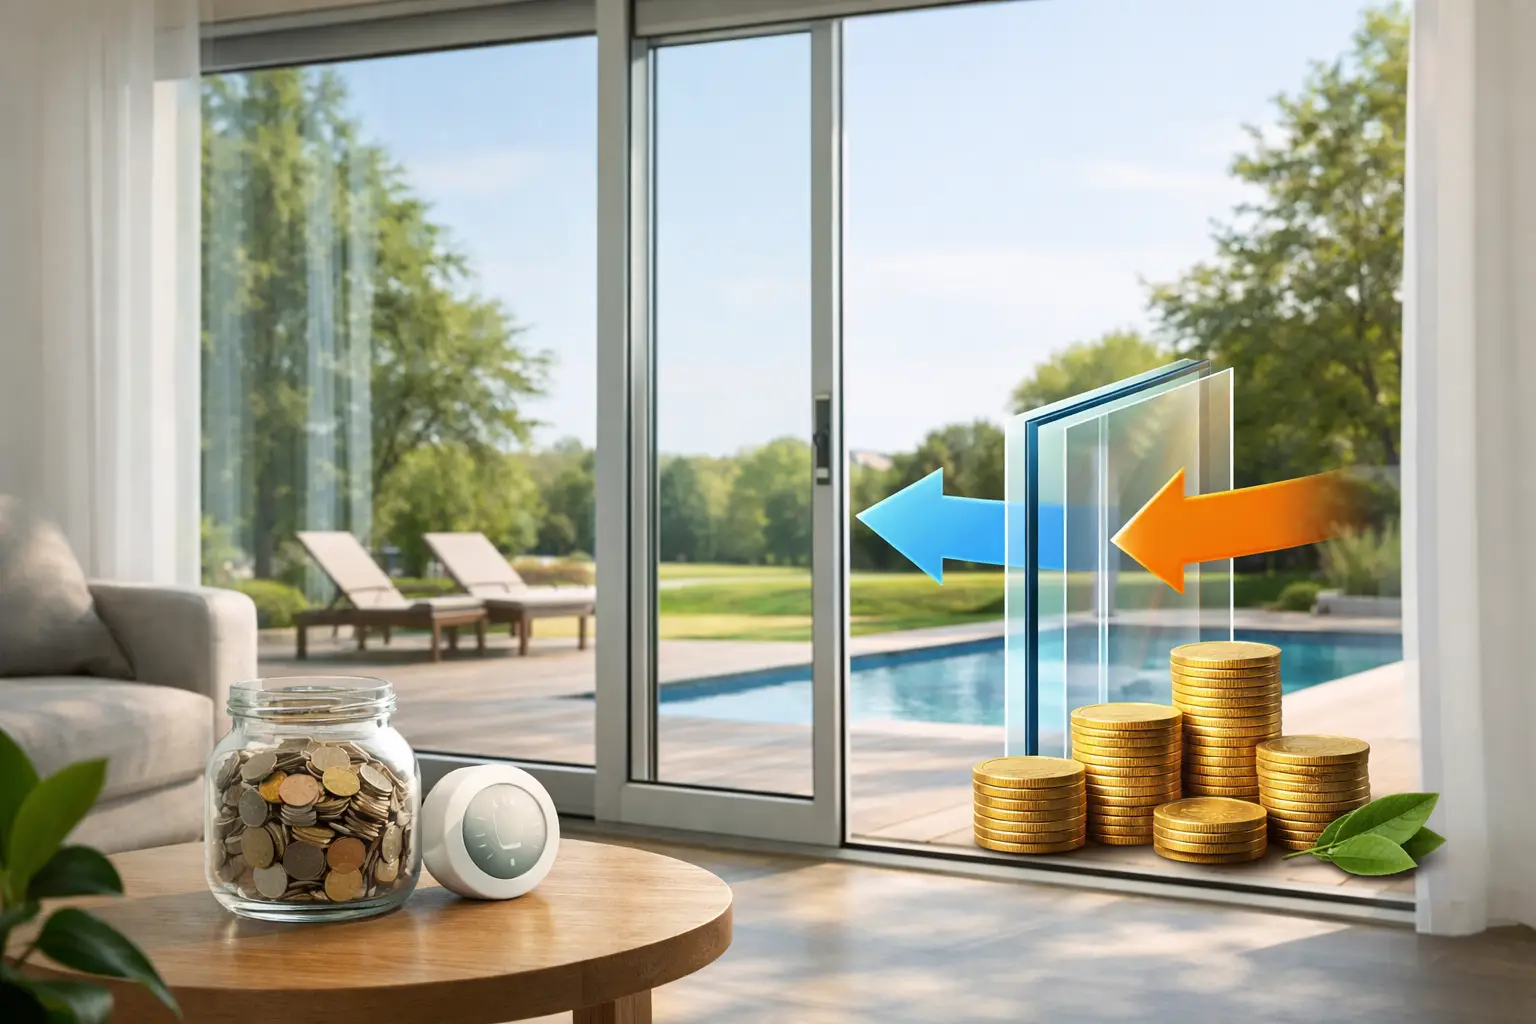
Glazing is another major variable. Low-E2 glass should be considered a baseline for high-performance residential work, not a late upgrade. From there, the right makeup depends on orientation, elevation, shading, privacy needs, and local energy requirements. South- and west-facing elevations may need solar control that differs from a shaded north elevation. Higher-performance glass can add cost, but an under-specified glazing package can create comfort complaints, glare, or excessive cooling loads that remain long after construction is complete.
Hardware also deserves disciplined attention. Premium rollers, multipoint locks, hinges, handles, and concealed hardware influence the daily experience of a door or operable window. They are not merely decorative selections. For large operable panels, hardware capacity and adjustment range directly affect smooth operation and long-term serviceability.
Finish complexity can change the budget as well. Standard colors are usually the most efficient path, while custom colors, dual-color frames, specialty textures, and low-volume finishes may require more lead time and cost. If a specific finish is central to the architecture, establish it early rather than treating it as a final-stage selection.
Use Performance Targets to Guide the Spend
The most economical fenestration package is not always the lowest first-cost package. A better approach is to define the performance targets before comparing systems: thermal performance, air and water resistance, structural loading, glass safety requirements, egress, acoustics, and expected operating frequency.
For a high-elevation home, structural and thermal requirements may be more demanding than for a protected urban project. For a home overlooking a busy road, laminated glass or an acoustic interlayer may be justified. For an exposed terrace opening, water management and sill detailing deserve more budget priority than decorative hardware upgrades.
This is where specification discipline protects the project. If a system is selected only for its visual profile, the team may later discover that the frame depth, glass thickness, or structural reinforcement must increase to meet project conditions. Those revisions are usually more expensive after drawings, framing, and finishes have advanced.
Build a Contingency Around Custom Conditions
Custom projects require contingency because dimensions and interfaces evolve. A sensible fenestration allowance recognizes the potential for field-measure changes, structural revisions, finish adjustments, glazing substitutions, and site logistics. The exact amount depends on drawing maturity and project complexity, but the allowance should be explicit rather than hidden inside a broad construction contingency.
The greatest budget risk is often late change. Moving a rough opening after fabrication, changing a panel configuration after engineering, or selecting a new finish after production has begun can affect cost, schedule, and adjacent trades. Establish a decision deadline for final sizes, handing, glass types, hardware, and finishes. Then protect that deadline.
Compare Quotes on an Equal Basis
When evaluating proposals, compare scope before comparing totals. One quote may include high-performance glass, factory-applied finish, engineered mullions, and complete hardware, while another may appear lower because it excludes or assumes those same items. A lower number is not meaningful if the systems are not configured to perform the same job.
Ask each supplier to clarify what is included for glazing, screens, handles, threshold conditions, shipping, engineering, and warranty support. Verify whether the quoted sizes are net frame dimensions or rough-opening assumptions. Confirm lead times and identify what information must be approved before fabrication can begin.
For large openings, review shop drawings with the architect, builder, structural engineer, and installer. This coordination helps catch conflicts with steel, waterproofing, finished floor elevations, exterior cladding, and interior trim while changes remain manageable.
Phase the Investment Without Diluting the Design
If the initial budget exceeds the target, reduce cost in ways that preserve the architecture. Simplifying repeated secondary openings, consolidating custom sizes, using standard finish options, or limiting premium operating systems to the most visible openings can be more effective than downgrading every window.
Avoid cutting the performance package where it addresses real exposure. A view-facing fixed unit may be an appropriate place to simplify operation, but a frequently used exterior door should retain the frame, hardware, threshold, and glazing specification needed for dependable use. The goal is not to make every opening identical. It is to match each system to its function.
A direct manufacturer relationship can also improve budget control by reducing dealer layers and allowing the project team to evaluate configurations, finishes, and technical requirements with the source closest to the product. For complex residential projects, that clarity is often as valuable as the initial quote.
Custom fenestration rewards early decisions. When the opening schedule, wall details, performance requirements, and installation plan are aligned before fabrication, the budget becomes a design tool rather than a late-stage constraint - preserving the glass, light, and precise sightlines the architecture was built around.