Can Sliding Glass Doors Be Energy Efficient?
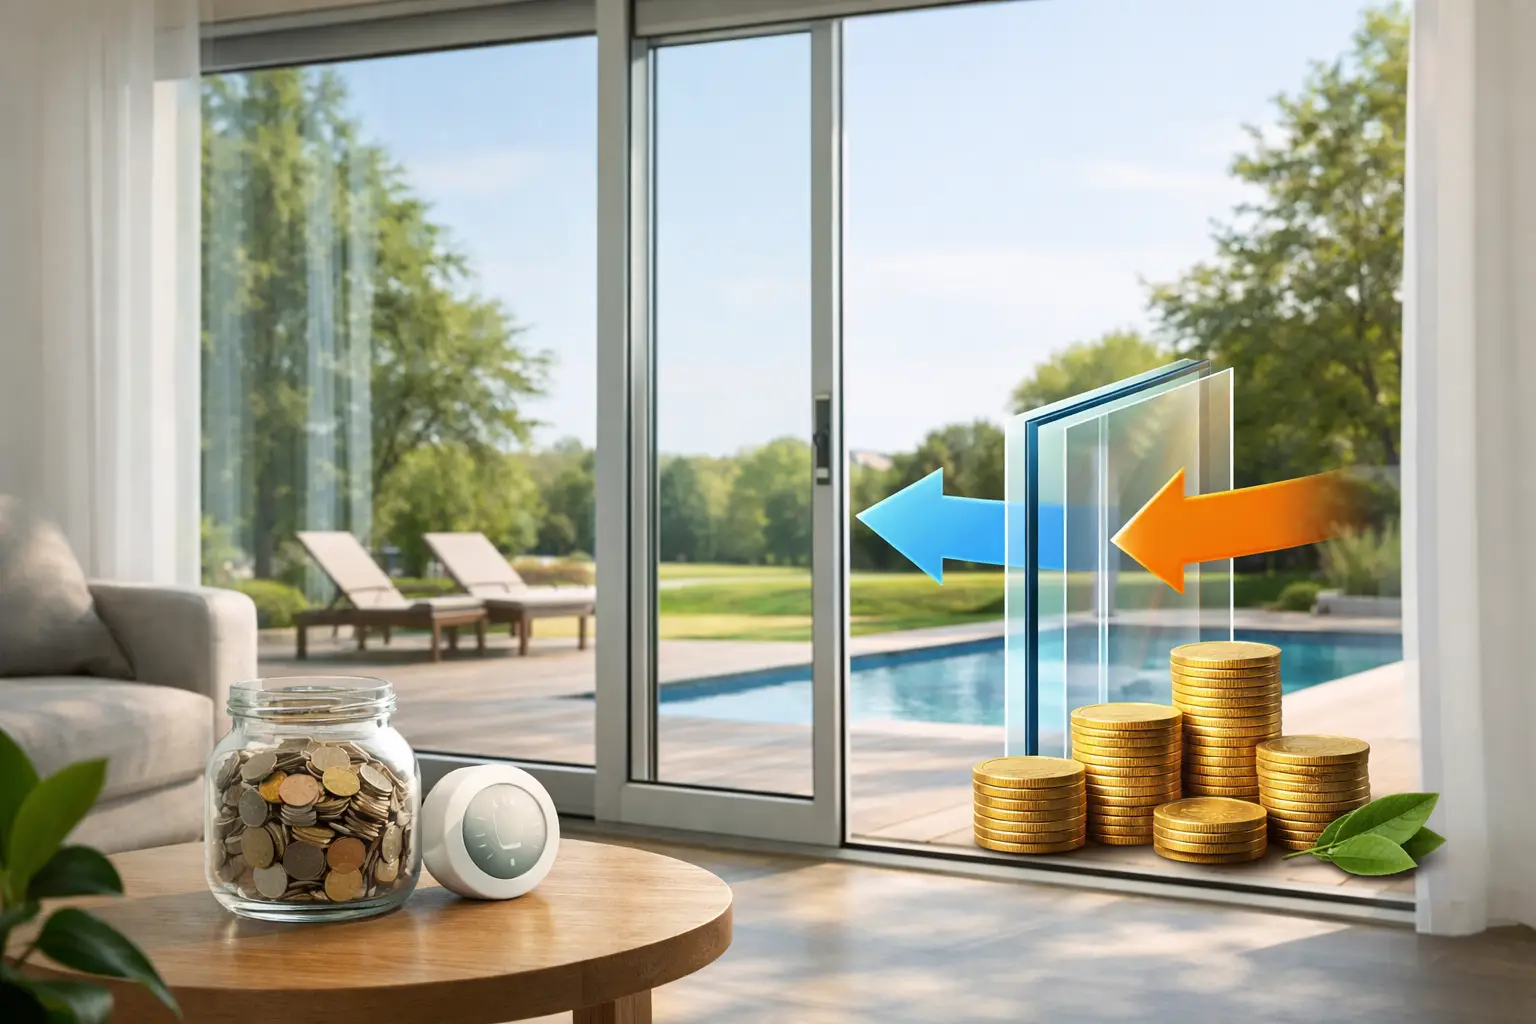
A large sliding glass door can be the architectural center of a home and its most demanding thermal opening. It is where expansive views, refined sightlines, and indoor-outdoor living meet Colorado’s high-altitude sun, winter cold, wind exposure, and wide daily temperature swings. So, can sliding glass doors be energy efficient? Yes, but only when the entire system is engineered as a thermal and weather-resisting assembly - not simply specified for a large pane of insulated glass.
For architects, builders, and homeowners evaluating premium door systems, the better question is not whether a sliding door can perform. It is whether its frame, glass, seals, hardware, sill, and installation details are appropriate for the opening, orientation, and climate. A well-designed system can preserve a clean, glass-forward aesthetic without making the room beside it feel cold in January or overheated on a bright summer afternoon.
Can Sliding Glass Doors Be Energy Efficient in Cold Climates?
Sliding glass doors can be highly energy efficient in Rocky Mountain conditions, although they require more careful specification than a smaller fixed window. Their large glazed area means the glass package has a significant effect on heat transfer and solar gain. Their operable panels also introduce perimeter seals, interlocks, tracks, and drainage paths that must remain precise over years of movement.
The system’s performance is best understood through a few connected measures. U-factor indicates how readily the door transfers heat; lower values generally reduce winter heat loss. Solar heat gain coefficient, or SHGC, measures the fraction of solar radiation admitted through the glass; lower values reduce unwanted solar gain, while a more moderate value may be useful on a well-considered south-facing elevation. Air infiltration reflects how much air passes through the assembly under pressure. Condensation resistance, while not a substitute for proper interior humidity control, helps indicate how well the interior surface temperature is maintained.
These numbers should be read together. A door with a low U-factor but poorly suited solar-control glass can still create uncomfortable afternoon heat. Conversely, a glass package selected only to limit solar gain may reduce useful winter warmth and daylight. The right balance depends on orientation, exterior shading, elevation, interior use, and the home’s mechanical strategy.
The Frame Is as Important as the Glass
Aluminum is valued in contemporary architecture for strength, dimensional stability, finish quality, and the ability to support substantial panels with slim profiles. Standard aluminum, however, conducts heat readily. In a cold climate, an uninsulated aluminum frame can become the weak point of an otherwise capable door assembly.
A thermally broken aluminum system addresses this issue by separating the interior and exterior aluminum sections with a low-conductivity insulating barrier. That break interrupts the direct path of heat flow through the frame, improving interior surface temperatures and reducing the risk of cold-edge discomfort near the opening.
This distinction matters most in large-format sliding doors. The more frame area a system carries, the more consequential its frame performance becomes. A properly engineered thermal break allows designers to retain aluminum’s structural advantages and refined sightlines while avoiding the thermal penalty associated with conventional, non-thermal frames.
Frame depth also matters. Deeper, more substantial systems can accommodate higher-performing glass units, stronger reinforcement, and more effective weathering details. That does not mean every project needs the heaviest available door. It means panel size, exposure, wind load, and glass weight should determine the system rather than appearance alone.
Glass Packages Determine Comfort and Solar Control
Insulated glass units are the primary thermal barrier in most sliding doors. A double-pane unit with a quality low-emissivity coating is a strong baseline for many residential projects. Low-E glass reflects selected infrared energy, helping retain interior heat during cold weather and manage solar heat entering through the opening.
At ViewLux Colorado, tempered glass with Low-E2 is standard, which provides a practical foundation for thermal performance and safety in door applications. Yet Low-E is not a single universal prescription. Coating location, tint, visible light transmission, argon fill, spacer design, and the number of panes all influence the final result.
For exposed mountain homes or elevations with sustained winter conditions, triple-pane glass may be worth evaluating. It can reduce U-factor and improve the interior glass surface temperature, which is often felt as greater comfort when seated near a large opening. The trade-off is added weight, increased cost, and a need for a door system engineered to carry that weight without compromising smooth operation.
Solar orientation deserves equal attention. Broad west-facing glass may benefit from a lower SHGC and exterior shading strategy to control late-day summer heat. South-facing openings can be more nuanced, particularly where roof overhangs are designed to shade high summer sun while admitting lower winter sun. North-facing doors generally receive less direct solar gain and often place greater emphasis on minimizing conductive heat loss.
Airtightness Separates Good Doors From Good-Looking Doors
A sliding door will never seal in exactly the same manner as a fixed pane of glass. It has moving panels, drainage channels, and a track that must allow operation. Still, a premium sliding system should use multiple continuous seals, carefully engineered interlocks, and hardware that draws the panel firmly into its weather seals when closed.
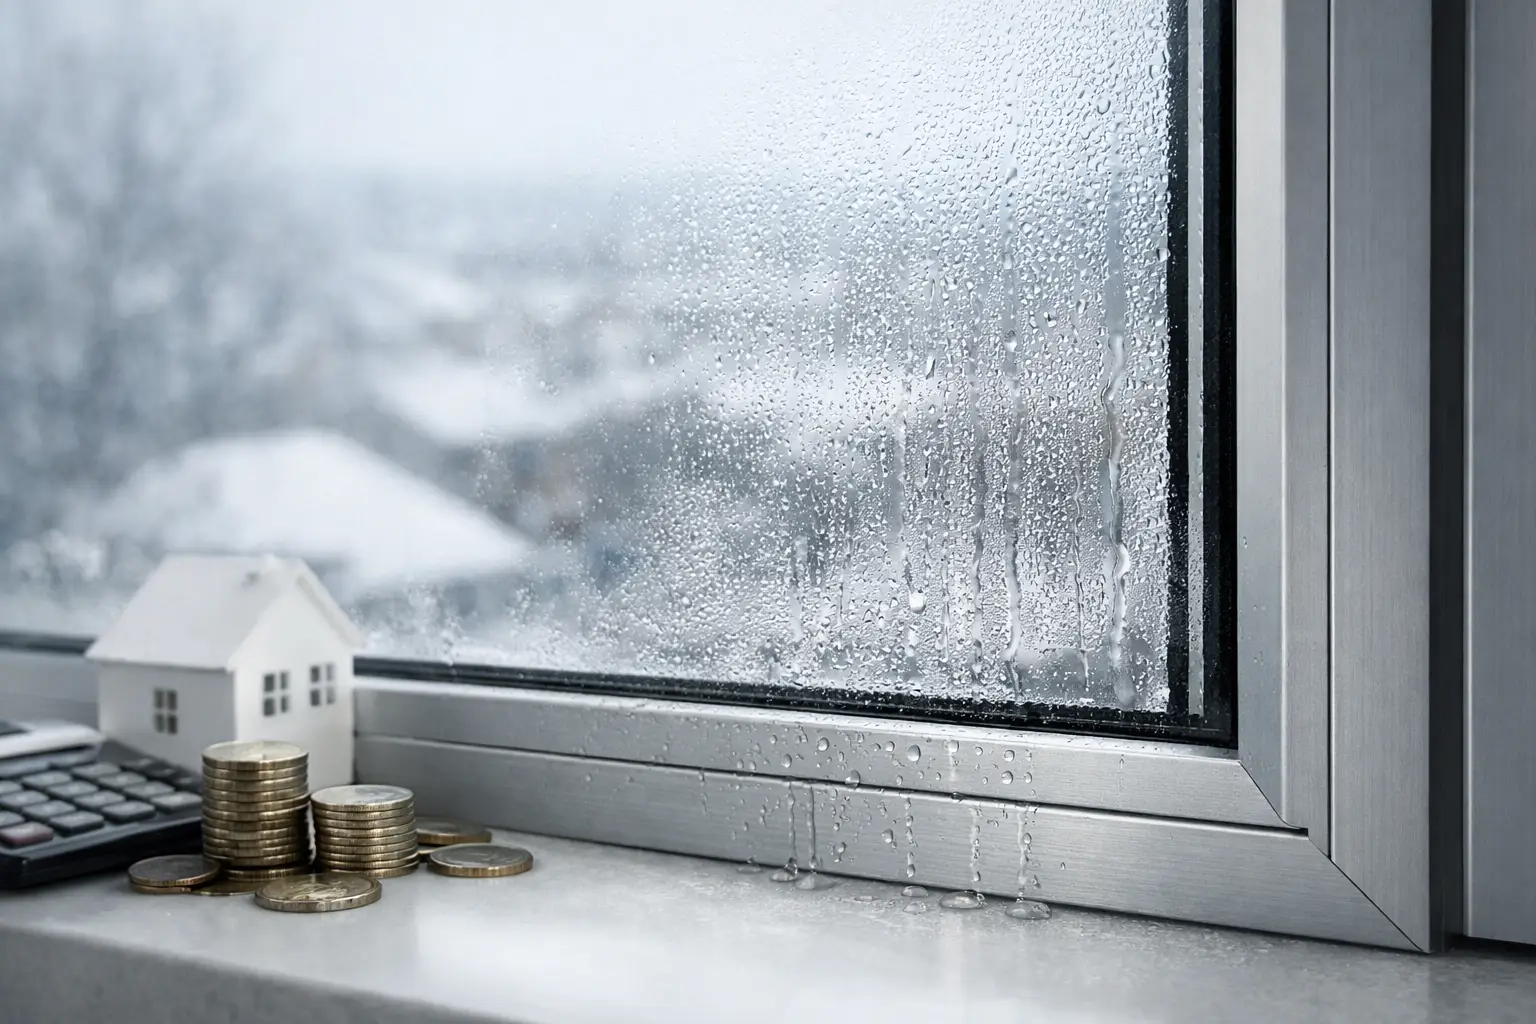
Air leakage is not merely an energy concern. It can create drafts, uneven room temperatures, wind noise, and localized condensation. In Colorado’s windy locations, even a modest air path can become noticeable when pressure differences rise across the building enclosure.
The sill is particularly consequential. It must manage water without becoming an uncontrolled air pathway or a cold bridge. Proper sill design directs water outward and accommodates drainage while maintaining a durable connection to the building’s air and water barriers. Flush thresholds can be visually compelling and useful for accessibility, but they demand exact coordination between the door system, waterproofing, exterior paving, and site drainage.
Installation Can Protect or Undermine Performance
A high-performing sliding door cannot compensate for an incomplete installation detail. The rough opening must be accurately sized, plumb, level, and structurally prepared to support the system. Large panels magnify small deviations. A frame set out of square can affect panel alignment, locking engagement, seal compression, and long-term hardware performance.
Installation should be coordinated with the project’s complete enclosure strategy. That includes a correctly lapped sill pan or waterproofing assembly, side and head flashing transitions, insulation around the perimeter where appropriate, and a continuous interior air seal. These details should be determined before finishes and cladding make corrections difficult.
For substantial multi-panel openings, structural deflection also requires attention. Headers, steel support, and adjacent framing must limit movement that could distort the frame under load. The door system should be selected for the actual opening size and design pressure, not only for the desired panel configuration.
Selecting an Efficient Sliding Door System
The most effective specification process begins with the architecture rather than a generic performance claim. Establish the opening dimensions, panel count, elevation, exposure, and desired sightlines. Then evaluate glass, thermal frame construction, air and water performance, threshold condition, and installation detailing as one coordinated package.
For a custom residence, a lift-and-slide configuration may be appropriate where exceptionally large panels and elevated seal compression are priorities. For other openings, a high-quality standard sliding system can provide a more direct, economical solution. The right choice depends on panel weight, frequency of use, required opening width, and the project’s performance targets.
Avoid treating rating labels as the entire answer. Certified values are valuable comparison tools, but real-world performance also depends on unit size, glass selection, configuration, site conditions, and workmanship. Ask for performance data that corresponds closely to the system and dimensions being specified, especially when designing oversized or exposed openings.
A sliding glass door should not require a compromise between expansive views and disciplined enclosure performance. When thermal breaks, appropriate insulated glass, precise seals, engineered hardware, and installation coordination are specified together, the result is a door that feels as considered as it looks - quiet, comfortable, durable, and proportioned for the architecture around it.