Rocky Mountain Window Performance Explained
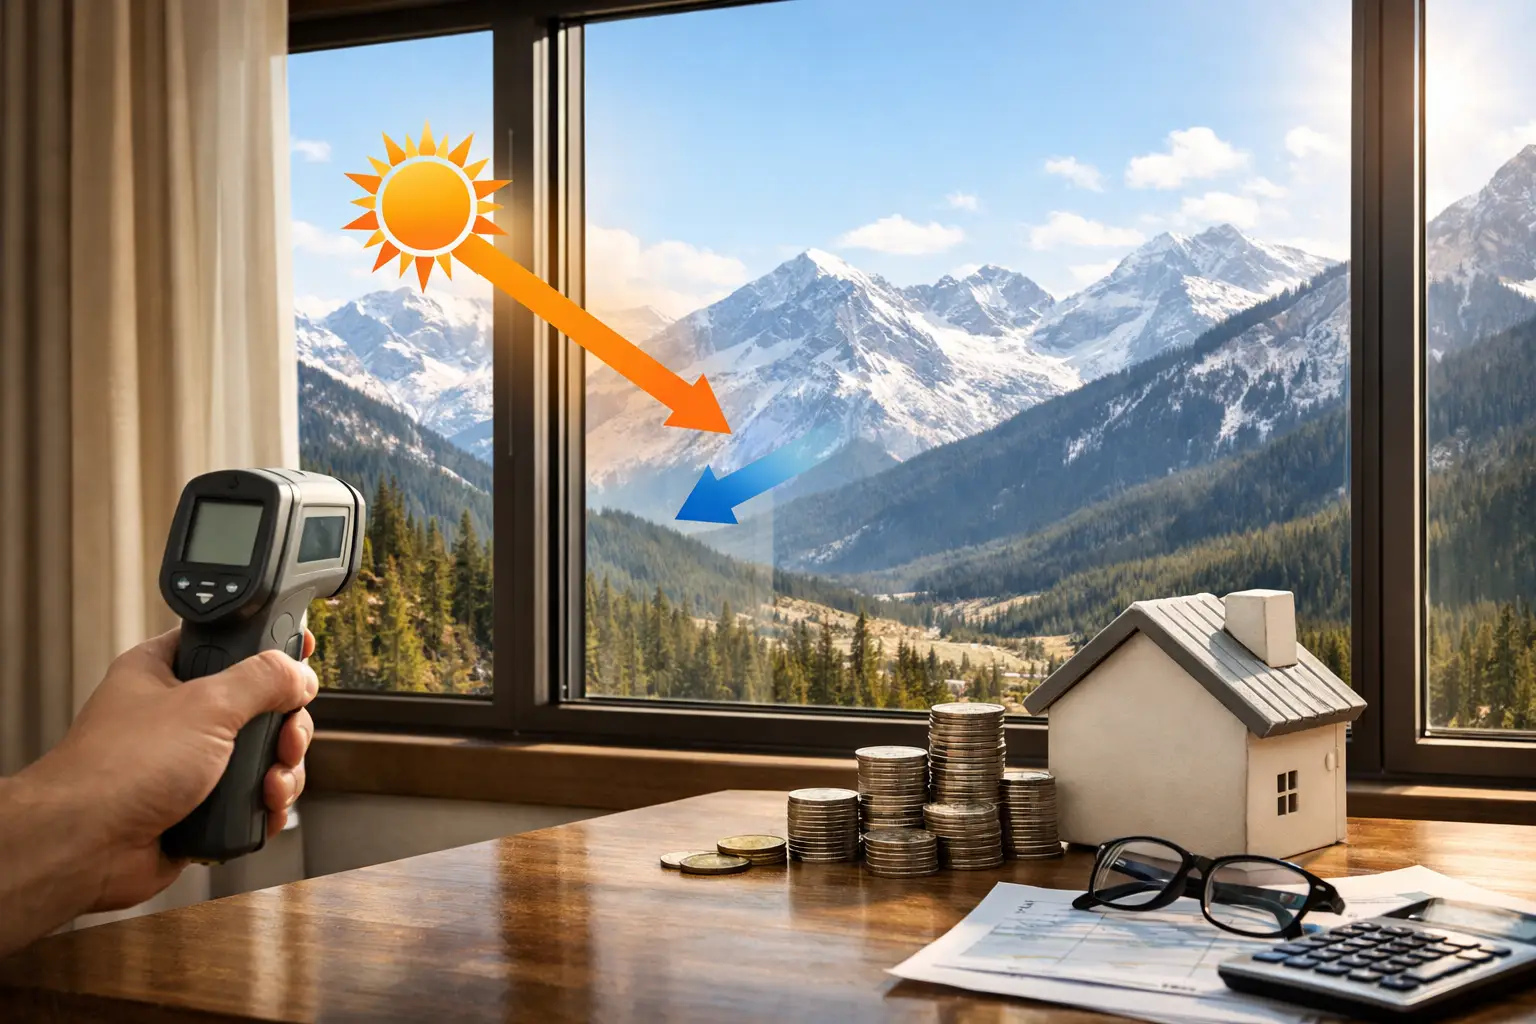
A 12-foot wall of glass looks disciplined on paper. In a mountain climate, it also has to manage solar gain, subzero nights, wind exposure, elevation, and wide daily temperature swings without turning a clean design into a comfort problem. That is the real test behind Rocky Mountain window performance.
For architects, builders, and homeowners specifying premium fenestration, performance is not a single number. It is the combined result of frame design, glazing, hardware, opening type, structural sizing, and installation quality. A window that looks exceptional in a mild coastal market can become a weak point in a high-altitude home if the system was not engineered for this environment.
What Rocky Mountain window performance actually means
In the Rocky Mountain region, windows and doors operate under a different set of expectations. Winter cold is only part of the equation. Strong UV exposure at elevation, heat gain on south and west orientations, rapid weather shifts, snow load, and wind pressure all influence how a system should be designed and specified.
True Rocky Mountain window performance means maintaining interior comfort near the glass, reducing condensation risk, controlling unwanted heat transfer, and preserving operability over time. It also means doing that without sacrificing the architectural priorities that define contemporary residential work - larger openings, slimmer sightlines, and more precise detailing.
That is where many standard systems start to show their limits. Products built around broad-market assumptions often force a compromise between clean aesthetics and climate readiness. In demanding mountain applications, the better approach is to select systems in which thermal strategy and visual refinement were developed together.
Why frame construction matters more than many buyers realize
Glass usually gets the most attention, but the frame has a major effect on overall thermal performance. This is especially true with aluminum. Unbroken aluminum is highly conductive, which makes it structurally attractive but thermally problematic in cold climates.
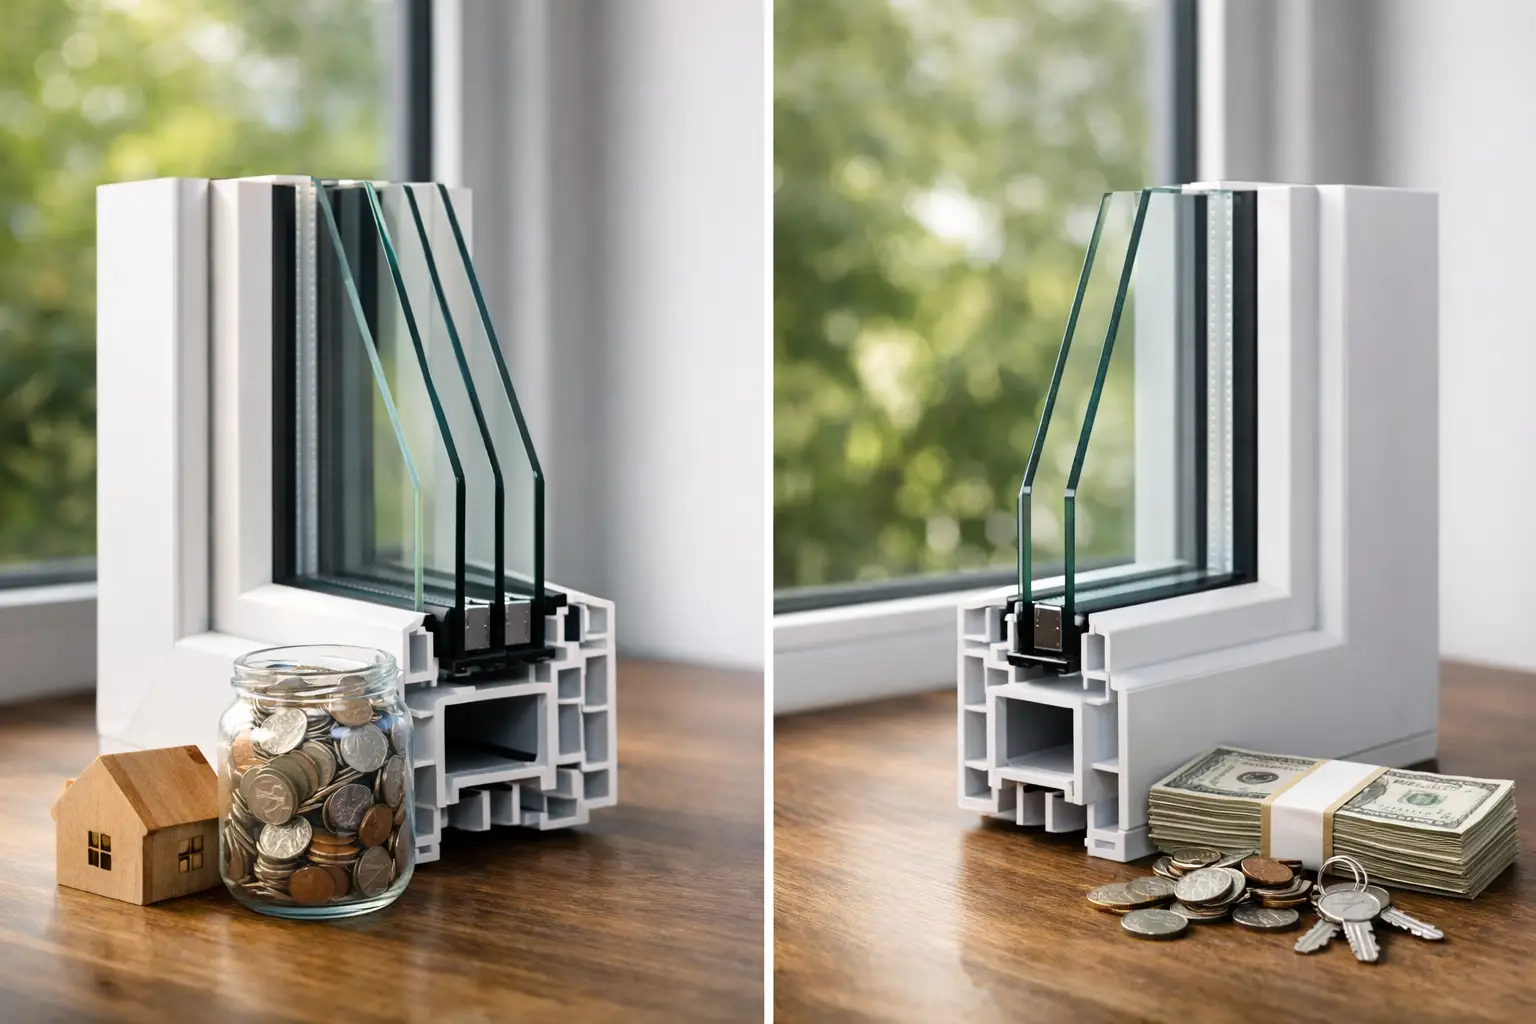
A thermally broken aluminum system changes that equation. By separating interior and exterior aluminum components with a non-conductive barrier, the frame reduces heat transfer and improves the assembly's ability to maintain interior surface temperatures. That matters for comfort, condensation resistance, and the credibility of aluminum as a premium choice in mountain construction.
For design professionals, this is a critical distinction. Aluminum offers the narrow profiles and structural capability needed for large-format glazing, corner conditions, and expansive door systems. But without a proper thermal break, those visual advantages come with an energy penalty. A well-engineered thermally broken system makes slender sightlines more viable in climates where performance cannot be treated as secondary.
This is also where product quality starts to separate. Not all thermal breaks are equal in material, geometry, or execution. The best-performing frames are designed as complete systems, not as cosmetic profiles wrapped around a performance claim.
Glass selection is doing more than improving insulation
High-performance insulated glass is central to Rocky Mountain window performance, but the right specification depends on orientation, elevation, and project goals. Lower U-values matter in winter, yet solar heat gain can be just as influential at altitude, where sunlight is intense and interior overheating is a real concern.
Low-E coatings help manage that balance. With tempered Low-E2 glass used as a standard specification, the glazing package can support better thermal control while also improving durability and safety. Still, there is no universal glass recipe for every opening. A large west-facing living room wall may need a different solar strategy than a protected north elevation focused on view preservation.
This is why good specification work is not only about chasing the lowest number on a cut sheet. It is about understanding what the opening is being asked to do. In some cases, maximizing visible light with strong insulation is the priority. In others, reducing peak solar gain becomes more important than squeezing out a marginal change in U-factor.
The trade-off is straightforward. More glass can strengthen views and daylight, but it also raises the stakes on thermal management. Better systems make those design ambitions easier to support, not automatic.
Operable versus fixed units is a performance decision
Not every window type performs the same way. Fixed units generally achieve stronger thermal and air infiltration results because they eliminate the moving sash and the weatherstripping complexity that comes with it. That does not make operable windows a lesser choice. It simply means they should be selected intentionally.
Casement and awning windows often offer tighter compression seals than some other operating styles, which can make them strong performers when ventilation is needed. Sliding systems, by contrast, answer a different architectural requirement. They can support broad openings and a more minimal visual rhythm, but the track-based operation changes the sealing strategy and can affect air performance if the product is not engineered at a high level.
This becomes even more important with large door systems. Panoramic sliders, bifolds, pivots, and oversized swing doors each solve a different design problem. The right choice depends on threshold expectations, structural demands, opening width, and how often the system will be used in winter conditions. There is no single best format. There is only the format that aligns with the project's priorities.
Size, sightlines, and structure all influence thermal outcomes
Large expanses of glass define many premium mountain homes, but size changes performance behavior. Bigger units introduce greater structural loads, wider spans, and more edge conditions where frame engineering becomes critical. The desire for minimal profiles has to be resolved against deflection limits, hardware demands, and long-term operational stability.
This is where system design matters more than surface appearance. A profile can look slim in a showroom and still become visually heavier in practice once reinforcement, anchoring, and field tolerances are accounted for. Better fenestration systems are developed to preserve refined sightlines while still meeting structural requirements for wind and climate exposure.
There is also a thermal dimension to sizing. A well-designed large opening with a thermally broken frame and appropriate glass package can outperform a poorly specified smaller opening. Bigger does not automatically mean less efficient. Poor integration is usually the real problem.
Installation is part of Rocky Mountain window performance
Even a strong product can underperform if installation details are weak. In mountain climates, perimeter conditions matter. Air sealing, flashing, shimming strategy, and thermal continuity at the rough opening all affect how the unit behaves after occupancy.
This is one reason factory-direct coordination can be valuable on complex residential and architectural projects. When sizing, hardware selection, and delivery support are managed closer to the source, there is less room for performance drift between specification and installation. The product is only one part of the system. The opening around it must be treated with the same discipline.
For custom work, that often includes early review of sill conditions, water management strategy, interface with cladding, and transition details at large multi-panel doors. These are not secondary issues left for the end of the job. They are central to whether the installed assembly performs the way it was intended.
What informed buyers should ask before specifying
A serious evaluation usually starts with a few direct questions. Is the frame thermally broken in a meaningful way, or is thermal language being used loosely? How does the system balance narrow sightlines with structural integrity? What glazing options are appropriate for specific orientations? What are the tested air, water, and thermal values for the actual configuration being considered, not just a base unit?
It also helps to ask how much customization the manufacturer can support without losing control of quality. Premium projects rarely fit into standard dimensions or default finishes. The challenge is finding a supplier that can adapt the system to the architecture while still preserving tested performance logic.
That is where a manufacturer such as ViewLux Colorado occupies a stronger position than dealer-led channels built around limited product menus and layered markups. Direct access tends to improve clarity, especially when the project includes oversized openings, specialized configurations, or design details that need to be resolved before fabrication.
The best results come from treating windows and doors as part of the architectural envelope, not as interchangeable finish items. In the Rocky Mountain market, that mindset usually leads to better comfort, cleaner detailing, and fewer compromises between design intent and real-world use.
When a system is engineered for climate, proportion, and precision at the same time, the payoff is visible every day - quieter interiors, steadier temperatures near the glass, and views that feel expansive without asking the building to work harder than it should.