Large Opening Glass Doors for Colorado Homes
A 24-foot wall of glass looks effortless on paper. In the field, it asks far more of a door system than a standard patio opening ever will. Large opening glass doors have to manage panel weight, deflection, air and water performance, thermal movement, and daily usability, all while preserving the clean architectural lines that made them desirable in the first place.
For architects, builders, and homeowners in Colorado, that balancing act is even more exacting. The opening may frame a mountain view, connect a great room to a terrace, or dissolve a corner into outdoor living space, but the local climate does not make allowances for design intent. Strong sun, wide temperature swings, elevation, wind exposure, and winter performance all shape what a large-format door should be and how it should be specified.
What large opening glass doors are meant to solve
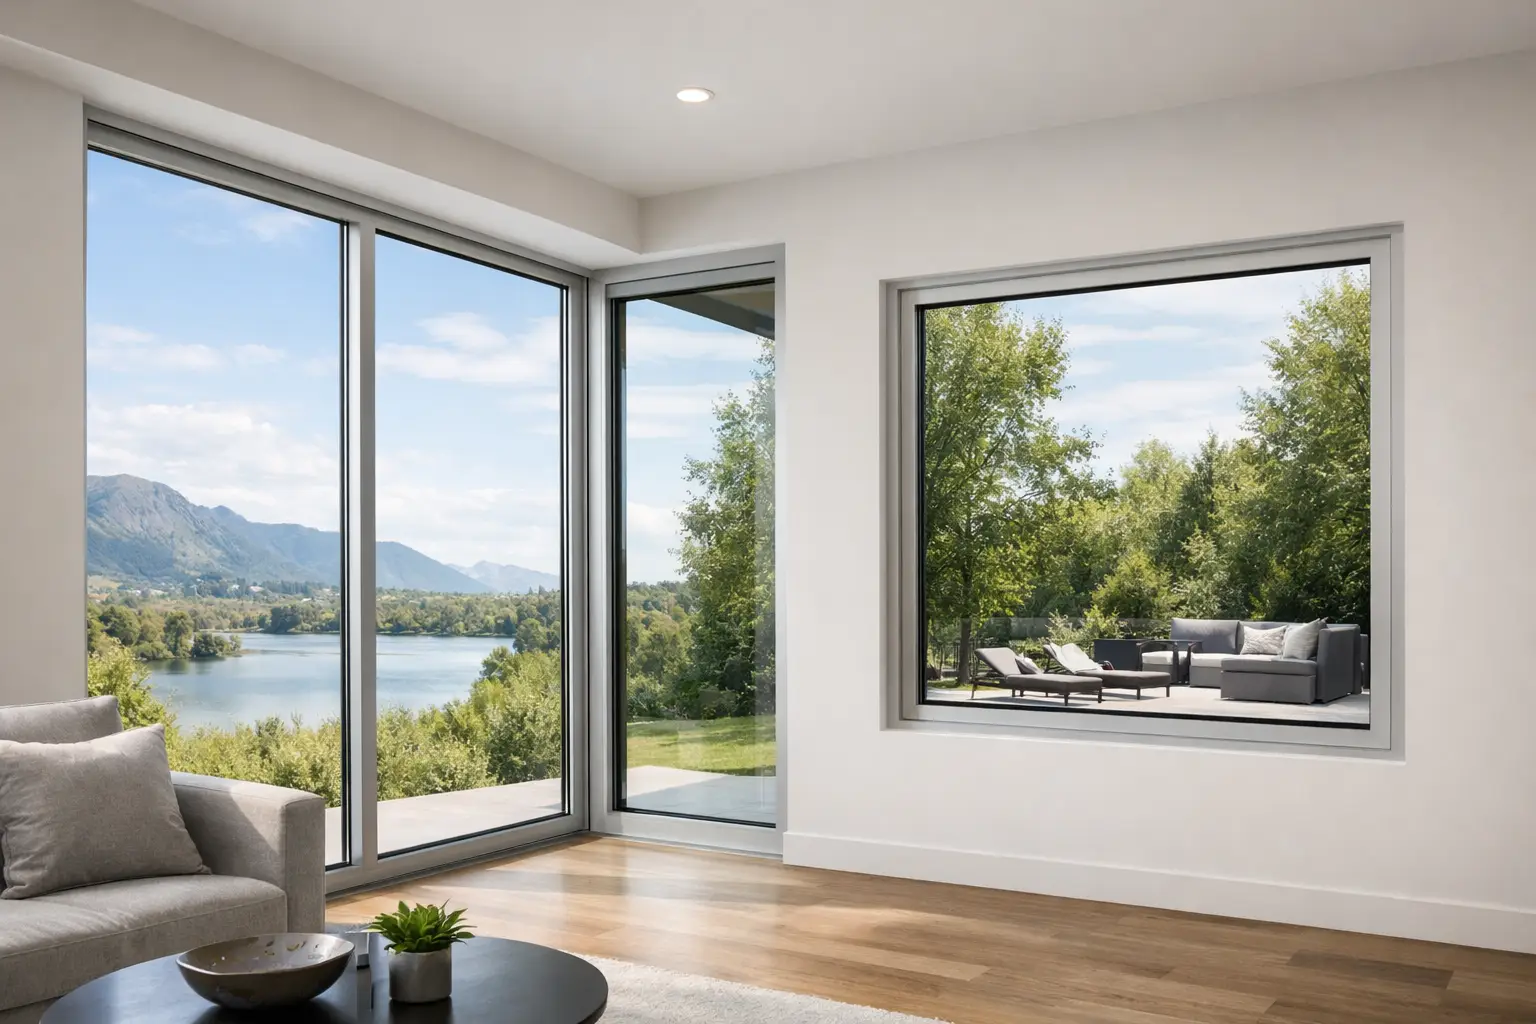
At a design level, these systems do more than provide access. They restructure how a wall performs visually and spatially. A conventional hinged or standard sliding door reads as an opening punched into a façade. A large-format system can turn that same wall into a glazed plane with a far lower visual interruption.
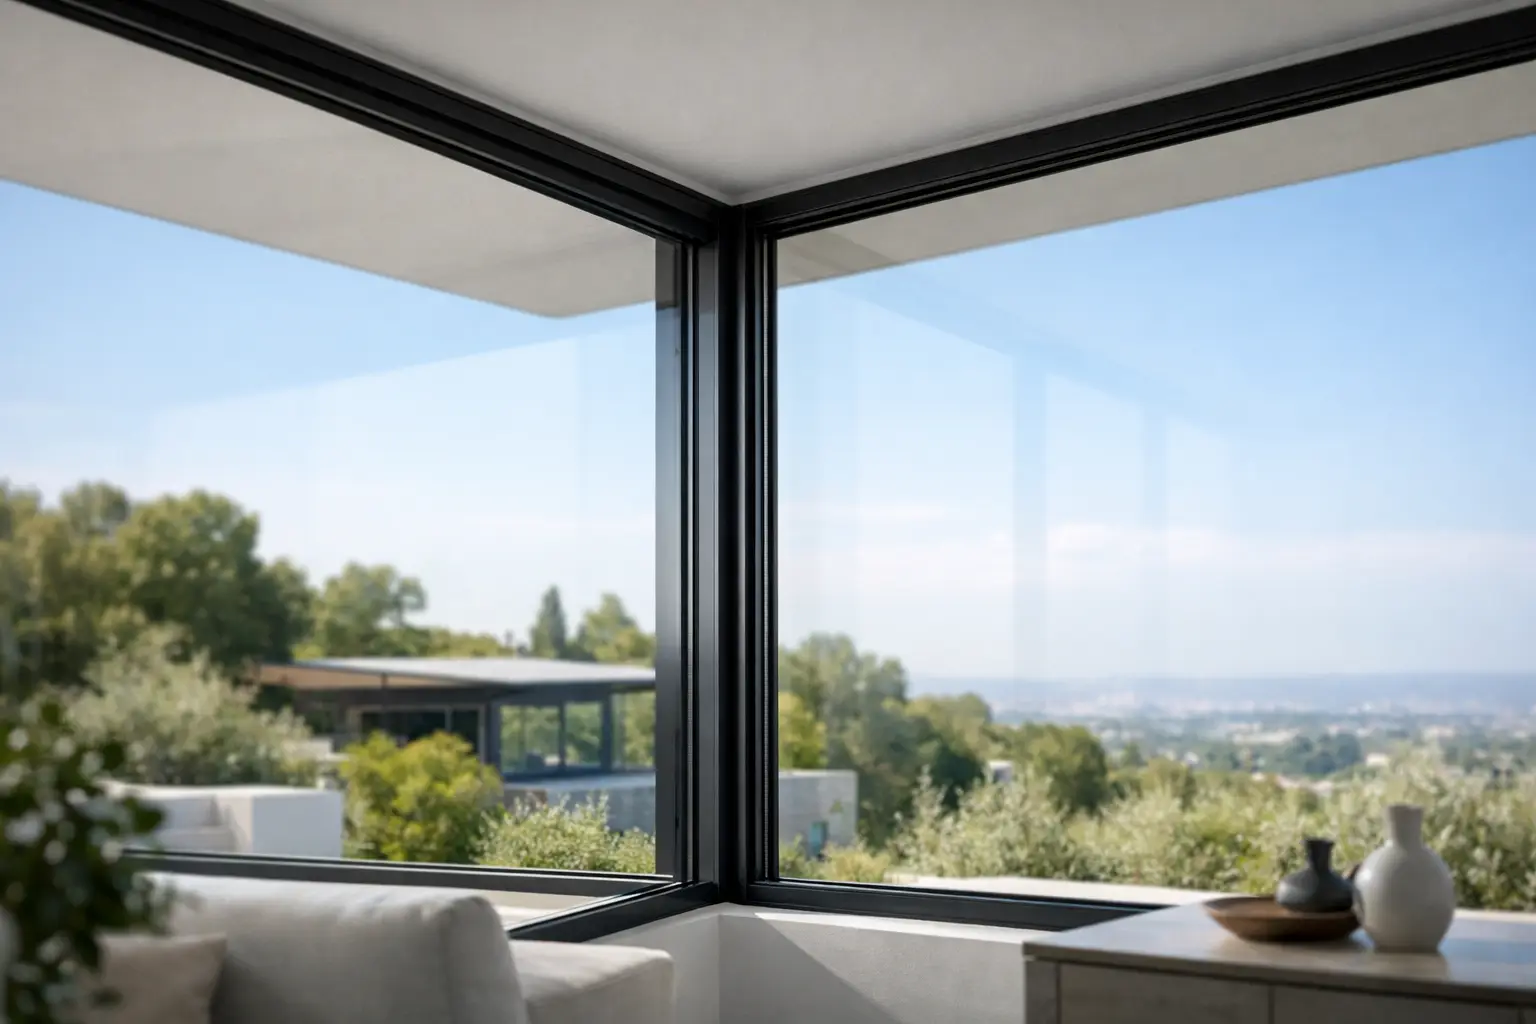
That distinction matters in contemporary residential work. Slim sightlines, wider spans, and taller panels allow the architecture to feel quieter and more deliberate. Interior spaces borrow light and perceived square footage from the exterior. Outdoor areas become part of the composition rather than a separate zone beyond the threshold.
Still, large opening glass doors are not one category with one answer. The right system depends on how the opening should move, how often it will be used, what level of weather exposure it faces, and how much of the wall must actually clear.
Choosing the right large opening glass doors
The first decision is operational, not aesthetic. Different systems create different user experiences and place different demands on structure, detailing, and budget.
Multi-slide systems
Multi-slide doors are often the cleanest solution when the goal is broad glass, refined sightlines, and simple operation. Panels slide horizontally and can stack at one or both ends, or disappear into a wall pocket where the architecture allows. For many modern homes, this creates the most restrained visual expression when closed and the least obtrusive transition when open.
The trade-off is that not every panelized sliding system clears the entire opening. Stack geometry, panel count, and pocket conditions affect how much open area is achieved. That is rarely a problem if the priority is view, daylight, and a strong indoor-outdoor connection, but it should be understood early.
Bifold systems
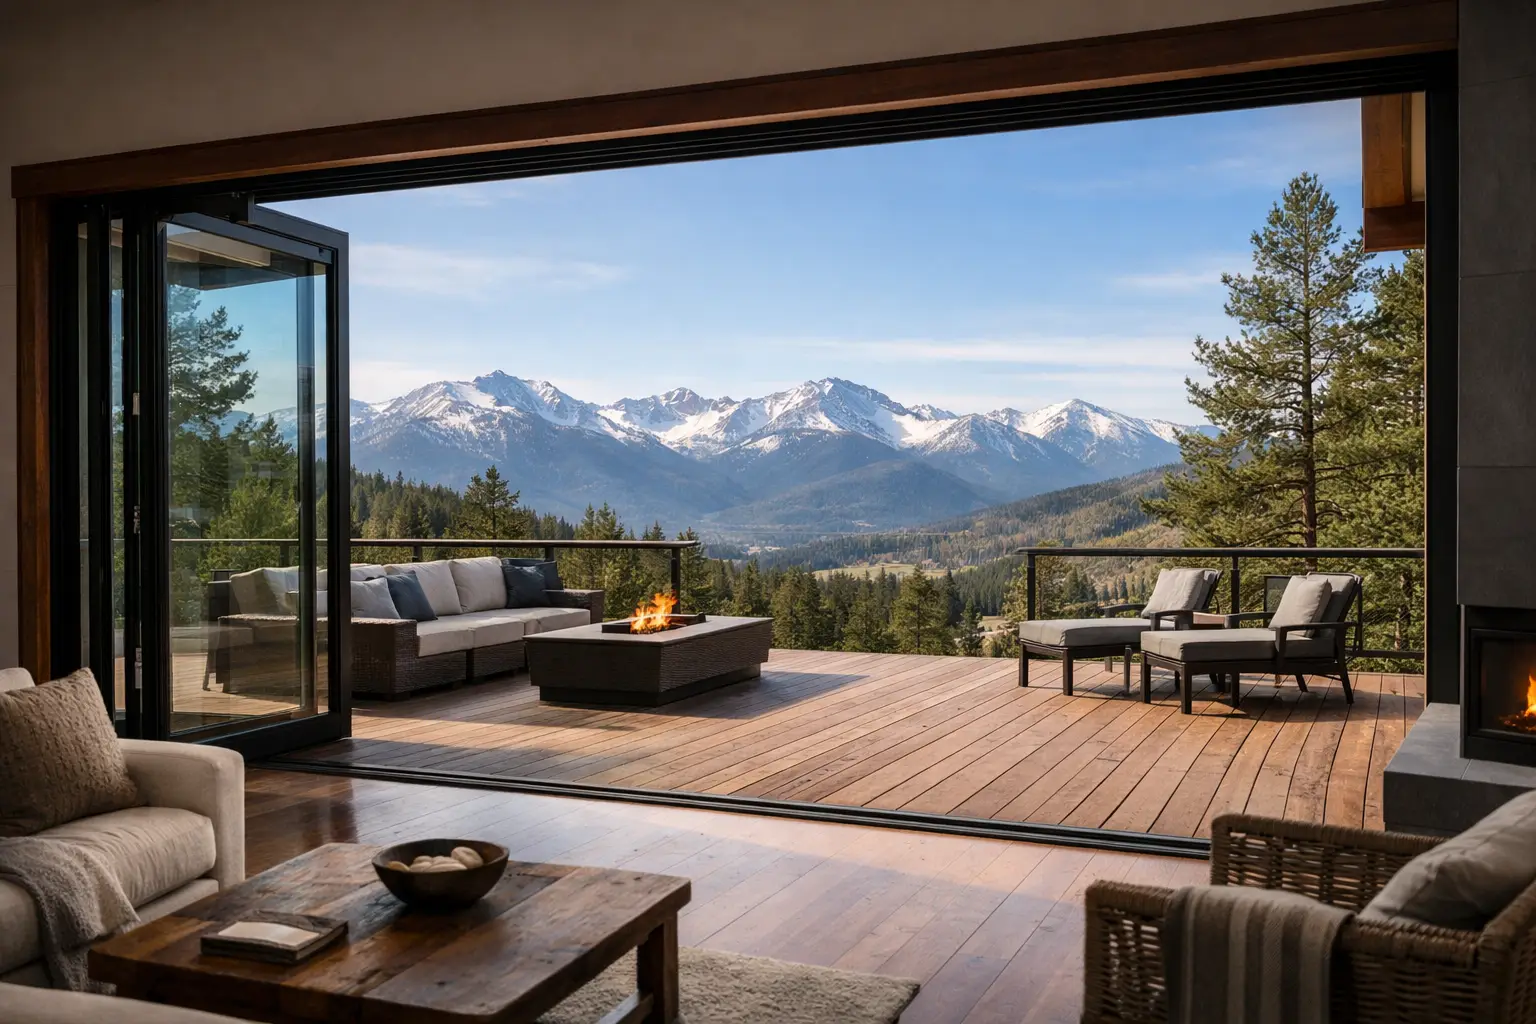
Bifold doors are selected when maximizing clear opening width is the priority. The panels fold and stack to the side, allowing a substantial portion of the wall to open. In entertaining spaces, pool houses, and covered terraces, that can be the right answer.
Their visual language is slightly more active than a multi-slide. Panel joints are more pronounced, hardware requirements differ, and stacking space must be planned carefully. In a highly minimal façade, some teams prefer the quieter look of a sliding system. In a hospitality-driven residential setting, the larger clear opening of a bifold may outweigh that concern.
Pivot and specialty oversized systems
For singular entry conditions or statement openings, oversized pivot doors and specialty glazed assemblies can deliver scale that standard swing doors cannot. These are typically less about opening an entire wall and more about establishing a dramatic focal point.
They can be exceptionally refined, but they are also highly specific. Structural support, hardware engineering, threshold detailing, and weight tolerances all become critical. These systems reward careful coordination rather than late-stage substitution.
Performance matters more as glass gets bigger
As panel dimensions increase, performance tolerances narrow. What feels acceptable in a smaller patio door can become problematic in a large opening. Air infiltration, water management, frame deflection, and hardware durability become much more visible when the unit spans a major portion of the envelope.
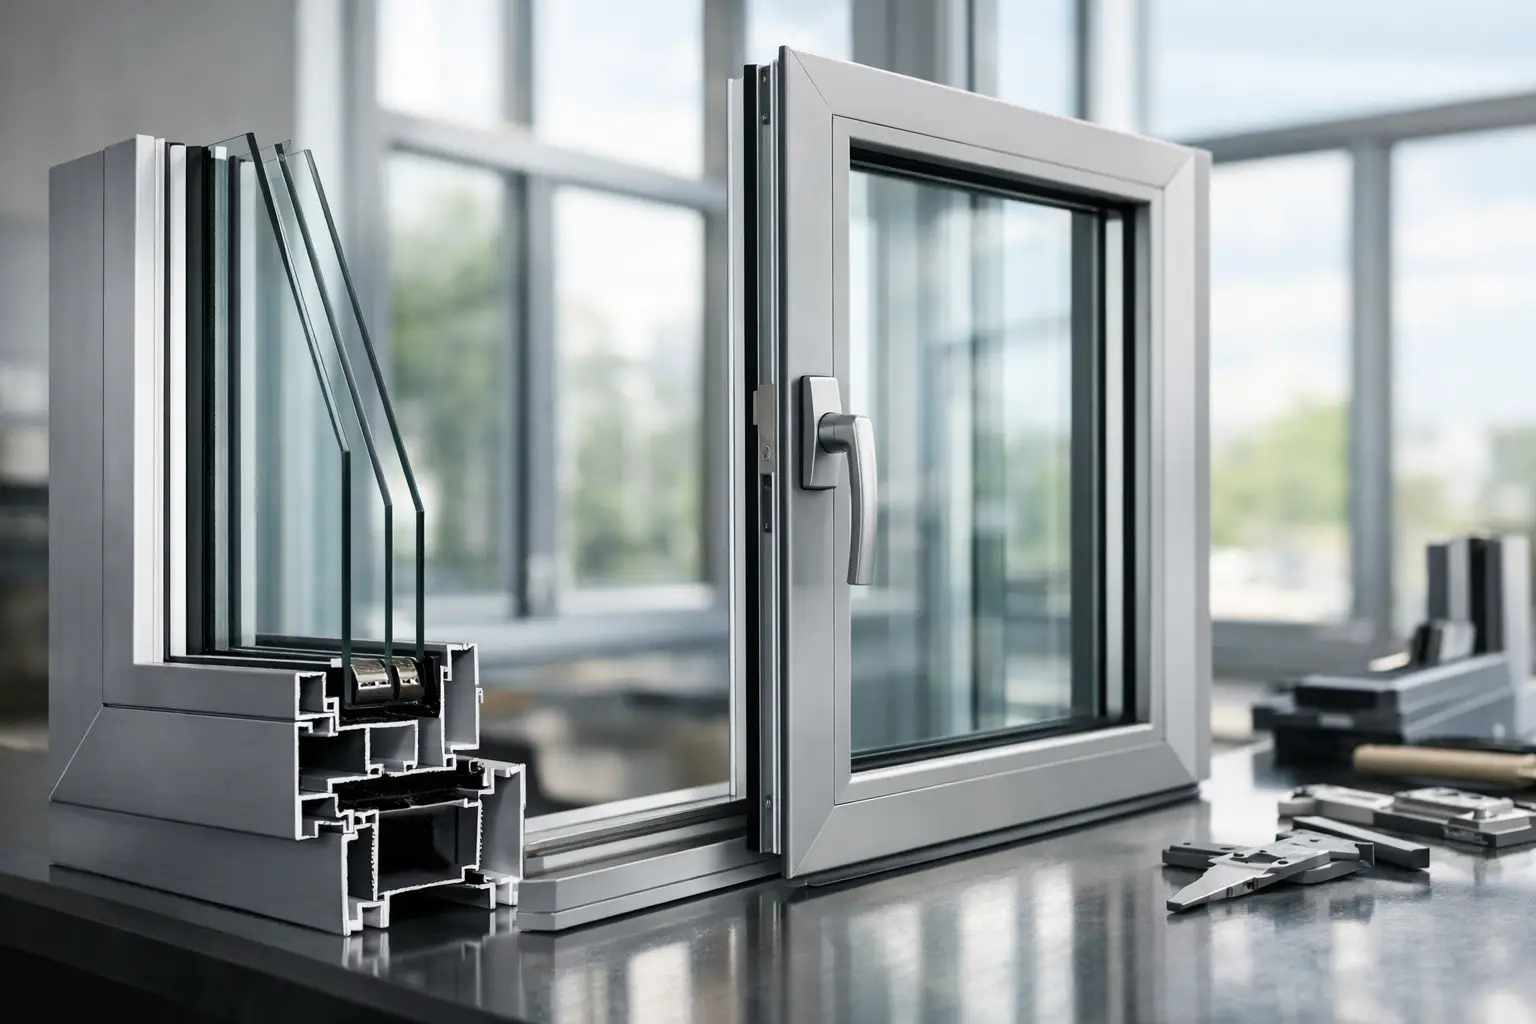
This is where material choice and system engineering separate premium products from products that simply look similar in elevation. Thermally broken aluminum is particularly well suited to large-format applications because it combines structural strength with slim profiles and improved thermal performance. In climates with cold winters and intense solar exposure, that balance is not optional.
A large panel of insulating glass carries real weight. The frame has to support that load without compromising operation over time. Rollers, tracks, locking points, and corner assemblies all need to work as a coordinated system. If one component is underspecified, the user feels it immediately in drag, misalignment, or loss of weather resistance.
Thermal design in Rocky Mountain conditions
In Colorado and the broader Rocky Mountain region, door performance cannot be evaluated on appearance alone. Large expanses of glass are exposed to significant seasonal swings, from strong summer heat gain to subfreezing winter conditions. Thermal breaks, glazing configuration, edge spacer quality, and perimeter sealing all affect comfort at the opening.
A well-designed system helps reduce conductive heat transfer through the frame while supporting high-performance insulated glass. That matters not only for energy use, but also for occupant comfort near the glass line. A dramatic opening loses some of its value if the seating area beside it becomes uncomfortable during winter mornings or shoulder-season nights.
Solar orientation also changes the equation. South- and west-facing openings may need a different glazing strategy than a protected north-facing wall. The best result is usually project-specific rather than one-size-fits-all.
Design details that shape the final result
Large opening glass doors are often evaluated by panel size and opening width, but the architectural success of the installation depends just as much on detailing.
Threshold design is one of the biggest decisions. A flush or low-profile threshold supports a cleaner transition and stronger accessibility, especially where interior flooring continues to an exterior terrace. But exposure conditions matter. In some locations, a more protective threshold profile is the better technical choice, particularly where wind-driven precipitation or snow management is a concern.
Sightlines also deserve scrutiny. Head, jamb, and interlock dimensions influence whether the system feels minimal and intentional or visually heavy. The same applies to how the frame integrates with surrounding wall assemblies. Recessed tracks, concealed drainage planning, and clean trim conditions often have as much impact as the door itself.
Finish selection should be treated as part of the architecture, not as an afterthought. Dark anodized or powder-coated finishes remain common in modern mountain homes, but finish durability and heat absorption should be considered in relation to orientation and elevation. Customization is valuable here because the goal is not just color matching, but alignment with the broader material palette.
Where projects go wrong
Most problems with oversized door systems do not begin at fabrication. They begin in specification, coordination, or unrealistic expectations.
One common issue is selecting a system based on visual precedent without matching it to the actual use case. A homeowner may want the full opening width of a bifold but prefer the sightlines of a multi-slide. An architect may draw a pocketing condition before wall depth, structural support, and drainage have been resolved. A builder may receive insufficient installation tolerances for a high-weight assembly. None of these are unusual. All of them are avoidable.
Another issue is underestimating the relationship between the door and the surrounding structure. Large opening systems demand accurate rough openings, level support conditions, and disciplined sequencing. Even the best-engineered frame will not perform as intended if the substrate moves excessively or the waterproofing strategy is fragmented.
Factory-direct collaboration can be useful here because it shortens the gap between design intent and technical execution. For teams specifying premium systems, direct access to product guidance, sizing feedback, and configuration review often produces a cleaner result than trying to adapt a generic door package late in the process.
When large opening glass doors are worth it
These systems are most compelling when the opening is doing real architectural work. If the project has a meaningful view, a strong connection to outdoor living, or a façade concept that depends on refined expanses of glass, the investment is easy to justify. The door becomes part of the structure of the experience, not just an upgraded convenience.
They are less convincing when used purely as a luxury signal. Oversizing a door without considering orientation, exposure, furnishing layout, and how the space will actually be occupied can lead to an expensive feature that delivers less than expected.
For that reason, the best projects start with a simple question: what should this wall do when it is closed, and what should it do when it is open? Once that is clear, system selection becomes much more precise. At ViewLux Colorado, that level of precision is what turns large-format glazing from an aspiration into a durable, high-performing part of the architecture.
The most successful openings do not call attention to the engineering behind them. They simply move well, hold their line, and make the room feel exactly as the design intended.