Choosing Weather Resistant Exterior Doors
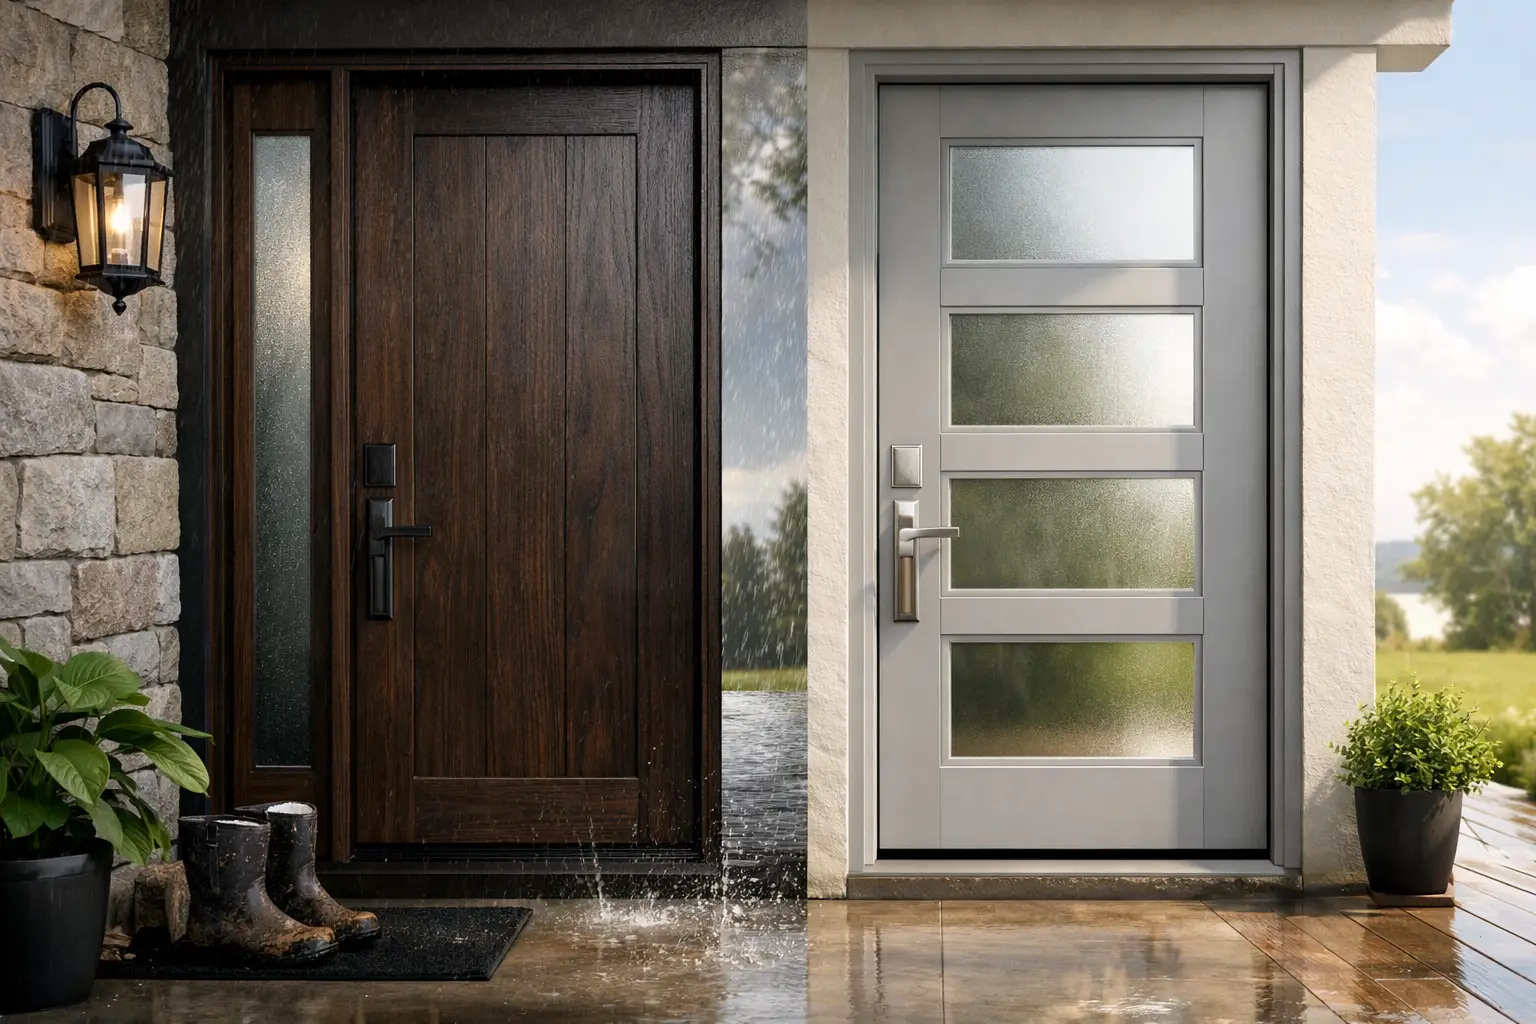
A door that looks exceptional on an elevation can still become the weakest part of the envelope once wind-driven snow, afternoon sun, and subzero nights start working against it. That is why weather resistant exterior doors are not a finish selection first. They are a performance decision that affects energy use, durability, comfort, and long-term serviceability.
In high-altitude and four-season environments, the door system has to do more than close an opening. It has to manage thermal expansion and contraction, resist water infiltration under pressure, maintain air tightness, support substantial glass weight, and preserve clean architectural lines without becoming bulky or visually heavy. For architects, builders, and homeowners specifying premium homes, that balance is where the real evaluation begins.
What makes weather resistant exterior doors perform
Weather resistance is not a single feature. It is the result of several components working together under real conditions, not just in a showroom. The frame matters, the threshold matters, the gasket design matters, and the hardware matters just as much as the glass package.
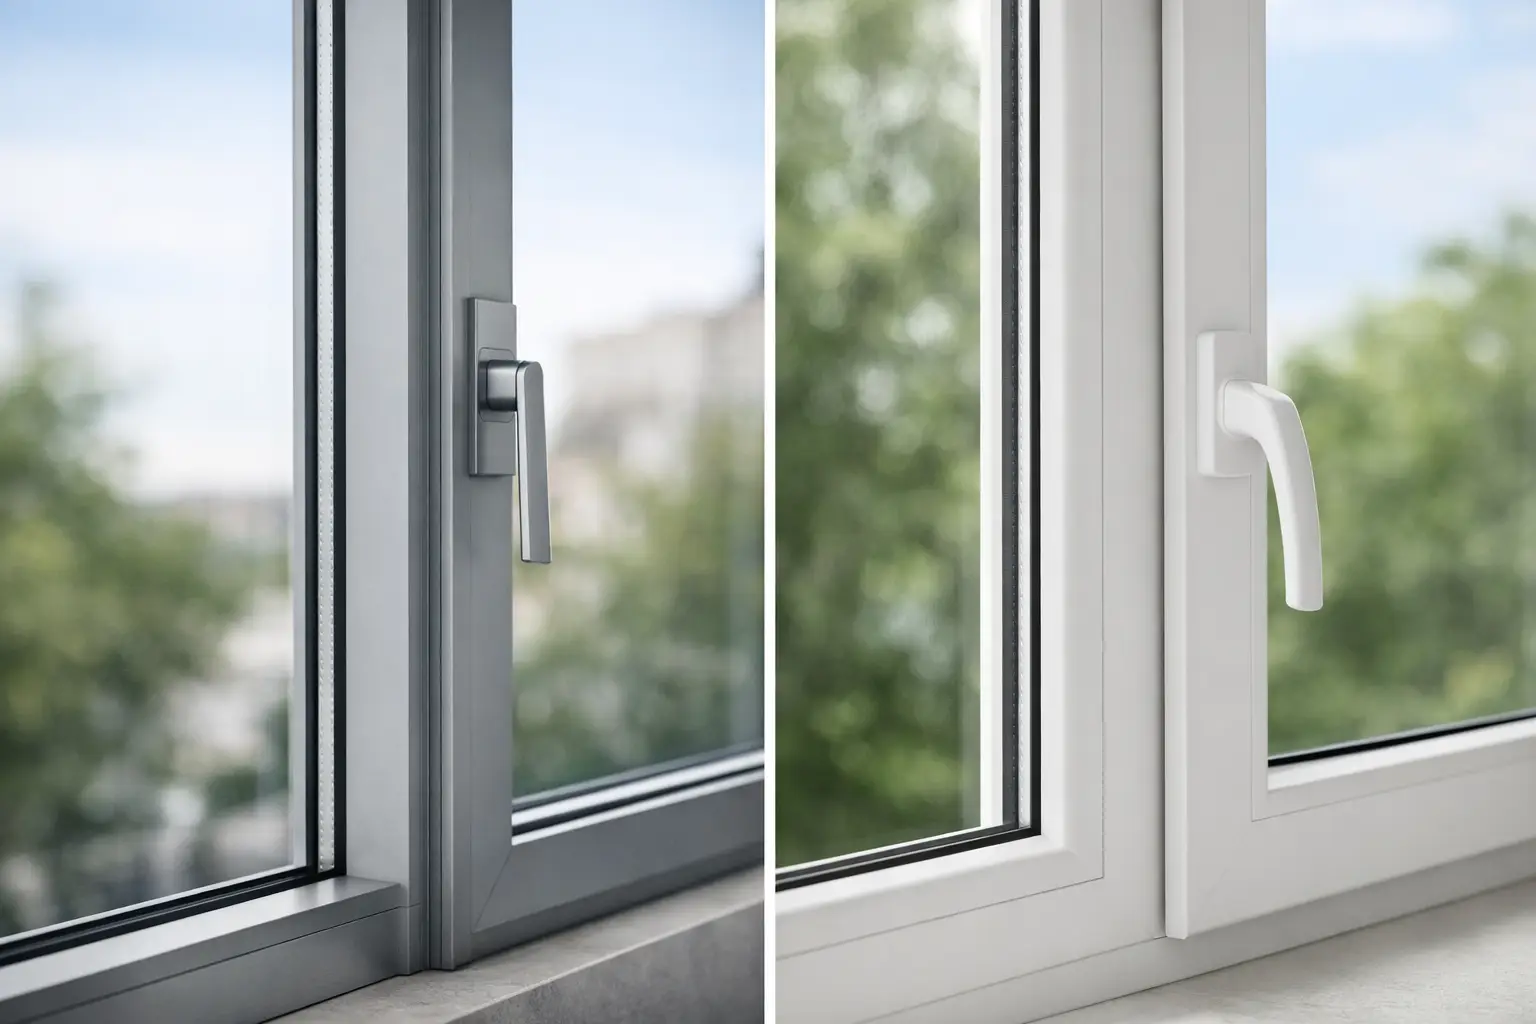
Material selection is usually the first major divider. Standard aluminum offers strength and slim profiles, but without a thermal break it can transfer exterior temperatures directly into the interior edge of the system. In a climate with sharp winter temperature swings, that can mean cold interior surfaces, condensation risk, and reduced comfort near the opening. Thermally broken aluminum addresses that problem by separating interior and exterior metal surfaces, allowing the frame to retain its structural and aesthetic advantages while performing more appropriately in demanding climates.
Glass specification also plays a central role. Large glazed doors need more than impact resistance or visual clarity. They need insulated glass configured for seasonal extremes, solar exposure, and orientation. Tempered Low-E glass helps reduce heat transfer and improves safety, but the right overall unit still depends on size, elevation, and the amount of direct sun the opening receives. An oversized south-facing slider has different demands than a protected entry door on a shaded facade.
Then there is sealing. A door can use high-end materials and still underperform if its weatherstripping strategy is weak. Compression seals, multi-point locking, drainage paths, and properly engineered sill conditions all influence whether the assembly stays tight under wind load and repeated use. Good weather resistance is rarely about one dramatic feature. It is usually about disciplined system design.
Why climate puts more pressure on exterior door systems
In temperate regions, minor seasonal movement or modest air leakage may go unnoticed for years. In mountain and high-plains settings, those same shortcomings become obvious quickly. Freeze-thaw cycles stress joints. Wind pressure exposes weak seals. Intense UV degrades finishes and gasket materials faster than many buyers expect.
That is one reason door type matters as much as door appearance. A narrow swing door with limited glazing presents a different performance challenge than a multi-panel sliding wall. The larger the panel, the more carefully the system must account for deflection, alignment, roller performance, and hardware durability over time.
This is where trade-offs become real. The slimmest possible sightline may not always support the best thermal numbers for every application. A flush threshold may improve accessibility and visual continuity, but it can require more careful detailing to manage water exposure at the sill. A pivot door creates a strong architectural statement, yet its scale and hardware demands make engineering, sealing, and installation far more consequential than with a conventional hinged unit.
For sophisticated projects, the right answer is rarely the most minimal option or the most aggressive performance option in isolation. It is the system that best matches exposure, scale, and use.
Selecting weather resistant exterior doors by door type
Different door configurations solve different architectural problems. Treating them as interchangeable often leads to avoidable compromises.
Swing and French doors
Swing doors remain a strong choice for primary entries and secondary exterior access points because they can achieve reliable compression sealing when properly manufactured and installed. Multi-point locking improves contact between the panel and frame, which supports both air and water performance. For projects that prioritize a traditional operation style with premium detailing, this category remains highly effective.
French doors offer more glass and wider openings, but they introduce more meeting stiles and more alignment sensitivity. They can perform very well, though the quality of hardware and frame construction becomes especially important as panel sizes increase.
Sliding door systems
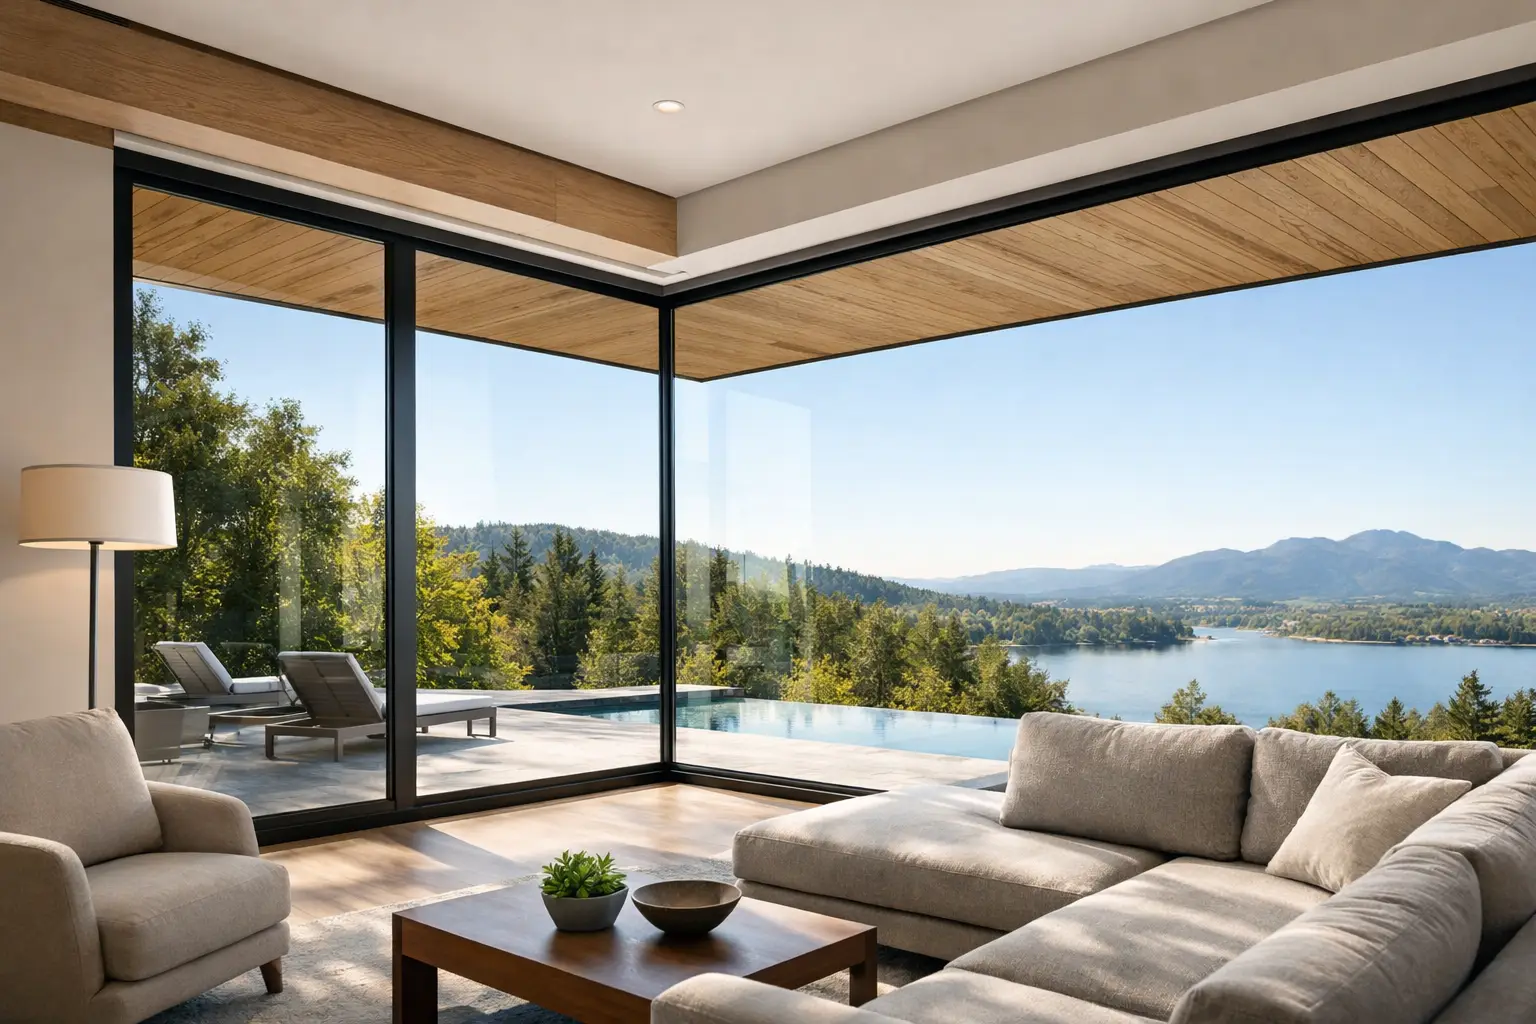
Sliding doors are often specified for view preservation and indoor-outdoor continuity. They can deliver refined sightlines and substantial glass areas, but not all sliders are engineered equally. In lower-grade systems, air infiltration at panel interfaces and frame edges is a common weak point. In higher-performance systems, tighter interlocks, stronger rollers, better gasket design, and thermally advanced frames significantly improve results.
For contemporary homes, large-format sliding systems often provide the cleanest balance between openness and practical day-to-day operation. They are especially effective where swing clearance is undesirable or where broad horizontal openings are central to the design intent.
Pivot and oversized statement doors
Pivot doors can be exceptional architecturally, particularly on modern facades where scale and minimal detailing are priorities. But they demand careful specification. The larger the slab and glass area, the more critical the engineering becomes around hardware load, thermal movement, weather sealing, and threshold design.
A pivot door can absolutely be weather resistant, but it is less forgiving of poor fabrication or installation than a smaller conventional entry system. This is not the category to value-engineer casually.
The frame is where performance is won or lost
When buyers evaluate exterior doors, they often focus first on the visible panel design or the glazing percentage. In practice, frame construction is often what determines whether the system will feel premium five winters later.
Thermally broken aluminum is particularly relevant for modern residential architecture because it combines structural precision with a cleaner, slimmer visual profile than bulkier alternatives. For large openings, this matters. Architects want refined lines. Builders need dimensional stability. Owners want a system that does not create cold zones near the opening or compromise interior comfort.
A well-engineered frame also supports better finish longevity. Powder-coated aluminum systems are better positioned to handle sun exposure, moisture, and seasonal cycling than lower-grade painted components that can chalk, fade, or degrade prematurely. Finish quality is not just aesthetic. It affects maintenance intervals and long-term appearance on exposed elevations.
Installation is part of the product
Even the best exterior door system can fail if the installation strategy does not match site conditions. That is especially true where large openings meet varied cladding systems, deep wall assemblies, or complex waterproofing details.
Sill integration deserves particular attention. Water management at the threshold is one of the most common pressure points in the field. The opening has to be flashed correctly, the sub-sill conditions have to be level and stable, and the surrounding envelope must direct water away from the assembly instead of trapping it at the base. If the project includes a flush interior-exterior transition, those details become even more exacting.
Coordination also matters structurally. Oversized panels require proper support, accurate tolerances, and enough planning around sequencing, access, and final adjustment. A premium door should not be treated like a finish item arriving at the end of the job. It is part of the building envelope and should be detailed accordingly from the start.
What to ask before specifying a door system
For design professionals and informed homeowners, the useful questions are straightforward. Ask how the frame is thermally separated. Ask what the tested air, water, and structural performance values are for the actual configuration being considered. Ask how the threshold is detailed. Ask what hardware is used and how replacement or adjustment is handled over time.
It is also worth asking whether the system was designed with climates like Colorado in mind, rather than simply adapted for them. There is a difference between a product that can be sold into a cold-weather market and one that is genuinely engineered for it.
ViewLux Colorado approaches this category with that distinction in mind, pairing thermally broken aluminum construction, refined sightlines, and project-level customization for openings that need to perform as rigorously as they look.
The best exterior door is not the one with the most features on paper. It is the one that remains quiet, stable, and precisely aligned through years of weather, while still honoring the architecture around it.