
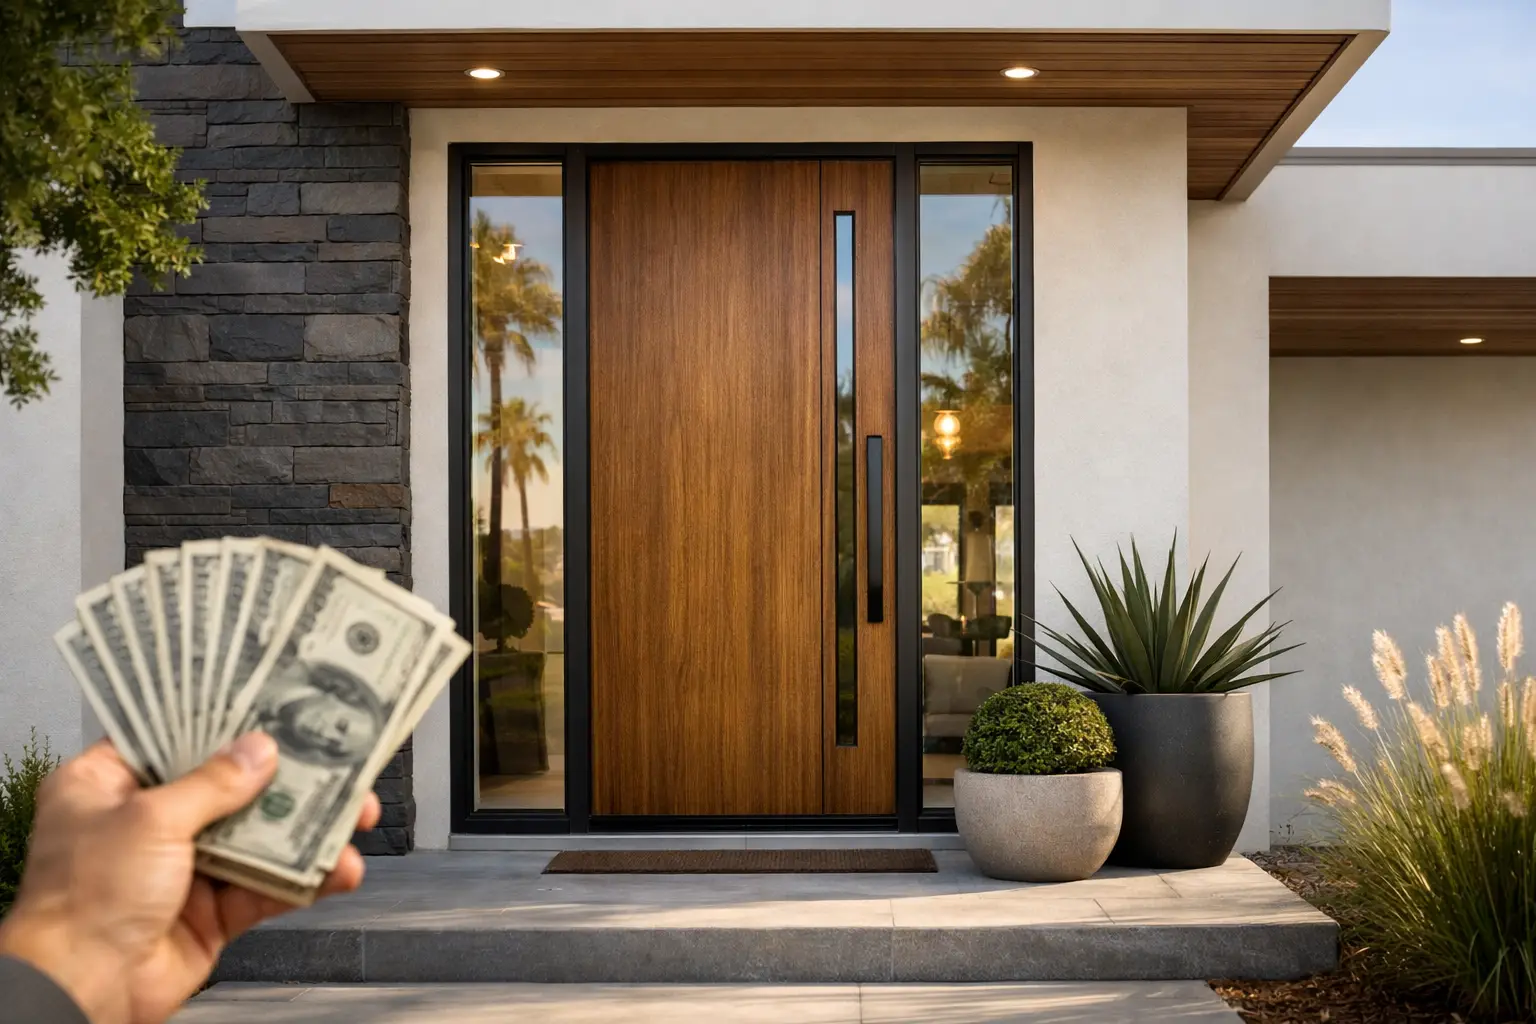
A front door is rarely a minor architectural decision. It establishes the scale of the facade, frames the first interior view, and must hold its alignment through sun exposure, snow, wind, and repeated daily use. This guide to custom entry door design focuses on the decisions that give a statement entrance its visual authority without sacrificing the thermal and structural performance a Rocky Mountain home demands.
Start With the Door's Architectural Role
Before selecting a profile, finish, or handle, determine what the entry needs to do for the elevation. A recessed entry can accommodate a more dramatic door plane, while an exposed facade may benefit from a canopy, deeper reveal, or sidelight system that provides both protection and visual depth. The door should relate to the home's strongest lines: roof geometry, window mullions, stone coursing, or the rhythm of adjacent cladding.
Scale matters more than ornament. A narrow, tall opening can give a modern home a refined vertical emphasis. A broad opening with a transom can make a lower facade feel more balanced and bring daylight into a deep entry hall. For large contemporary residences, a single oversized pivot door or a paired swing-door configuration may suit the architecture better than a conventional insulated slab.
The correct proportion depends on the overall facade, not just the opening size. A 4-foot-wide door may appear substantial on a compact volume but undersized beside expansive glass walls. Review elevation drawings early and evaluate the entry as part of the complete composition, including trim, lighting, approach path, and adjacent glazing.
Guide to Custom Entry Door Design: Choose the Right Operation
The operating system affects sightlines, threshold detailing, security hardware, and the way a guest experiences the entrance. It should be selected at the concept stage rather than treated as a late hardware decision.
A hinged swing door remains a precise, familiar choice for many homes. It can deliver a clean perimeter, reliable weather sealing, and broad flexibility in panel design. Paired French-style entry doors introduce symmetry and a generous clear opening, although the inactive panel and center meeting stile should be coordinated carefully with accessibility and daily use.
Pivot doors create a more architectural statement. Their offset pivot hardware supports very large and heavy panels while allowing a thin, deliberate visual profile. They are particularly effective at entries with tall glazing or double-height volumes. The trade-off is that pivot doors require more rigorous structural coordination, careful sill detailing, and adequate exterior protection. Their swing path also differs from a hinged door, which affects furnishings, lighting, and circulation inside the foyer.
For a highly exposed site, a premium swing system may be the more practical specification. The most dramatic operation is not automatically the best one when driving rain, snow accumulation, or strong wind are part of the building's conditions.
Build Performance Into the Panel and Frame
An entry door is an exterior envelope assembly, not simply a decorative surface. In Colorado and throughout the Rocky Mountain region, wide temperature swings can expose weak frame construction, insufficient glazing, and poor installation tolerances quickly.
Thermally broken aluminum offers a strong foundation for contemporary custom doors. The insulating break separates interior and exterior aluminum sections, reducing conductive heat transfer while preserving the dimensional stability and slim profiles that make aluminum appropriate for large openings. This is especially valuable for dark finishes and sun-exposed elevations, where materials must remain stable as surface temperatures change.
Glass selection deserves the same attention as the frame. A full-glass door can brighten a foyer and reinforce visual continuity with adjacent windows, but it also changes privacy, solar gain, and insulation performance. Low-E2 glass helps manage solar energy and improve comfort, while tempered safety glass is appropriate in door locations. The final glass package should respond to orientation and the home's energy strategy rather than follow one formula for every elevation.
Opaque panels offer greater privacy and can create a strong, monolithic facade expression. A narrow vertical lite, a high horizontal vision panel, or a glazed sidelight can introduce daylight without fully exposing the interior. If the entry faces a street or neighboring property, obscured, fritted, or carefully positioned glass may provide a better result than covering clear glass after installation.
Use Proportion to Control Sightlines
Custom design is most successful when the door, sidelights, and transom read as one disciplined assembly. Aligning horizontal mullions with nearby window heads or matching vertical divisions to facade cladding can make a large entry feel intentional rather than oversized.
Slim aluminum sightlines are useful here because they keep the focus on the opening and surrounding architecture. Yet minimal framing has limits. Larger panels, higher design pressures, and heavier glazing may require deeper structural sections. A well-engineered system should make these requirements appear controlled, not ignore them for the sake of a rendering.
Consider the interior view as closely as the exterior elevation. From inside, the door may terminate a main corridor, frame a stair, or sit opposite a major window wall. The handle location, glass divisions, and threshold should support that view. A transom can be particularly effective when it brings daylight into the entry without forcing the door itself to become excessively tall.
Specify Finish, Hardware, and Security as a Set
Finish is not merely a color choice. It establishes the door's relationship to window frames, metal roofing, railings, and exterior lighting. Deep black, bronze, charcoal, and custom metallic finishes work well with contemporary architecture, but they should be reviewed against actual material samples in natural light. A finish that looks neutral against a digital elevation can read blue, brown, or overly glossy beside stone and wood.
Hardware should reinforce the scale of the panel. A tall pull handle can give a pivot door a composed vertical line, while a more restrained lever may suit a narrow hinged entry. Handle length, projection, grip, locking method, and mounting position all affect the daily experience. For oversized doors, specify hardware rated for the panel weight and expected use rather than selecting solely on appearance.
Security should be integrated without visual clutter. Multi-point locking improves compression at the frame and supports a more secure closure, particularly on tall doors. Electronic access can be useful, but it should be coordinated with the door construction and wiring requirements early. Surface-mounted devices added after fabrication often compromise an otherwise clean design.
Detail the Threshold and Installation Early
Even the most sophisticated door system can underperform if the rough opening, sill pan, drainage path, and exterior transition are not resolved before installation. This is where custom entry door design becomes a coordination exercise among architect, builder, installer, and manufacturer.
The threshold must meet the site's water-management conditions while maintaining a practical transition into the home. Flush or near-flush details can look exceptional, but they demand exact slope, drainage, and waterproofing coordination. At snow-prone entries, a fully exposed low threshold may not be the right answer. A covered approach, drainage plane, or slightly more protective sill detail can preserve the intended aesthetic while reducing risk.
Confirm structural support for large assemblies, including transoms and sidelights. Verify finished floor elevations, exterior paving thicknesses, cladding offsets, and the sequence of waterproofing materials. These details are not secondary to design. They are what allow refined sightlines and large-format glazing to perform as intended.
For projects requiring unusually large dimensions, custom finishes, or complex configurations, manufacturer involvement during design development is valuable. ViewLux Colorado works directly with project teams to align custom aluminum door systems with opening conditions, glass requirements, and architectural intent before fabrication decisions become difficult to revise.
A successful entry should feel inevitable when it is complete: properly scaled from the street, composed from the foyer, quiet in operation, and comfortable at the threshold. Give the system enough attention early, and the entrance can carry the architectural standard of the entire home for decades.