Custom Bifold Door Sizes for Modern Openings
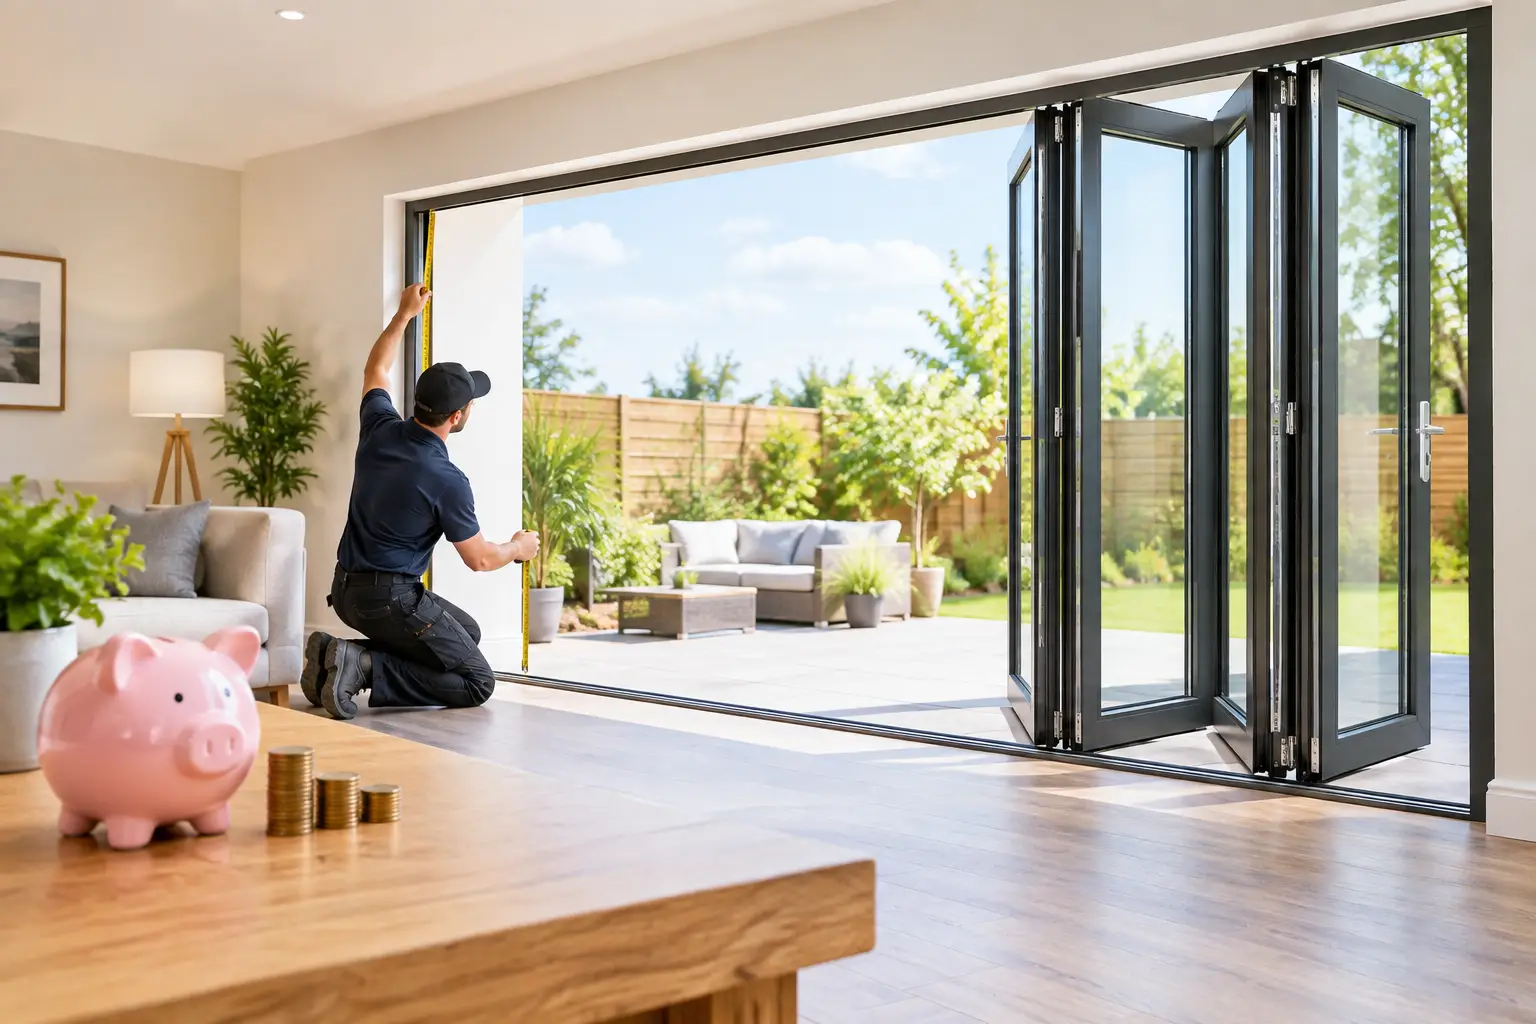
A bifold door can turn a carefully framed wall into an expansive connection to the terrace, courtyard, or mountain view. But that effect depends on more than ordering the largest system that will fit. Custom bifold door sizes must be resolved around panel proportions, structural loading, stacking direction, glass selection, threshold detail, and the realities of the finished opening.
For high-end residential work, sizing is not a catalog exercise. It is a coordination decision that affects the architecture, the operation of the door, and its long-term performance through Colorado's wide temperature swings, intense sun, wind, and snow.
What Defines a Custom Bifold Door Size?
A bifold system is sized as a complete assembly, not simply by its overall width and height. The overall opening is divided into individual panels that fold and stack to one or both sides. Each panel introduces its own frame members, glass weight, hinges, rollers, and hardware loads.
That means two openings with the same rough dimensions may require very different systems. A 16-foot-wide opening with four balanced panels will operate differently from the same width divided into six narrower panels. The first may offer cleaner sightlines and fewer vertical breaks. The second may create lighter individual panels and a more compact stack, depending on the selected configuration.
Height changes the equation as well. Taller panels create a more dramatic glazed wall, but they also increase glass weight and place greater demands on the top track, structural header, and adjustment tolerances. A properly engineered aluminum system can support impressive dimensions while retaining refined profiles, but every large opening has a practical limit determined by the specific frame, glazing, hardware, and site conditions.
Start With the Finished Opening, Not the Rough Opening
Architects and builders should establish door size from the finished opening dimensions after accounting for floor buildup, jamb conditions, waterproofing, and any required installation clearance. The rough opening is a construction reference. It is not the final specification for the bifold unit.
This distinction matters most at the threshold. A flush or low-profile threshold can create a more continuous transition between interior flooring and an exterior living area, yet it requires early coordination of drainage plane, sill pan, patio slope, and finished surface elevations. In snow-prone or highly exposed locations, a more substantial threshold detail may be the better performance choice. The right solution depends on exposure and drainage design, not aesthetics alone.
Head conditions deserve equal attention. Bifold doors concentrate considerable moving weight at the track system. The supporting structure above the opening must be designed to limit deflection. Even minor header movement can affect panel alignment, locking engagement, and weathersealing over time. For a large opening, a straight, stable, adequately supported header is part of the door system's performance package.
Panel Width Is the Key Proportion
The most successful custom bifold door sizes begin with an intentional panel width. Panels that are too narrow can create a busy elevation with excessive vertical framing. Panels that are too wide may become heavy to operate and can exceed the preferred proportions for a given system.
There is no universal ideal panel width. A compact patio opening may benefit from fewer panels and a simple one-direction stack. A broad great-room opening may warrant several panels that divide the facade on a disciplined architectural rhythm. The desired view, furniture plan, traffic flow, and location of adjacent walls all influence the decision.
Panel count also determines how much of the opening remains occupied when the doors are open. A system that stacks internally keeps panels protected from weather but uses interior wall space. An exterior stack preserves the interior but requires sufficient protected exterior clearance. Split stacks can balance the composition and create a central opening, although they introduce a meeting condition that should be considered in the circulation plan.
How Height, Glass, and Hardware Affect Size Limits
Glass is often the heaviest component of a bifold door. As panel height and width increase, glass area grows quickly, and so does the load carried by rollers, hinges, and the supporting track. Insulated glass units must also be selected for thermal performance, safety requirements, wind loading, and visual quality.
For Rocky Mountain projects, high-performance glazing is not an optional upgrade reserved for extreme sites. Low-E glass helps moderate solar heat gain and heat loss while preserving clear views. ViewLux Colorado specifies tempered Low-E2 glass as standard, pairing safety glazing with an insulated glass approach suited to demanding residential conditions.
Larger panes can make a room feel quieter and more composed because they reduce interruptions in the view. Yet oversized glass may require thicker units, more substantial framing, or adjusted panel dimensions. A refined result comes from balancing minimal sightlines with the structural capacity needed to keep panels stable and easy to operate.
Hardware should be considered early rather than treated as a finishing detail. Premium rollers, hinges, carriers, and locking points allow a large aluminum bifold to move with control, but hardware does not eliminate the laws of weight and leverage. The best specification is the one that keeps every panel within tested operating parameters and provides comfortable daily use for the homeowner.
Custom Bifold Door Sizes and Thermal Performance
A wide glazed opening can be an architectural asset without becoming the weak point in a home's enclosure. The frame design, glass package, perimeter seals, threshold, and installation all contribute to thermal and weather performance.
Thermally broken aluminum is particularly well suited to large bifold applications because it combines structural strength with improved resistance to heat transfer through the frame. This matters in climates where a door may experience strong afternoon sun, subfreezing nights, and rapid seasonal changes. Aluminum's rigidity supports large panels and slender profiles, while the thermal break helps reduce the conductive path between exterior and interior surfaces.
Still, bigger is not automatically better. An exceptionally wide opening facing prevailing weather may need a different configuration, glass specification, or threshold strategy than a sheltered opening facing a protected courtyard. Orientation matters. West-facing glass may call for careful solar-control planning, while a high-elevation exposure may place more emphasis on wind resistance and water management.
Design the Opening Around How It Will Be Used
The question is not only, “How wide can the bifold be?” It is also, “What should the opening do?” A kitchen opening used for serving an outdoor dining area may only need a generous central passage. A living room that opens onto a terrace may benefit from panels that fully clear the corner or stack away from the primary view axis.
Before finalizing dimensions, resolve the swing and stack locations, furniture zones, exterior circulation, screen strategy, and access to handles. A beautiful fully opened elevation is less useful if stacked panels block a path, interfere with a grill area, or consume the wall needed for artwork or cabinetry.
For new construction, this coordination should occur before structural drawings are finalized. In a remodel, the existing header, floor elevation, wall condition, and exterior drainage can shape the available options. Custom sizing provides flexibility, but it cannot ignore the building conditions surrounding the opening.
A Better Specification Process for Large Openings
A clear specification sequence prevents costly late-stage revisions. Begin by confirming the finished width and height, including sill and head details. Establish the desired opening direction and stack location. Then select panel count and approximate panel proportions before refining glazing, finish, hardware, and performance requirements.
At that stage, the door manufacturer can evaluate the proposed configuration against the selected system's engineering criteria. This is where factory-direct project support adds value: dimensions and design intent can be reviewed together rather than forcing an architectural concept into a limited stock size.
Include the installer in the conversation early. Bifold systems require accurate plumb, level, square, and plane conditions. A premium door cannot compensate for an out-of-plane opening or an improperly integrated sill pan. Exact field verification before release to production is essential, particularly for large multi-panel assemblies.
Specify for the View, Then Engineer for the Climate
The most compelling bifold doors make a large opening feel inevitable, as if the home and landscape were designed as one composition. That outcome comes from disciplined proportions, precise structural coordination, and a system engineered for the conditions it will face.
Choose custom dimensions that serve the facade, the room, and daily use - then give the frame, glass, threshold, and installation details the same level of attention. The result is not merely a larger door. It is a better-performing architectural opening that remains refined through every season.