Bifold Patio Doors Exterior: What to Specify
A wide opening to the terrace looks effortless on paper. In the field, bifold patio doors exterior systems have to do far more than create a dramatic span. They need to manage wind, thermal swing, solar exposure, water, structural movement, and daily operation without compromising sightlines or the architectural intent.
That is where specification matters. For projects in Colorado and the broader Rocky Mountain region, exterior bifold doors are not simply a design feature. They are a performance assembly, and the difference between a visually impressive installation and a dependable one usually comes down to frame design, threshold strategy, panel sizing, and installation coordination.
Why bifold patio doors exterior systems are specified
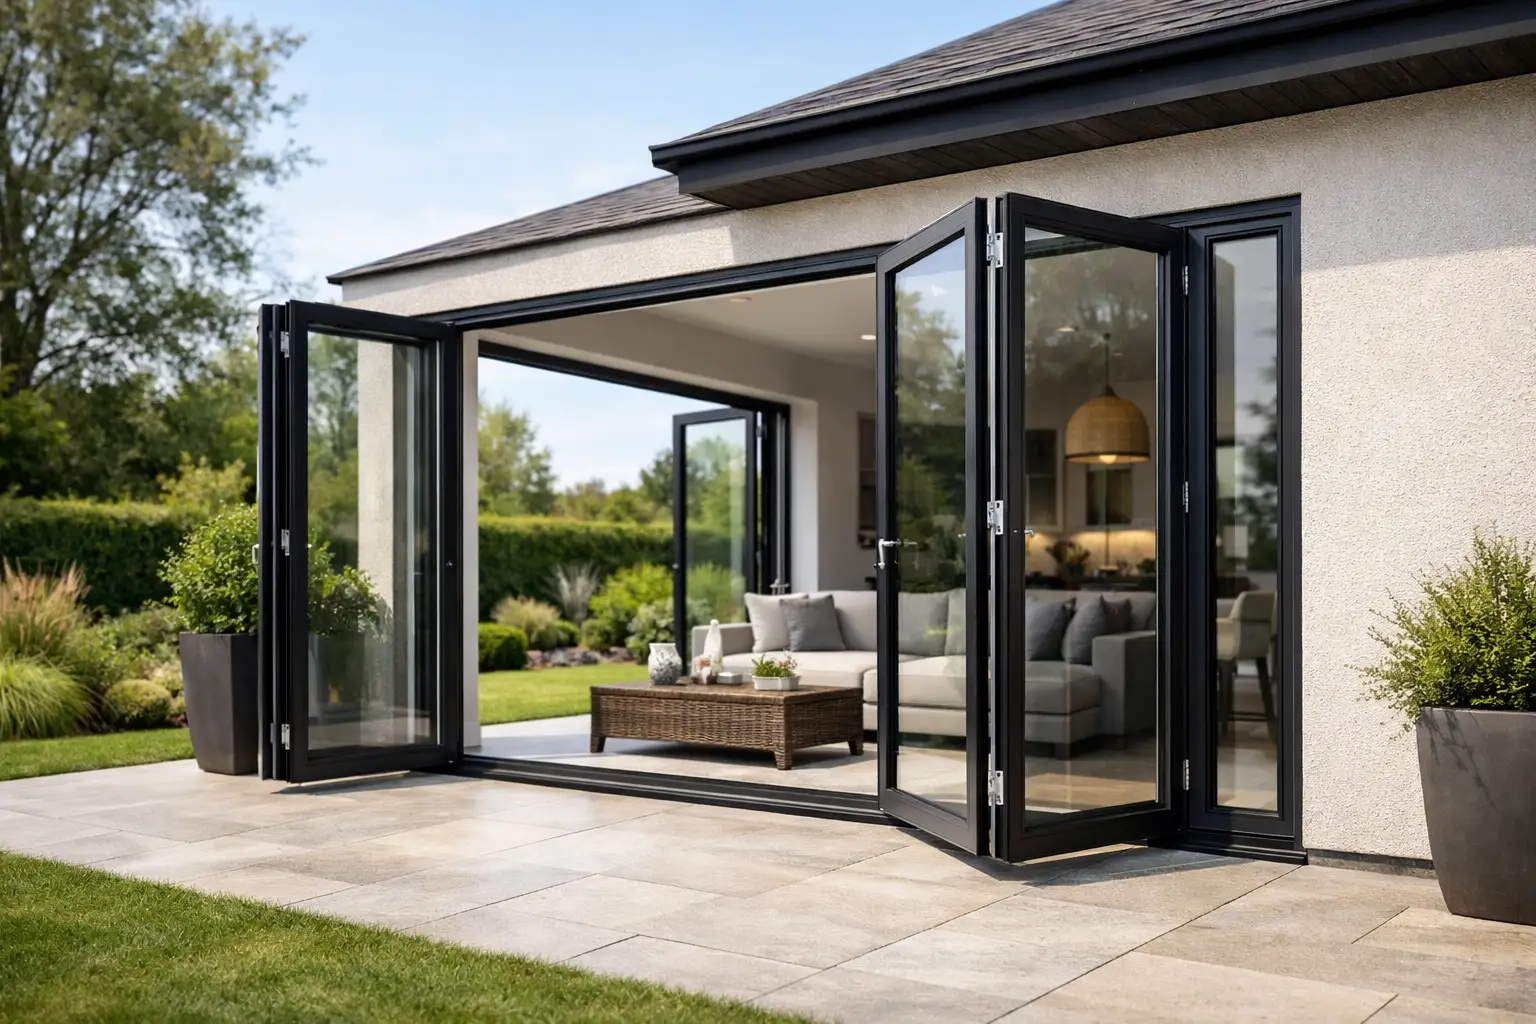
Bifold systems solve a specific architectural problem. They create a larger clear opening than most swing configurations and a different user experience than a conventional sliding door. When closed, they read as a glazed wall. When opened, stacked panels compress to one or both sides, allowing the opening to function more like a transitional threshold than a single point of passage.
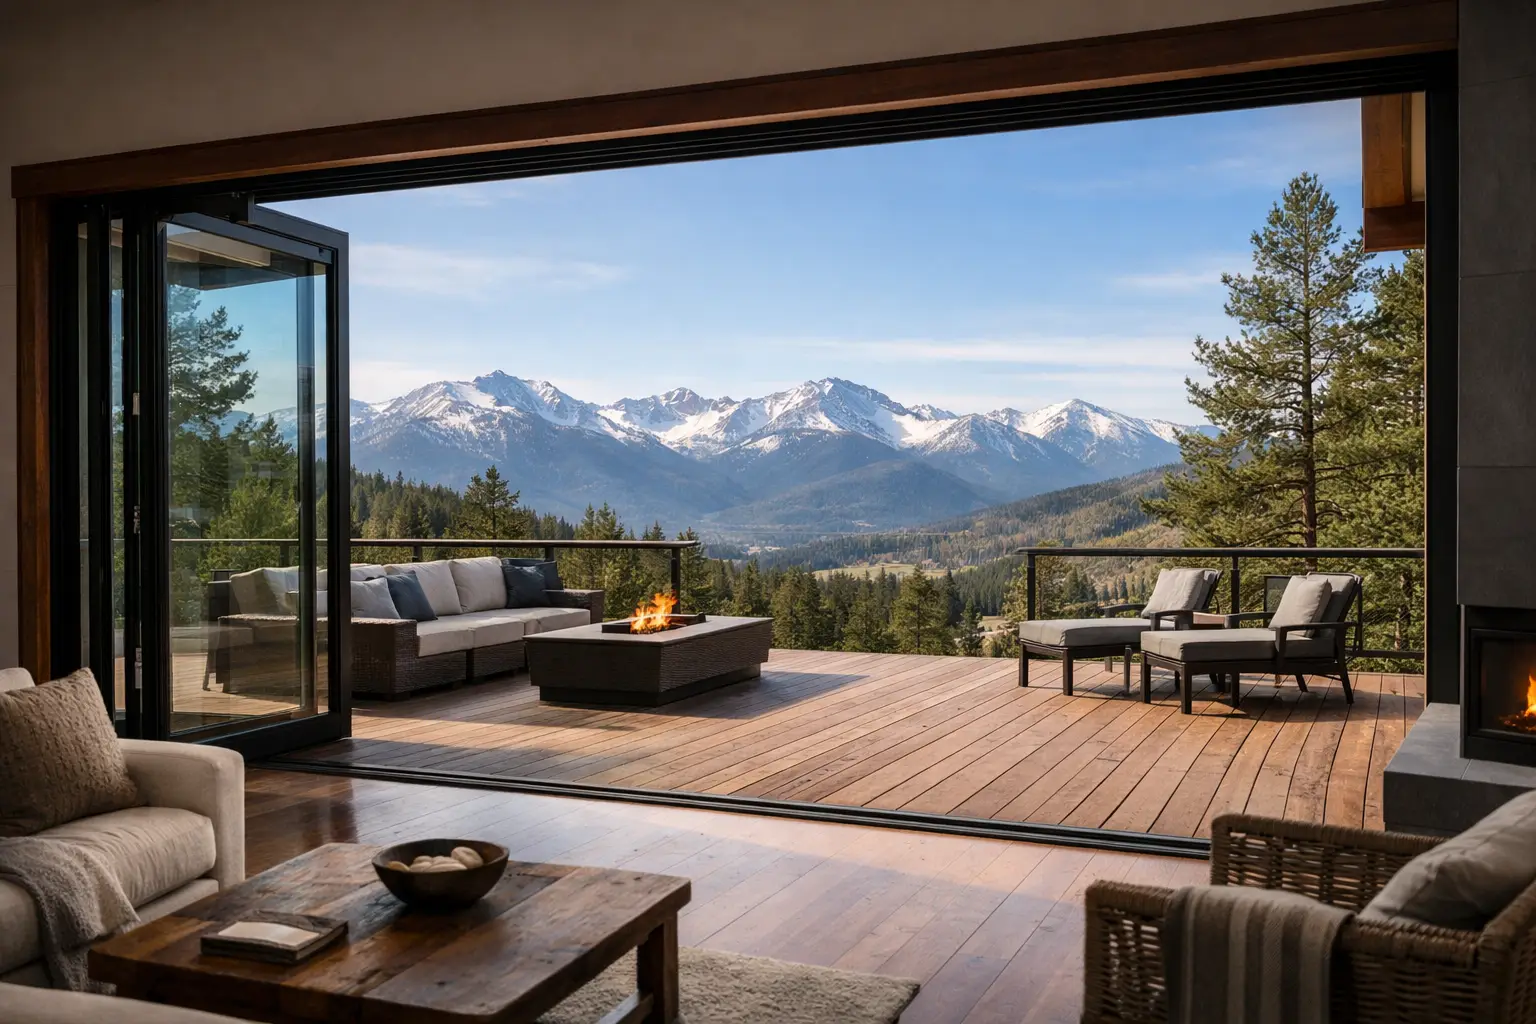
That flexibility is why architects and custom builders continue to specify them in kitchens, great rooms, pool houses, entertainment spaces, and mountain homes with strong indoor-outdoor orientation. The appeal is obvious, but so are the trade-offs. A bifold assembly introduces more panel joints, more hardware, and more perimeter complexity than a simpler system. That does not make it the wrong choice. It means the system should be selected for the opening, climate, and use case rather than for the elevation rendering alone.
What separates a high-performing exterior bifold door
The most successful systems balance visual refinement with mechanical discipline. Slim sightlines may drive the design conversation, but thermal performance, structural rigidity, and hardware quality determine whether the door performs the same way after years of use.
Thermally broken aluminum matters in mountain climates
Material selection is central to exterior performance. Aluminum remains a preferred option for contemporary architecture because it supports narrow profiles, large glass areas, and consistent finish quality. But not all aluminum systems are equal. In a climate with significant seasonal and daily temperature swings, thermally broken frames are essential.
A properly engineered thermal break reduces conductive heat transfer across the frame and improves interior comfort near the opening. It also helps limit condensation risk under cold-weather conditions. For large glazed openings, that difference is practical, not theoretical. Occupants notice cold perimeter zones, and builders notice callbacks when the wrong frame is used.
Panel size should serve the system, not just the concept
Larger panels can create a cleaner look with fewer vertical interruptions, but increased panel width and height also affect weight, hardware load, and ease of operation. There is always a point where visual ambition starts to push against long-term usability.
A well-specified bifold door considers panel dimensions in relation to glass type, exposure, and frequency of use. A vacation property used seasonally may tolerate a different operating profile than a primary residence where the system opens daily. The best result is usually not the largest possible panel. It is the largest panel the system can support without forcing compromises in movement, alignment, or service life.
Hardware quality is not a secondary detail
On an exterior bifold system, the rollers, hinges, guides, locks, and carriers are doing substantial work. Inferior hardware often shows up first as operational resistance. Over time, it can affect panel alignment, weather sealing, and owner satisfaction.
For premium residential construction, hardware should be specified as part of the engineered assembly, not treated as an interchangeable accessory package. Load capacity, corrosion resistance, and adjustability matter. So does serviceability, especially on larger multi-panel configurations.
Threshold choices shape both performance and usability
Threshold design is one of the most consequential decisions in any bifold installation. Owners often want the lowest possible profile for visual continuity and ease of movement. That request is understandable, particularly in projects focused on aging in place, accessibility, or clean indoor-outdoor transitions.
The trade-off is straightforward. Lower threshold profiles generally demand more careful water management and site planning. In exposed conditions, a fully recessed or very low sill may not be the right choice unless the surrounding assembly is designed to support it.
Drainage and sill design need early coordination
Water does not care about aesthetic priorities. Exterior bifold systems should be evaluated with the adjacent deck, patio elevation, overhang depth, and drainage strategy in mind. The threshold should work as part of a complete envelope condition, including pan flashing, substrate preparation, and positive water evacuation.
On highly exposed elevations, a raised sill can be the more disciplined solution. In more protected conditions, low-profile options may perform well when paired with proper detailing. The key is to decide early. Retrofitting drainage logic after the slab or terrace is complete tends to limit good options.
Glass and orientation affect comfort as much as the frame
With large opening walls, glass specification has an outsized impact on interior comfort and energy performance. U-factor, solar heat gain coefficient, visible transmittance, and the overall insulating glass build should be matched to orientation and project goals.
South- and west-facing openings often require a different strategy than shaded north elevations. High-altitude sun, snow reflectance, and substantial diurnal temperature shifts create a demanding environment. A broad expanse of glass that looks refined in a rendering can become an overheating issue or a cold-weather weak point if the glazing package is not selected carefully.
This is where project-specific engineering has value. The right glass is not universal across every elevation, and bifold systems should be evaluated as part of the overall facade performance rather than in isolation.
Exterior bifold doors and structural expectations
Large openings affect more than the door package. They influence header design, deflection limits, anchoring strategy, and installation tolerances. Bifold systems depend on precise alignment. Even a well-manufactured unit can underperform if the structure above allows excessive movement or if the rough opening is not prepared accurately.
For architects and builders, this means the bifold door should be integrated into structural conversations early. Head deflection, substrate conditions, and finished floor relationships are not minor field adjustments. They are part of whether the system can operate properly and maintain weather resistance over time.
In higher-end residential work, the expectation is not just that the door fits. It is that the finished result feels exact. That level of execution comes from coordination, not improvisation.
When bifold patio doors exterior systems are the right choice
Not every large opening should be a bifold. In some projects, a lift-and-slide or multi-panel sliding door may provide better thermal performance, simpler operation, or a cleaner threshold condition. If the goal is uninterrupted views with fewer vertical breaks in the closed position, sliding systems often deserve serious consideration.
Bifold doors become especially compelling when the priority is maximum opening width and active, flexible use of the aperture. For entertaining spaces, covered terraces, and layouts where the opening itself is meant to disappear as a boundary, bifolds offer a distinct functional advantage. They are also useful where swing arcs would be disruptive and where a fully opened wall changes how the space performs.
The right question is not which system is most dramatic. It is which one best serves the opening during the other 350 days of the year when weather, comfort, and routine use matter most.
Finish, detailing, and visual discipline
On premium projects, success is often judged in the margins. Profile proportions, corner conditions, surface finish, handle design, and stack location all influence how the system reads in the architecture. A bifold door can either reinforce the elevation with refined precision or interrupt it with visual noise.
Factory-applied finishes should be selected not only for color but also for durability under UV exposure, freeze-thaw conditions, and general wear. Darker colors may suit the design language of modern mountain homes, but finish quality and substrate preparation become even more important in demanding exposure conditions.
Customization also matters. Panel count, opening direction, stack configuration, and frame integration should be aligned with furniture layout, circulation, and the daily path of use. A well-specified system feels intuitive because the detailing has already accounted for how people will actually move through the space.
For clients seeking large-opening systems without dealer-layer compromises, a factory-direct manufacturer such as ViewLux Colorado can offer a more controlled path from specification through delivery. That is particularly valuable when custom sizing, finish alignment, and climate-specific performance all need to work together.
What to ask before you approve the system
Before final selection, the practical questions are usually the most revealing. What is the tested thermal performance of the frame and glass package? What threshold options are available for the exposure level of this elevation? How are drainage and sill pans detailed? What are the maximum panel sizes for the chosen configuration? What structural tolerances are required for reliable operation? And what service access exists for future adjustment if needed?
Those questions tend to move the conversation away from generic product language and toward actual project fit. That is where better decisions happen.
A well-designed bifold door should feel quiet, controlled, and architecturally resolved. If the opening is prominent enough to define the room, it deserves the same level of technical scrutiny as any other high-performance facade element. The opening may be dramatic, but the specification should be disciplined.