A Guide to Weather-Resistant Doors for Mountain Homes
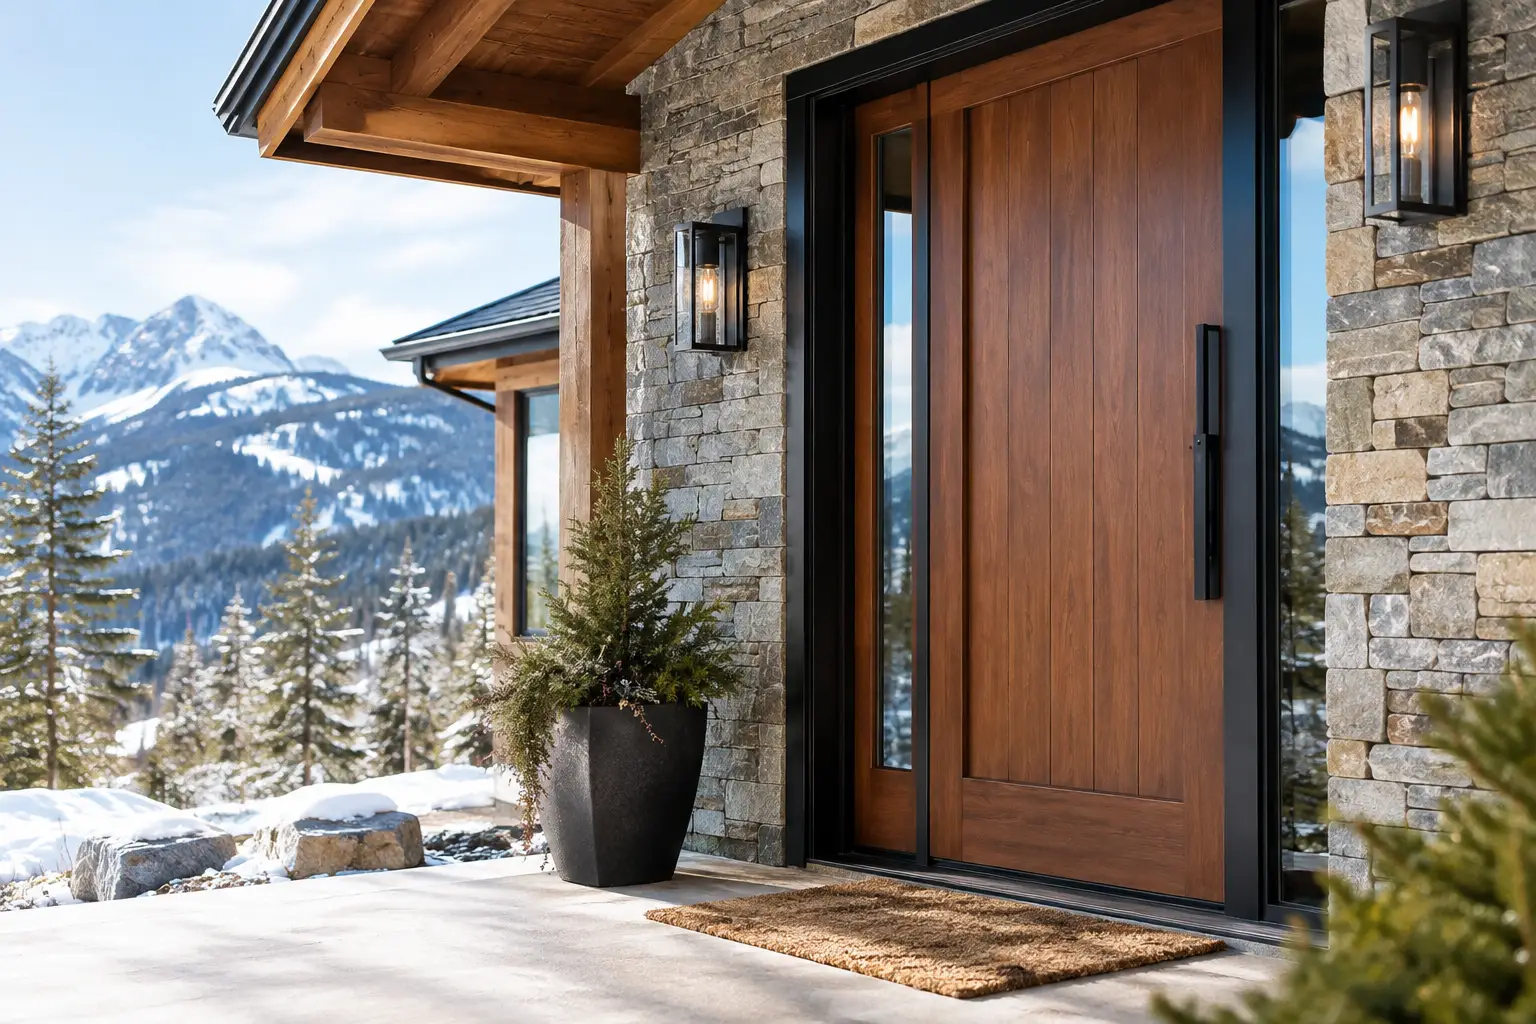
A guide to weather resistant doors should not begin with finish samples or panel styles. In Colorado and throughout the Rocky Mountain region, an exterior door is part of the building envelope: it must manage wind, snow, solar gain, driving rain, and large temperature swings while preserving the refined sightlines expected in a custom residence.
The right system is not simply the door with the heaviest frame. It is the assembly that performs at the opening - frame, glass, seals, threshold, hardware, drainage, wall interface, and installation working together. That distinction matters most when specifying large sliding panels, pivot doors, or glass-forward entry systems.
What Weather-Resistant Performance Actually Means
Weather resistance is often discussed as a single feature, but it is a set of related performance requirements. Air infiltration measures how much outside air moves through the closed assembly under pressure. Water penetration resistance indicates whether the system can prevent leakage during wind-driven rain. Structural performance addresses how the frame, sash, glass, and hardware respond to wind load without excessive deflection or permanent damage.
Thermal performance adds another layer. A door may resist rain effectively yet still create cold interior frame surfaces, uncomfortable radiant conditions near the glass, and avoidable heat loss. In a mountain climate, those shortcomings become apparent quickly during winter nights and sunny shoulder seasons.
Ask for documented performance values appropriate to the project rather than relying on broad claims such as “all-weather” or “high performance.” The required level depends on elevation, exposure, building height, opening size, roof geometry, and whether the door is recessed beneath an overhang. A protected courtyard opening and an exposed west-facing elevation should not necessarily receive the same specification.
Start With the Frame Material and Thermal Break
Aluminum is valued in contemporary architecture for its strength, dimensional stability, narrow profiles, and ability to support expansive glass. Standard aluminum, however, conducts heat readily. Without a thermal break, the interior portion of the frame can become cold enough to reduce comfort and increase condensation risk.
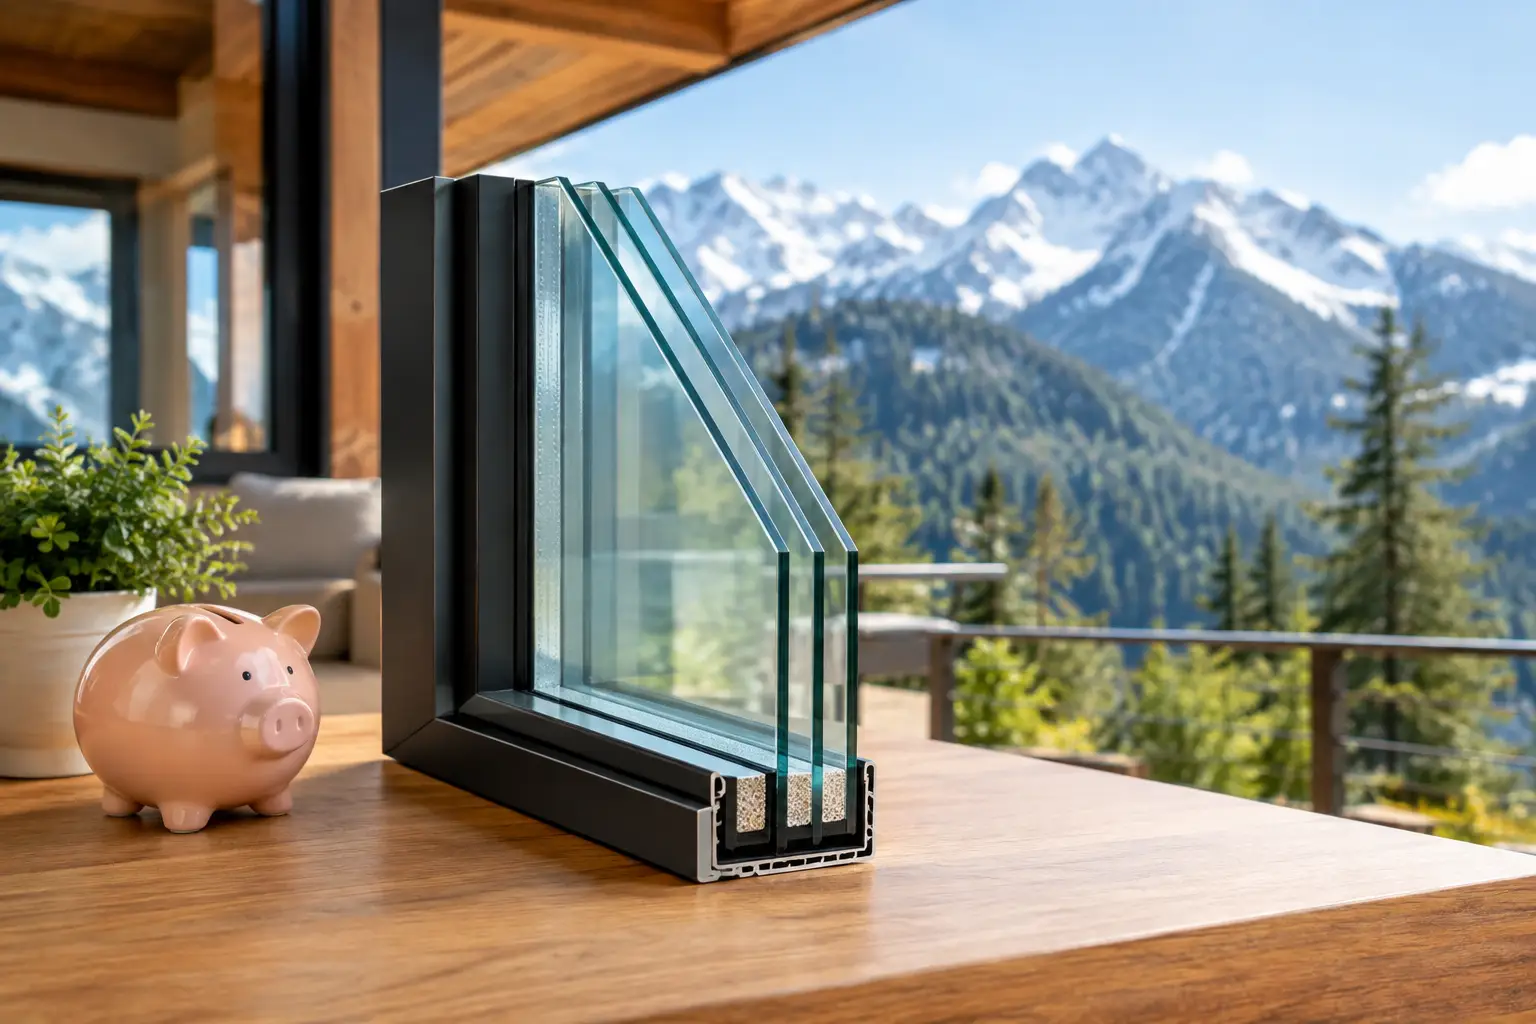
A thermally broken aluminum system separates the exterior and interior aluminum sections with a low-conductivity insulating barrier. This significantly improves frame thermal performance while retaining the structural capability needed for large panels and refined sightlines. For broad multi-slide doors, panoramic systems, and oversized pivot configurations, that combination is often more useful than choosing a thicker but less sophisticated profile.
The thermal break is not a substitute for thoughtful glass selection or proper installation. It is one component of a continuous thermal strategy. Review the complete assembly value where available, not only the center-of-glass number. A high-performing insulated glass unit cannot fully compensate for an underperforming frame, perimeter seal, or threshold.
Glass Selection Must Balance Insulation and Solar Control
Glass occupies most of the visible area in many modern door systems, so it has an outsized effect on comfort and energy use. Insulated glass units with low-emissivity coatings reduce heat transfer while allowing useful daylight. Tempered glass is commonly required in doors and adjacent hazardous locations for safety, but tempering alone does not determine thermal performance.
Low-E2 glass is a strong baseline for many Rocky Mountain projects because it helps manage radiant heat transfer without compromising the clean clarity expected of architectural glazing. The ideal coating and insulated glass configuration still depend on orientation and the home’s design. South-facing glass can welcome valuable winter sun, yet excessive solar gain may increase cooling loads or create comfort issues. West elevations often need more deliberate solar management because afternoon exposure is more difficult to control.
Consider visible light transmission, solar heat gain coefficient, U-factor, and the intended shading strategy together. Deep overhangs, exterior screens, landscape shading, and recessed openings can influence the right glazing choice. A lower solar heat gain coefficient is not automatically better if it compromises a passive-solar objective or makes a north-facing interior feel unnecessarily dim.
Seals, Drainage, and Thresholds Do the Quiet Work
Weather performance is frequently lost at the least visible parts of a door. Compression gaskets, interlocking meeting rails, corner construction, sill drainage paths, and threshold geometry all determine what happens when wind pushes water toward the opening.
For hinged and pivot doors, multi-point locking is especially valuable. Multiple engagement points draw the panel evenly against the weather seals, improving closure consistency across tall or wide leaves. It also provides the security and panel stability expected in premium entry applications.
Sliding doors require a different approach. Their thresholds must allow smooth operation while collecting and directing incidental water away from the interior. A well-designed sill includes drainage channels and weep paths that remain functional after installation. Those paths must not be blocked by sealant, flooring transitions, debris, or an incorrect exterior finish elevation.
Flush thresholds create an elegant indoor-outdoor transition, but they demand precise waterproofing and drainage coordination. They are not a detail to select late in construction. Where snow accumulation, exposure, or site drainage creates higher risk, a more protective threshold condition may be the prudent choice. The best detail is the one that supports the architectural intent without asking the door system to overcome a site condition it was not designed to manage.
Specify Doors for the Exposure, Not Just the Floor Plan
A door’s location changes its specification. Openings at a sheltered patio may prioritize broad glass and minimal framing. A front entry exposed to prevailing wind may need a more conservative combination of panel size, weatherstripping, threshold height, and glazing configuration.
Large doors also require realistic expectations around operation. A heavy glass panel can move smoothly on premium hardware, but its size and weight still affect how it feels in daily use. Panel dimensions, handle placement, track design, and opening frequency should be evaluated early. A system that looks effortless in an elevation drawing should remain practical when operated by the homeowner every day.
For homes at higher elevations or on open sites, coordinate design pressure requirements with the project engineer and local code authority. Wind loading is not a cosmetic concern. It influences glass thickness, frame reinforcement, hardware selection, anchorage, and allowable panel dimensions. Specifying the door after the structural opening has been finalized can limit options unnecessarily.
Installation Is Part of the Door System
Even a precisely engineered door cannot perform as intended if the rough opening, flashing, shims, fasteners, and perimeter sealant are poorly executed. The installer must maintain the manufacturer’s required clearances, keep the frame square and plumb, anchor it at designated points, and preserve drainage at the sill.
The transition between the door frame and wall assembly deserves particular attention. Flashing should direct water outward in sequence with the weather-resistive barrier. Backer rod and sealant joints need correct geometry to accommodate movement. Insulation around the frame should limit thermal bypass without obstructing weeps or distorting the assembly.
This coordination is particularly important with stucco, stone, metal cladding, and exterior insulation systems. Each finish has a different approach to drainage planes, trim returns, and movement. The door supplier, architect, builder, waterproofing contractor, and installer should resolve these conditions before field installation rather than adapting details around a delivered frame.
A Practical Review Before You Commit
Before approving a weather-resistant door package, confirm the actual panel sizes, handing, sill condition, glass makeup, finish, hardware, and exposure assumptions. Review certified air, water, structural, and thermal data for the selected configuration where applicable. A tested base system does not guarantee the same result for every oversized or customized version.
Also ask how the finish is suited to intense sun, freeze-thaw cycles, and maintenance expectations. Dark exterior colors can be visually striking, though they absorb more heat and may increase thermal movement. Quality coatings and properly engineered profiles help manage that reality, but color selection should be made with exposure in mind.
At ViewLux Colorado, thermally broken aluminum systems, tempered Low-E2 glazing, and project-specific sizing are considered together because exterior doors perform best when their engineering supports the architecture from the outset.
A well-specified door should disappear into the experience of the home: quiet at the perimeter, stable under changing conditions, comfortable beside the glass, and precise in operation. Give the threshold, wall interface, and exposure the same design attention as the view beyond the opening, and the result will have lasting value long after the finish selection is made.