Corner Window Engineering for Better Views

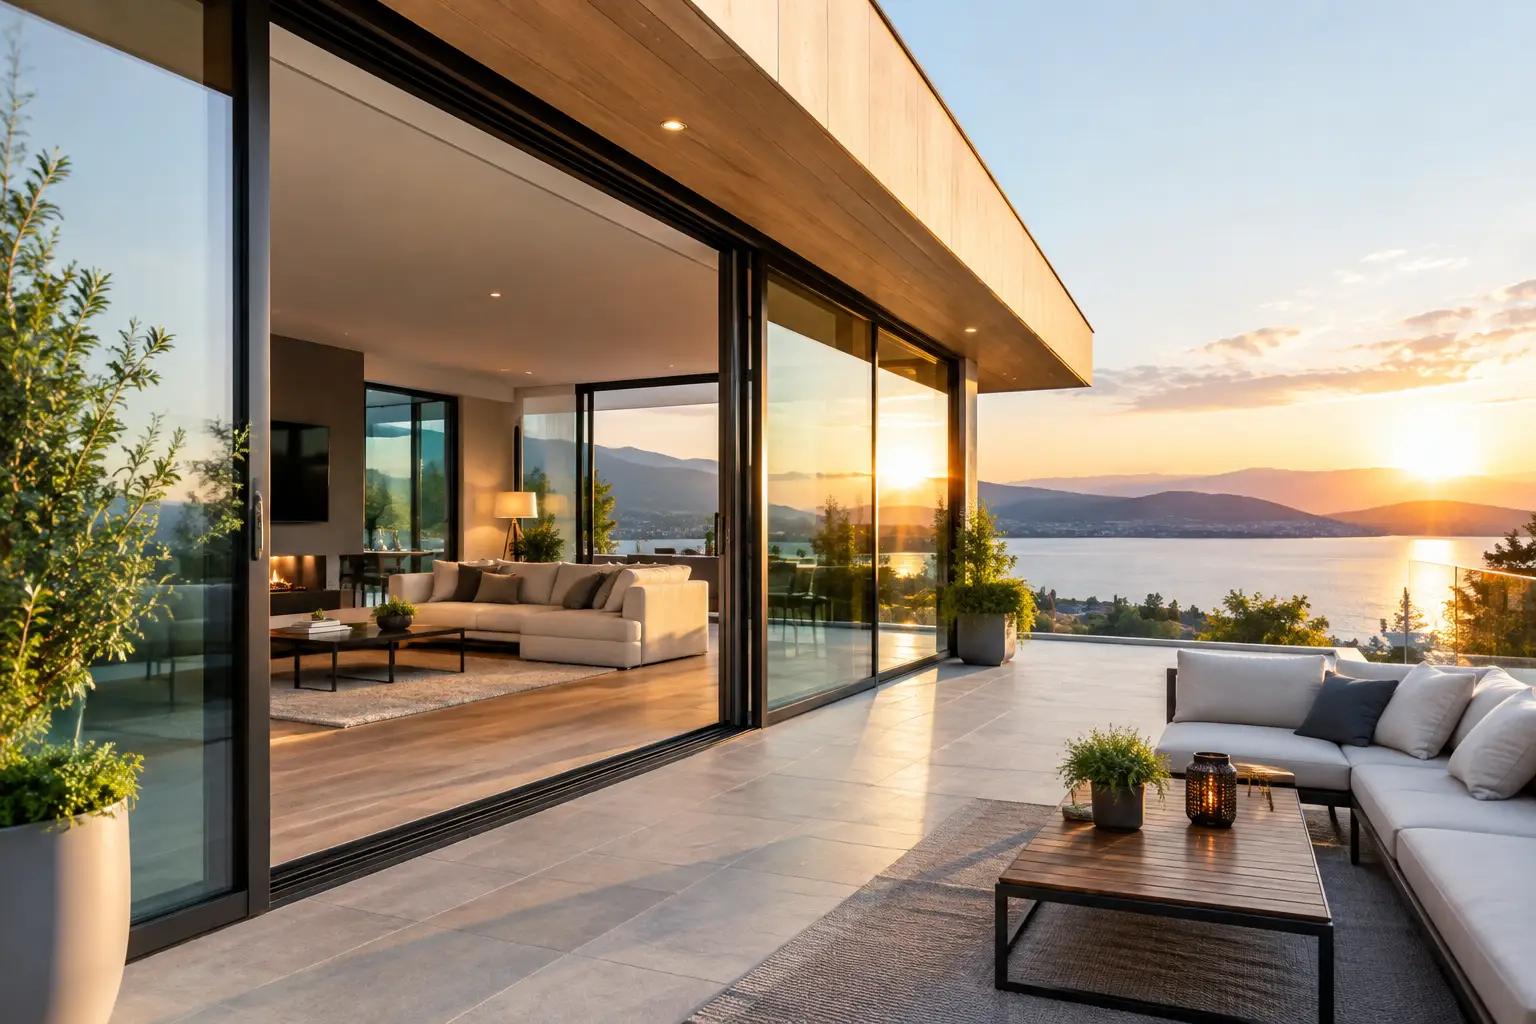
A glass corner can make a room feel as though it extends into the landscape. It can also become the most technically demanding opening in the envelope. Effective corner window engineering resolves that tension: it preserves the visual lightness architects want while managing loads, air and water, heat transfer, and installation tolerances with discipline.
For high-altitude and four-season residences, the corner is not simply a styling decision. It is a concentration point for wind exposure, solar gain, condensation risk, and differential movement between the glazing system and the surrounding structure. The best result begins when the window system, framing strategy, and waterproofing details are coordinated before construction documents are finalized.
Why a Glass Corner Requires Different Thinking
A conventional window opening transfers its loads through jambs on both sides and a header above. A corner window changes that load path. When the corner post is removed or reduced, glass, framing, and adjacent structural members must work together to resist wind pressure and maintain stable glass support.
This is particularly relevant for large-format fixed glazing. The wider the panes and the more exposed the building site, the more glass deflection and frame movement matter. Excess movement can compromise seals, create visual distortion, or place stress on insulated glass units. A refined corner detail is not achieved by using less frame alone. It is achieved by specifying profiles, glass makeups, and structural support appropriate to the opening.
There are generally two architectural approaches. A framed corner uses a vertical aluminum mullion or post to join the units. It delivers clear structural logic, straightforward glazing replacement, and dependable weather management. A butt-glazed corner joins two panes with a narrow structural silicone joint, producing a more open, nearly uninterrupted view. The latter is visually dramatic but asks more of the engineering, fabrication, installation, and surrounding structure.
Neither approach is inherently superior. The right choice depends on span, exposure, glass size, roof and floor loads, desired sightlines, and the project’s tolerance for detail complexity.
Corner Window Engineering Starts With the Structural System
The visible window assembly is only one part of the solution. The building structure must establish a stable opening that does not impose unintended loads on the glazing. Steel, engineered wood, or carefully designed concealed support may be required when a conventional corner post is eliminated.
The key consideration is movement. Wood framing changes dimension with moisture content. Steel and aluminum expand at different rates as temperatures move from winter lows to intense sun exposure. Concrete can shrink, creep, and deflect over time. These movements do not make a glass corner impractical, but they do require deliberate allowances at interfaces.
A proper detail identifies where movement can occur and prevents that movement from transferring directly into glass edges or frame corners. Setting blocks, perimeter clearances, anchor locations, and expansion joints all have a role. An opening that looks square on framing day may behave differently after roof loads, interior finishes, and seasonal cycling are introduced.
For this reason, structural engineering should confirm the support strategy early, especially on exposed ridgelines, upper stories, and homes with wide roof overhangs or large cantilevers. The window manufacturer can then size the frame and glazing around verified design pressures rather than assumptions.
Glass Selection Is a Structural and Thermal Decision
Large corner panes often require tempered or heat-strengthened glass, and laminated glass may be appropriate where safety, security, sound attenuation, or post-breakage retention is a priority. Glass thickness and insulating glass unit construction should be determined by pane dimensions, wind loading, edge support, and code requirements.
Thermal performance requires equal attention. A corner opening has substantial glass area and comparatively limited wall insulation. High-performance low-emissivity coatings help moderate solar heat gain while retaining useful daylight. At ViewLux Colorado, Low-E2 glass is standard, supporting a more balanced interior environment without compromising the clarity expected from premium architectural glazing.
The exact glass package should reflect orientation. A west-facing glass corner may need stronger solar control than a north-facing corner that prioritizes diffuse light and lower heat gain. In mountain climates, designers must account for cold exterior surfaces in winter, strong ultraviolet exposure, and significant day-to-night temperature changes. A single glass specification is rarely ideal for every elevation.
Thermal Breaks Protect the Interior Edge
Aluminum is valued for its strength, slim profiles, finish durability, and capacity to support large openings. Untreated aluminum, however, conducts heat readily. In cold weather, that can lower interior frame-surface temperatures and increase the possibility of condensation where warm interior air meets the frame.
Thermally broken aluminum separates the interior and exterior portions of the profile with a low-conductivity barrier. The benefit is not merely an improved performance number. It helps keep the interior frame edge more comfortable, reduces thermal bridging, and supports the long-term condition of adjacent finishes.
At a corner, the continuity of this thermal strategy deserves close review. The connection between two frames, the insulated glass spacer, interior trim conditions, and exterior cladding interface must all avoid creating a weak point. A high-performing frame can be undermined by a poorly considered corner closure or an uninsulated structural component that bridges from exterior to interior.
This is also where condensation analysis can be useful. Indoor humidity, elevation, interior temperature, and frame surface temperature all affect risk. Homes with radiant heat, indoor pools, high occupancy, or tightly controlled interiors may have different moisture conditions than a seasonal mountain retreat.
Water Management Cannot Be an Afterthought
A corner window detail must shed water in layers. Exterior gaskets and pressure plates form the first defense, while drained glazing pockets and weep paths provide a controlled route for any incidental moisture that enters the system. The rough opening must then connect that drainage logic to the building’s weather-resistive barrier and flashing system.
The most common failures do not stem from the glass itself. They occur where window, cladding, flashing, and sealant scopes are disconnected. Water can enter behind exterior finishes, collect at a sill, or bypass a membrane transition if the installation sequence is not established clearly.
A site-specific installation review is worthwhile for complex corners. The team should verify sill pan configuration, head flashing, membrane laps, compatible sealants, fastening locations, and drainage exits before glazing is complete. On projects with stucco, stone, wood siding, or metal panels, each cladding system introduces distinct termination and clearance requirements.
Wind-driven rain raises the stakes. A protected urban façade and an exposed Colorado site may use the same visual design, yet demand very different attention to pressure equalization, flashing continuity, and test performance.
Sightlines Depend on More Than a Minimal Frame
Architects often pursue corner glazing to remove visual interruption at the edge of a room. A narrow mullion can deliver that effect with greater forgiveness than a fully butt-glazed joint. It also creates a defined location for drainage, anchorage, and tolerance adjustment.
A butt-glazed corner provides the cleanest visual expression, but it is not always the appropriate answer. The silicone joint remains visible at close range, and the adjacent panes must be fabricated and installed with exceptional precision. Replacement planning also matters. If one pane is damaged years later, access and removal methods should be understood before the system is selected.
Frame finishes deserve consideration as well. A dark exterior finish may sharpen the architectural outline and visually recede against a view, while a lighter interior finish can soften the transition to surrounding walls. Premium aluminum systems allow coordinated finishes and custom configurations without forcing the design into standard residential proportions.
Coordinate the Opening Before It Reaches the Jobsite
The most successful corner windows are decided through early coordination, not jobsite improvisation. Final field dimensions should be taken after the structural opening is stable and before fabrication release. The glazing contractor, installer, architect, builder, and manufacturer should share responsibility for reviewing the approved details and confirming who provides each transition material.
Tolerance is particularly important. Floors may not be level, framing may be out of plane, and steel can arrive slightly offset from drawings. A capable system can accommodate reasonable variation, but its adjustment range is not unlimited. Accurate survey work protects the visual alignment of mullions, glass joints, and adjacent cladding lines.
For premium residential work, corner window engineering is ultimately an exercise in restraint. The goal is not to make the technical work visible. It is to create a quiet, stable edge of glass that remains dry, comfortable, and visually precise through sun, snow, wind, and changing seasons. When every layer is coordinated, the architecture gets what it came for: a view that feels uninterrupted without asking the building envelope to compromise.