Panoramic Doors for High-Performance Homes
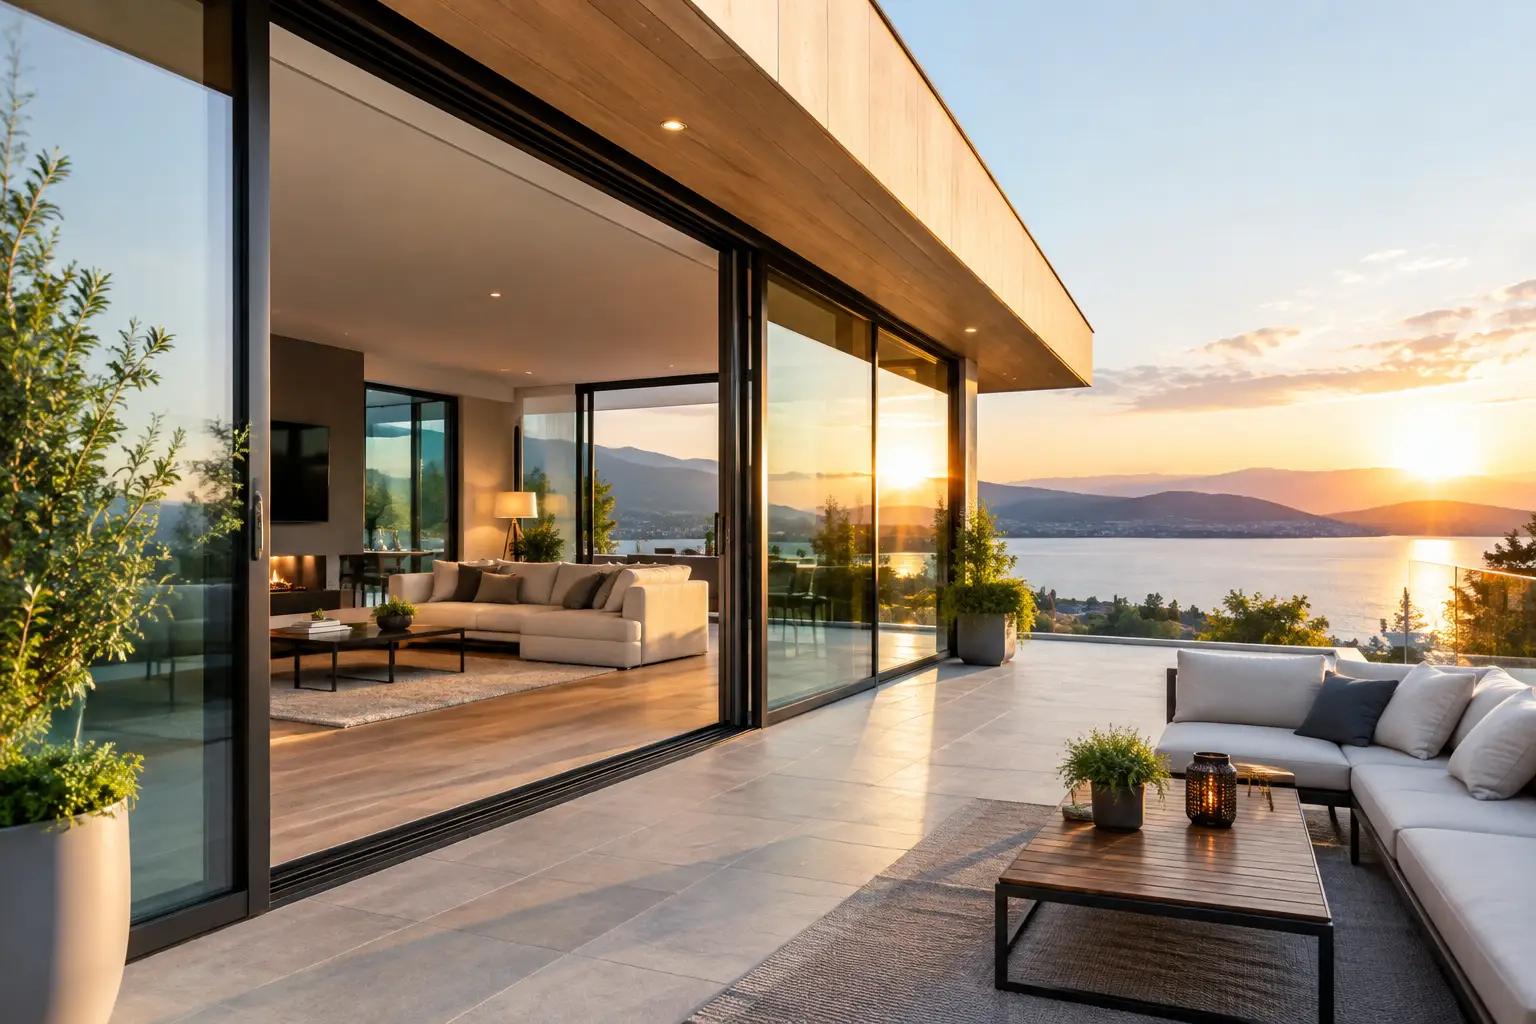
A wall of glass can make a mountain view feel immediate, but only if the door system is engineered to carry its own visual ambition. Panoramic doors are specified for broad, unobstructed openings where conventional patio doors feel undersized, visually heavy, or limiting. Their appeal is clear: refined sightlines, generous glass panels, and an opening that connects architecture to the landscape rather than merely framing it.
For Colorado residences and architectural projects, the specification requires more than scale. Large-format doors must accommodate wind exposure, intense solar gain, winter cold, daily temperature swings, and the operational demands of a frequently used opening. The right system balances panel size, glazing, frame construction, hardware, drainage, and installation detailing as a single performance assembly.
What Defines Panoramic Doors
Panoramic doors are large glazed door systems designed to maximize daylight, views, and the clear opening between interior and exterior spaces. Most commonly, they use sliding panels that move on precision rollers, allowing substantial glass expanses to operate without the swing clearance required by hinged doors. Depending on configuration, panels may stack to one side, meet at the center, or disappear into a wall pocket.
The defining characteristic is not simply oversized glass. It is the relationship between glass area and frame. A well-designed panoramic system uses narrow, structurally capable aluminum profiles to reduce visual interruption while supporting large, heavy insulated glass units. This distinction matters in contemporary architecture, where the perimeter frame and interlock should support the elevation rather than dominate it.
Panoramic systems can be appropriate for a primary living room opening, a dining room facing a terrace, a bedroom opening to a private courtyard, or a covered outdoor room. They also work effectively in projects with strong axial views, where the door alignment is intended to extend the visual line of the home into the site.
Why Aluminum Frame Construction Matters
At panoramic scale, frame material has direct implications for sightlines, panel dimensions, and long-term operation. Aluminum offers the strength needed for large openings with comparatively slim profiles. It resists warping, swelling, and deterioration that can affect other materials when exposed to moisture, ultraviolet light, and significant temperature changes.
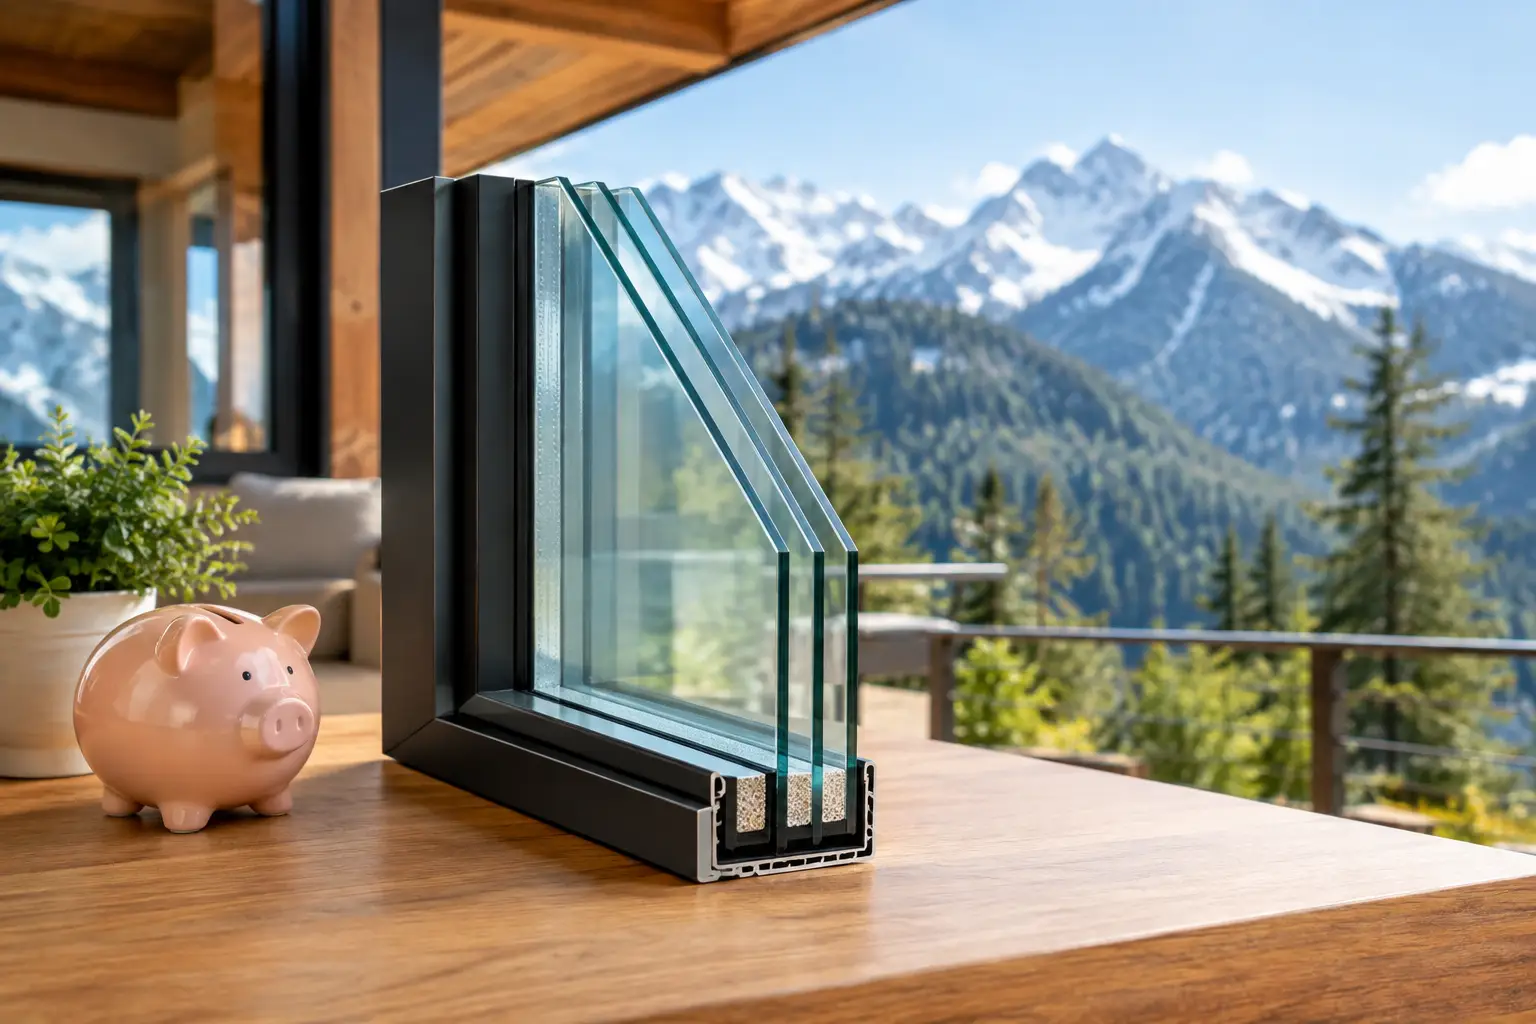
Raw aluminum alone, however, conducts heat readily. For a Rocky Mountain project, that is not an acceptable compromise. Thermally broken aluminum frames separate the interior and exterior aluminum sections with a low-conductivity insulating barrier. This interruption reduces heat transfer through the frame and improves interior surface temperatures during cold conditions.
Thermal breaks do not eliminate the need for thoughtful glass selection or perimeter detailing, but they are fundamental to a high-performance aluminum door. They support greater comfort near the opening, reduce the likelihood of interior condensation under appropriate indoor humidity conditions, and help the system contribute to the project’s broader energy strategy.
Glass Performance Is Part of the Architecture
Glass is the largest surface in a panoramic door, so it has an outsized effect on comfort and energy performance. An insulated glass unit with low-emissivity coating is typically the baseline for premium residential work. LoE2 glass, provided as standard in ViewLux Colorado systems, is designed to help manage solar heat gain while preserving the clarity and visible light that make expansive glazing worthwhile.
The ideal glazing package depends on orientation, elevation, shading, and the client’s priorities. A west-facing opening may require stronger solar control than a protected north-facing wall. A high-elevation site may place greater emphasis on cold-weather thermal performance and resistance to ultraviolet exposure. Large roof overhangs, exterior shades, and landscape conditions should be considered alongside the glass specification rather than after it.
There is always a trade-off. More aggressive solar-control coatings can reduce unwanted heat gain, but may also slightly alter visible light transmission. Clearer glass may deliver a brighter interior and more open view, while requiring stronger shading strategies on exposed facades. The most appropriate choice is determined by the entire elevation, not by a single performance number.
Configuration Should Follow How the Space Will Be Used
A panoramic door can be designed in several ways, and the best configuration depends on circulation, furniture planning, exposure, and the desired relationship to the exterior.
A two-panel sliding door is often the most direct solution for modestly sized openings. One panel remains fixed while the other slides, providing a clean composition and dependable operation. Multi-panel systems expand the available opening and can create a more dramatic transition to patios, terraces, and outdoor kitchens.
Center-opening configurations create symmetry, particularly on formal rear elevations or when the view is centered on a landscape element. Stacking systems move multiple panels toward one side, preserving a large portion of the opening when fully open. Pocketing systems offer the most visually complete result because panels slide into concealed wall pockets, but they require early structural coordination, protected pocket conditions, and careful waterproofing details.
Corner applications are especially compelling when two glazed walls meet without a visible corner post. They can create an exceptional sense of openness, but they require close collaboration among the architect, structural engineer, and door supplier. The surrounding structure must transfer loads away from the opening, and the system must be selected for the expected wind and panel loads.
Size Creates Both Opportunity and Responsibility
Larger panels increase the visual impact of a door, but every additional inch of glass adds weight and places greater demand on rollers, tracks, locks, and installation tolerances. A premium system should use high-capacity hardware engineered for its maximum panel dimensions, not hardware that is merely adequate when the door is new.
Operation is also affected by sill design. Low-profile sills can support a more continuous indoor-outdoor floor plane, particularly where accessibility and contemporary detailing are priorities. Yet low thresholds require disciplined drainage design. The exterior paving elevation, slope, waterproofing transition, and local weather exposure must all be resolved before installation.
For exposed sites, it may be preferable to prioritize water management and weather resistance over the lowest possible sill profile. That is not a design failure. It is a project-specific decision that protects the building envelope and preserves long-term performance.
The Details That Protect Long-Term Performance
Panoramic doors are not isolated products. Their performance depends on correct integration with the wall assembly. The opening must be accurately sized, square, plumb, and structurally supported. Large door frames cannot compensate for poor framing alignment, and oversized panels provide little tolerance for casual installation practices.
The transition between the sill, flashing, drainage plane, insulation, and exterior cladding deserves particular attention. Water should be directed outward through a continuous drainage strategy rather than trapped at the threshold. Head flashing, jamb flashing, sealant joints, and compatible membranes should be coordinated with the project’s wall system.
Finish selection also matters in high-altitude environments. Quality powder-coated aluminum finishes provide durable color and surface protection while allowing the frame to be tailored to the architecture. Dark finishes can create a strong modern outline against pale stone or stucco, while lighter tones can reduce visual contrast and surface heat absorption. The preferred color should be evaluated alongside facade materials, solar exposure, and the client’s maintenance expectations.
Questions to Resolve Before Specification
Early coordination produces better panoramic door installations because the largest decisions cannot be efficiently made after framing. Before selecting a system, the project team should establish the clear opening required, panel arrangement, finished floor elevations, structural load path, sill drainage approach, glazing priorities, and expected wind exposure.
It is equally useful to discuss how the door will be operated in daily life. A family that opens the system each morning may value a straightforward sliding configuration and highly durable hardware. A second home with a dramatic terrace may prioritize the fully open effect of stacking or pocketing panels. Both are valid objectives, but they lead to different technical choices.
Direct manufacturer involvement can help clarify these decisions before they become costly field changes. At ViewLux Colorado, system selection is approached as part of the architectural opening, with attention to dimensions, finish, glass, configuration, and climate-specific performance requirements.
A panoramic door should make a large opening feel effortless, but that result is earned through precise specification. When the frame, glass, hardware, and envelope detailing are aligned early, the finished system can preserve the view, perform through changing seasons, and remain a defining architectural element for years to come.