Bifold Versus French Doors for Modern Homes
A large opening can either frame the landscape with quiet precision or turn an entire wall into an active connection to the terrace. That distinction sits at the center of the bifold versus french doors decision. Both systems provide operable glass, ventilation, and a stronger relationship between interior and exterior spaces, but they perform very differently once opening size, panel layout, threshold detail, climate exposure, and daily use are considered.
For custom homes and architectural projects, the right choice is rarely about style alone. It is about specifying an opening system that supports the elevation, the floor plan, and the demands placed on the building envelope.
Bifold versus French doors: the architectural difference
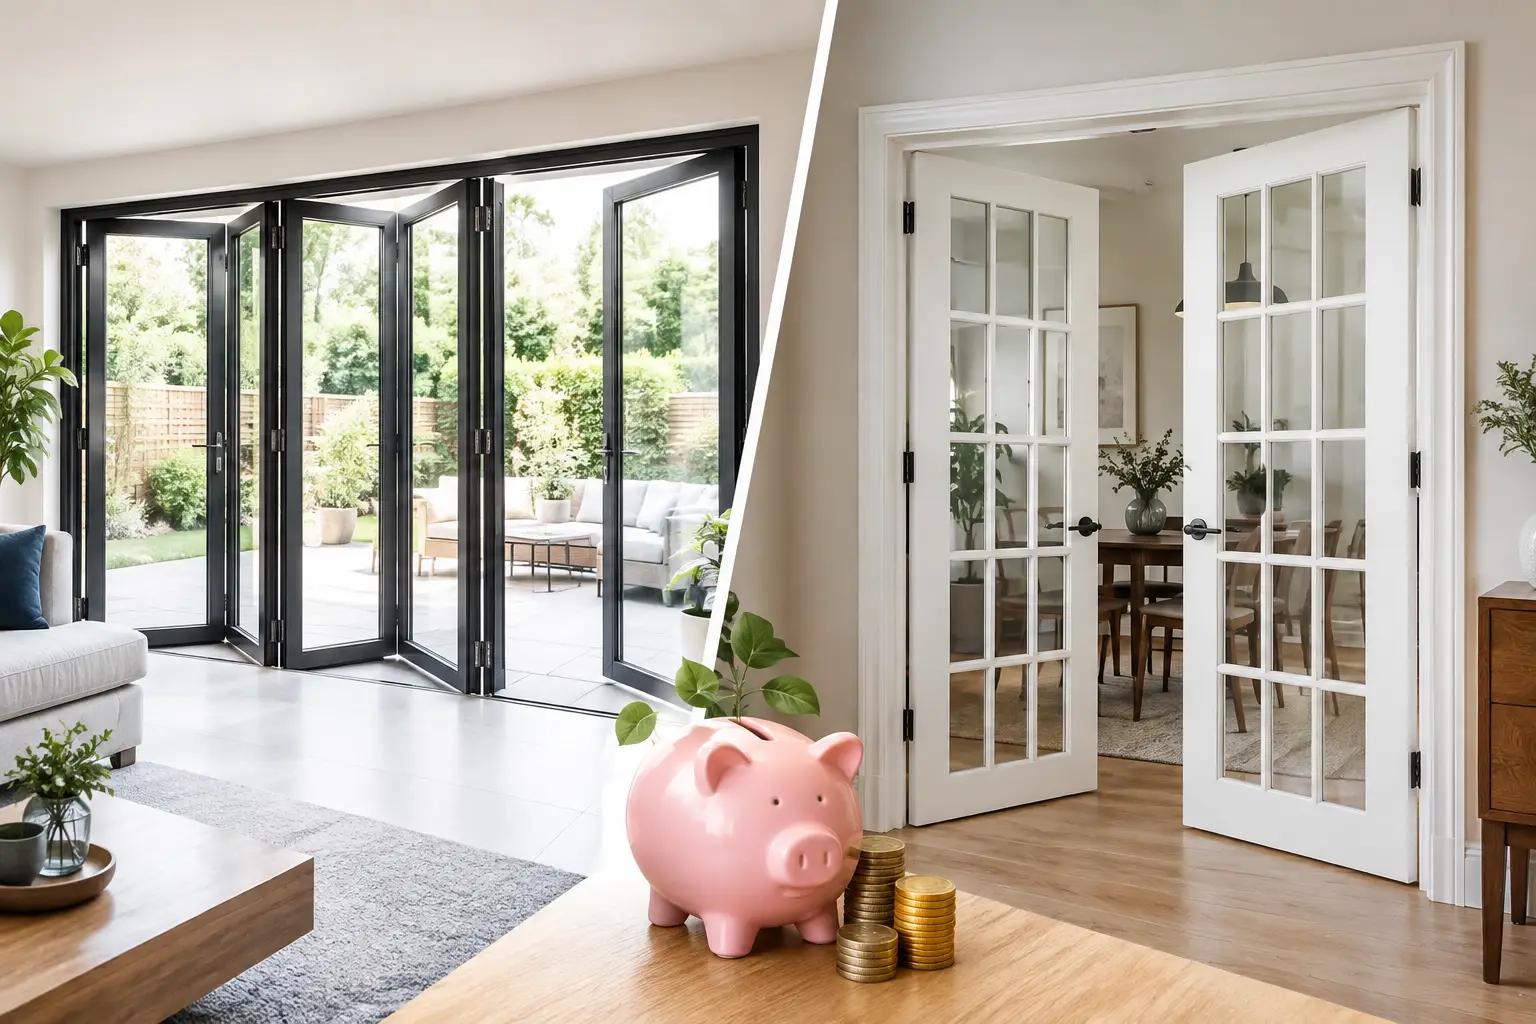
French doors are hinged swing doors, typically configured as a pair that meets at the center of an opening. They may include sidelites or transoms to expand the glazed area while retaining a familiar, composed door arrangement. When both active panels open, they create a clear central passage without a center mullion.
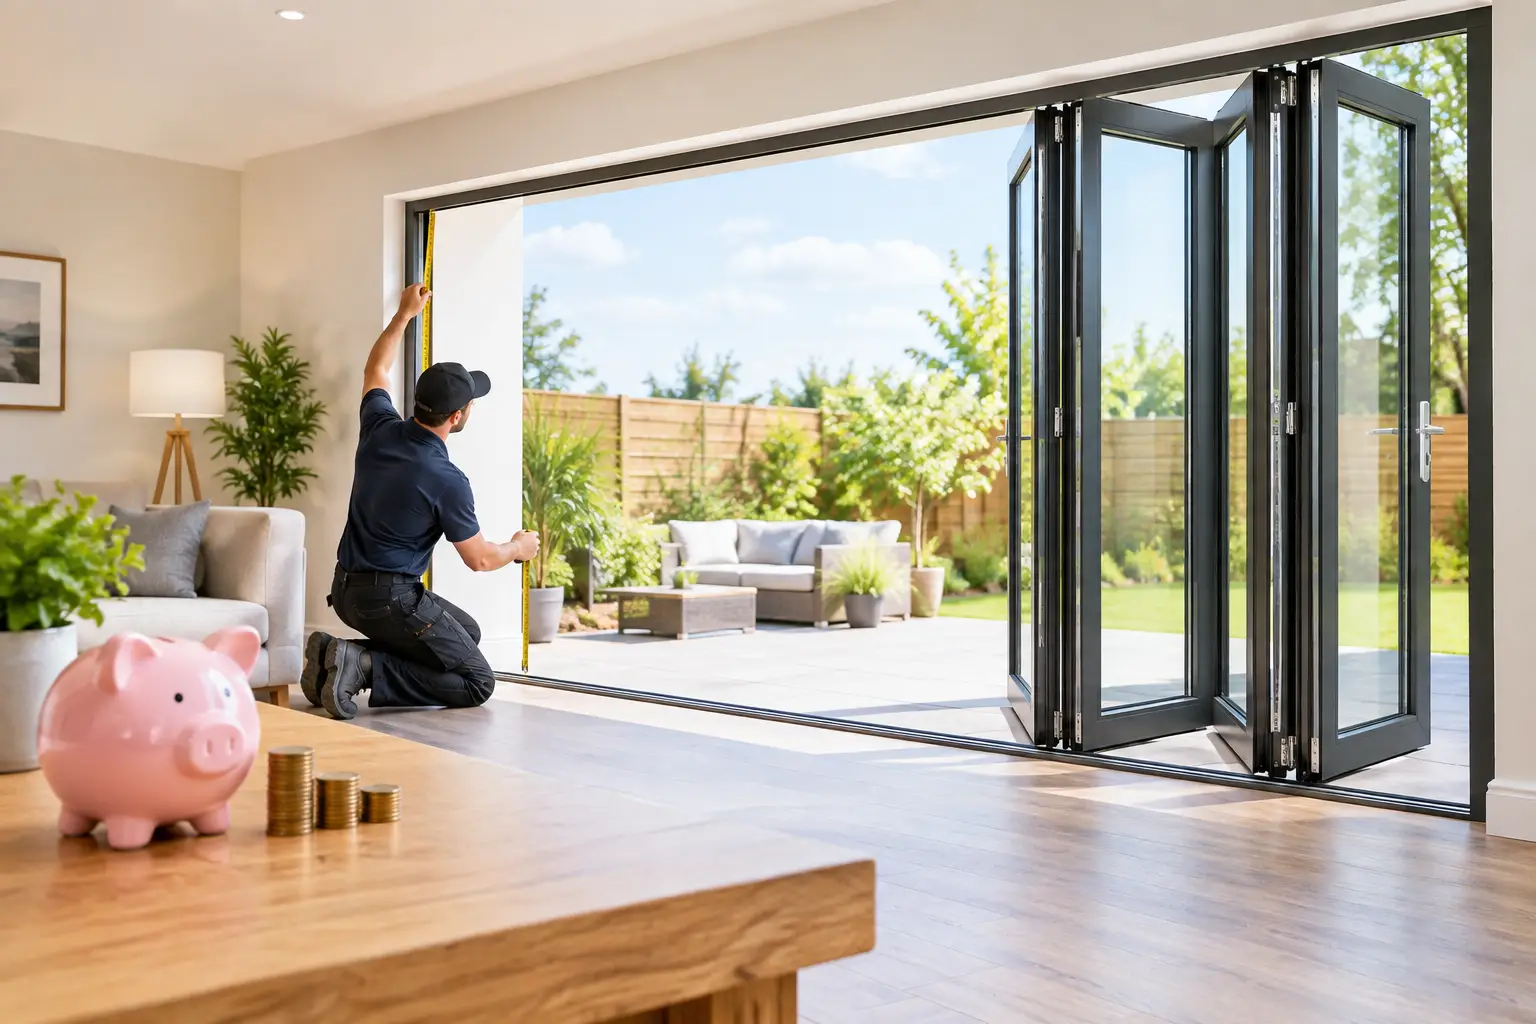
Bifold doors use multiple hinged panels that fold and stack to one or both sides of the opening. A properly engineered system can span far wider than a conventional French door configuration, making it well suited to broad patios, pool decks, entertaining areas, and mountain-facing great rooms. The panels travel on a dedicated track and stack in a compact group at the edge of the opening.
The visual difference is immediate. French doors establish a distinct doorway within the wall. Bifolds can make the doorway feel like a movable section of wall itself. Neither approach is inherently better. The stronger specification is the one that matches how the opening needs to work.
When French doors are the better choice
French doors excel where the opening is moderate in width and needs to read as a refined, intentional architectural element. They suit bedrooms, studies, dining rooms, courtyards, and secondary outdoor connections where a fully retractable wall is unnecessary.
Because a French door system has fewer moving panels, its operation is straightforward. The active leaf can serve as the everyday passage door, while the second leaf remains secured until a wider opening is needed. This is practical for homeowners who want direct patio access for routine use without moving several panels.
Their proportions can also complement more traditional, transitional, and modern-classic architecture. Narrow aluminum profiles and expansive glass can give French doors a contemporary expression, while divided-lite patterns can introduce more rhythm where the elevation calls for it. The key is to select frame profiles and glass divisions that align with the window package rather than treating the door as an isolated feature.
French doors do require clear swing space. An outswing configuration preserves interior floor area but needs an unobstructed exterior landing. An inswing configuration protects the exterior side from the swing arc but affects furniture placement inside. This simple planning issue can be decisive in compact rooms or on narrow balconies.
Where bifold doors create more value
Bifold doors are designed for openings that need to become substantially open, not merely accessible. On a 12-, 16-, or 20-foot wall, folding panels can create a generous transition between a kitchen, great room, or dining area and the exterior living space. They are particularly effective when the floor finish, ceiling plane, and landscape design are coordinated to make the transition feel deliberate.
The trade-off is visible when the doors are closed. A bifold system has more vertical panel breaks than a comparable multi-panel sliding system or a pair of French doors. Those lines can add useful architectural rhythm, but they should be accounted for in early elevation studies, especially when the opening faces a primary view.
Panel stacking also requires a place to go. Depending on the configuration, the stack can collect inside, outside, or on either side of the opening. This affects furnishings, exterior circulation, roof overhangs, wall-mounted lighting, and the location of screens. A well-designed bifold opening looks effortless because these details were resolved long before installation.
For projects where the opening will be used daily, a traffic-door configuration is worth considering. One hinged panel can operate independently, allowing quick access without folding back the entire system. This preserves the broad-opening capability while making everyday use more efficient.
Thermal performance matters in Colorado conditions
Large operable glass systems must do more than look composed on an elevation. In the Rocky Mountain region, they need to manage intense sun, cold winter temperatures, wind exposure, and meaningful daily temperature swings.
Frame construction is central to performance. Thermally broken aluminum separates the interior and exterior portions of the frame with an insulating barrier, reducing conductive heat transfer through the metal. That matters at every perimeter condition, but particularly in large door systems where frame lengths, sill assemblies, and operable joints are more extensive than in a fixed window.
Glass selection deserves the same attention. Low-e insulated glass can help moderate solar heat gain and improve interior comfort near the opening. At ViewLux Colorado, tempered Low-E2 glass is standard, providing a durable baseline for expansive glazed door applications. Final glass makeup should still respond to orientation, elevation, shading, local code requirements, and the project's overall energy strategy.
Neither bifold nor French doors should be specified solely by a broad performance claim. Review unit-specific thermal values, air infiltration data, water performance, structural ratings, and applicable testing for the exact size and configuration. A two-panel French door and a wide folding system do not place the same demands on hardware, framing, or weather seals.
Threshold design also carries real consequences. A low-profile sill can strengthen the indoor-outdoor effect and reduce trip hazards, but drainage, exposure category, finish-floor coordination, and waterproofing details must support that choice. For an exposed mountain site, a more substantial sill and careful drainage plane may be the sounder decision. The cleanest detail is not always the lowest one.
Sightlines, views, and panel geometry
If uninterrupted views are the primary objective, French doors may be preferable for a smaller opening because they introduce relatively few vertical elements. With both doors open, the center clears completely. When closed, the meeting stiles remain visible, but the overall composition can stay restrained and symmetrical.
Bifold doors prioritize opening width over minimal panel divisions. Their sightlines are most convincing when the panel count is disciplined. Overspecifying narrow panels across a wide opening can produce a busy façade and add unnecessary hardware. Wider panels reduce the number of vertical breaks, although structural limits, panel weight, hardware capacity, and site conditions establish the practical boundary.
This is where aluminum systems offer a meaningful advantage. Their strength supports refined profile dimensions and larger glass areas without relying on bulky frame sections. The result is a door package that can feel visually light while remaining engineered for demanding openings.
Operation, maintenance, and long-term use
French doors have familiar hardware and a simple operating sequence, yet they still require precise installation. Hinge alignment, multipoint locking, weatherstripping compression, and threshold support all influence long-term performance. In high-use locations, handle finish and hardware quality deserve careful consideration because they are touched constantly.
Bifold doors require more coordination because each panel, hinge, carrier, guide, and locking point affects the system as a whole. Premium hardware is essential, particularly for large or heavy panels. The track must remain clear of dirt, pine needles, ice, and construction debris, and periodic adjustment may be needed as the building settles or seasonal conditions change.
Neither system is maintenance-free. Homeowners should expect to clean glass and tracks, inspect weather seals, keep drainage paths open, and follow the manufacturer's guidance for hardware care. The difference is scale: a folding wall has more components to inspect, while French doors have fewer components but rely heavily on proper swing clearance and seal compression.
How to specify the right door system
Start with the opening's purpose. If the project needs an elegant, reliable doorway with controlled ventilation and a clear daily-use path, French doors often provide the most disciplined solution. If the design intent is to open a large room to a terrace or landscape, bifolds offer a more transformative result.
Then review the elevation as a whole. Consider panel widths, fixed-glass companions, adjacent window mullions, exterior cladding joints, ceiling alignment, floor transitions, and solar exposure. A door system performs best when it is developed as part of the façade and not selected after the rough opening has been framed.
Finally, match the system to the site. A sheltered courtyard, a high-altitude ridge, and an urban balcony present different wind, water, snow, and operational conditions. Early coordination among architect, builder, door supplier, and waterproofing team protects both the visual intent and the finished envelope.
The most successful opening is the one that feels inevitable once it is installed: refined when closed, dependable in changing weather, and exactly as open as the architecture needs it to be.