Casement Windows for Modern Homes
A well-designed modern elevation can be undermined by one wrong choice - thick frames, awkward operation, or ventilation that was treated as an afterthought. That is why casement windows for modern homes continue to earn attention from architects, builders, and homeowners who care about both appearance and performance. When specified well, they deliver clean geometry, controlled airflow, and a tighter building envelope than many assume.
The appeal is not just stylistic. Casement windows solve a very practical problem in contemporary residential design: how to preserve refined sightlines while still giving occupants operable glass, meaningful ventilation, and dependable thermal performance. In climates with wide seasonal swings, that balance matters.
Why casement windows fit modern architecture
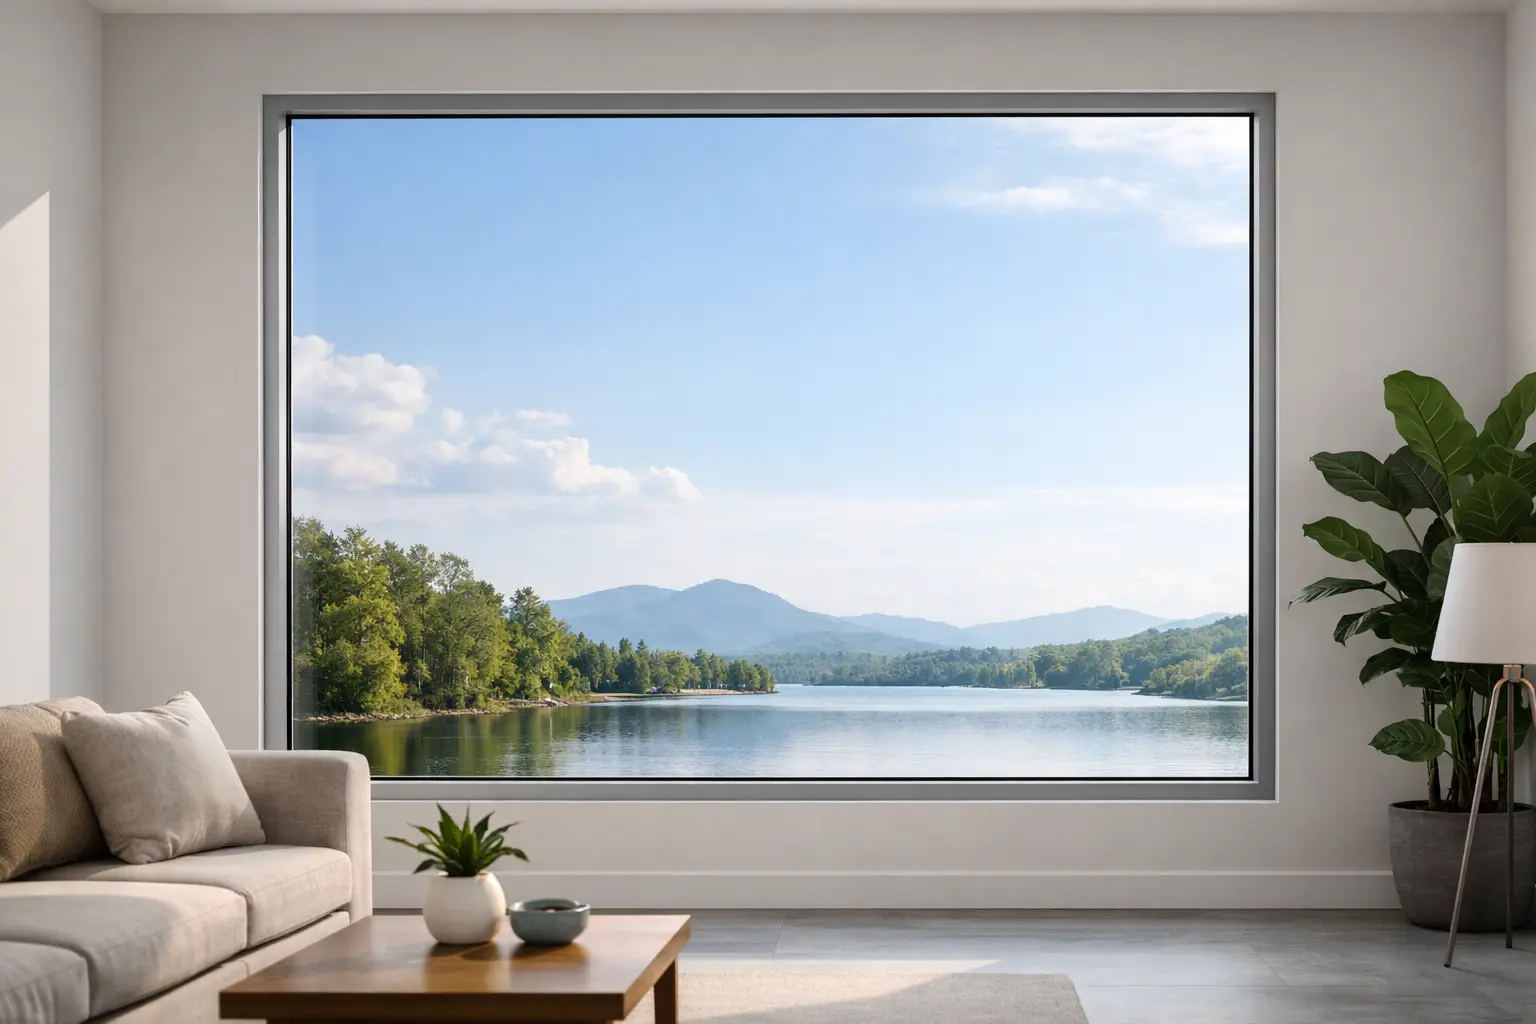
Modern homes tend to rely on disciplined proportions, larger glazed areas, and a reduced visual language. Every frame line is more visible because there is less ornament to distract from it. Casement windows support that approach by keeping profiles relatively clean and allowing larger uninterrupted glass areas than some traditional operable formats.
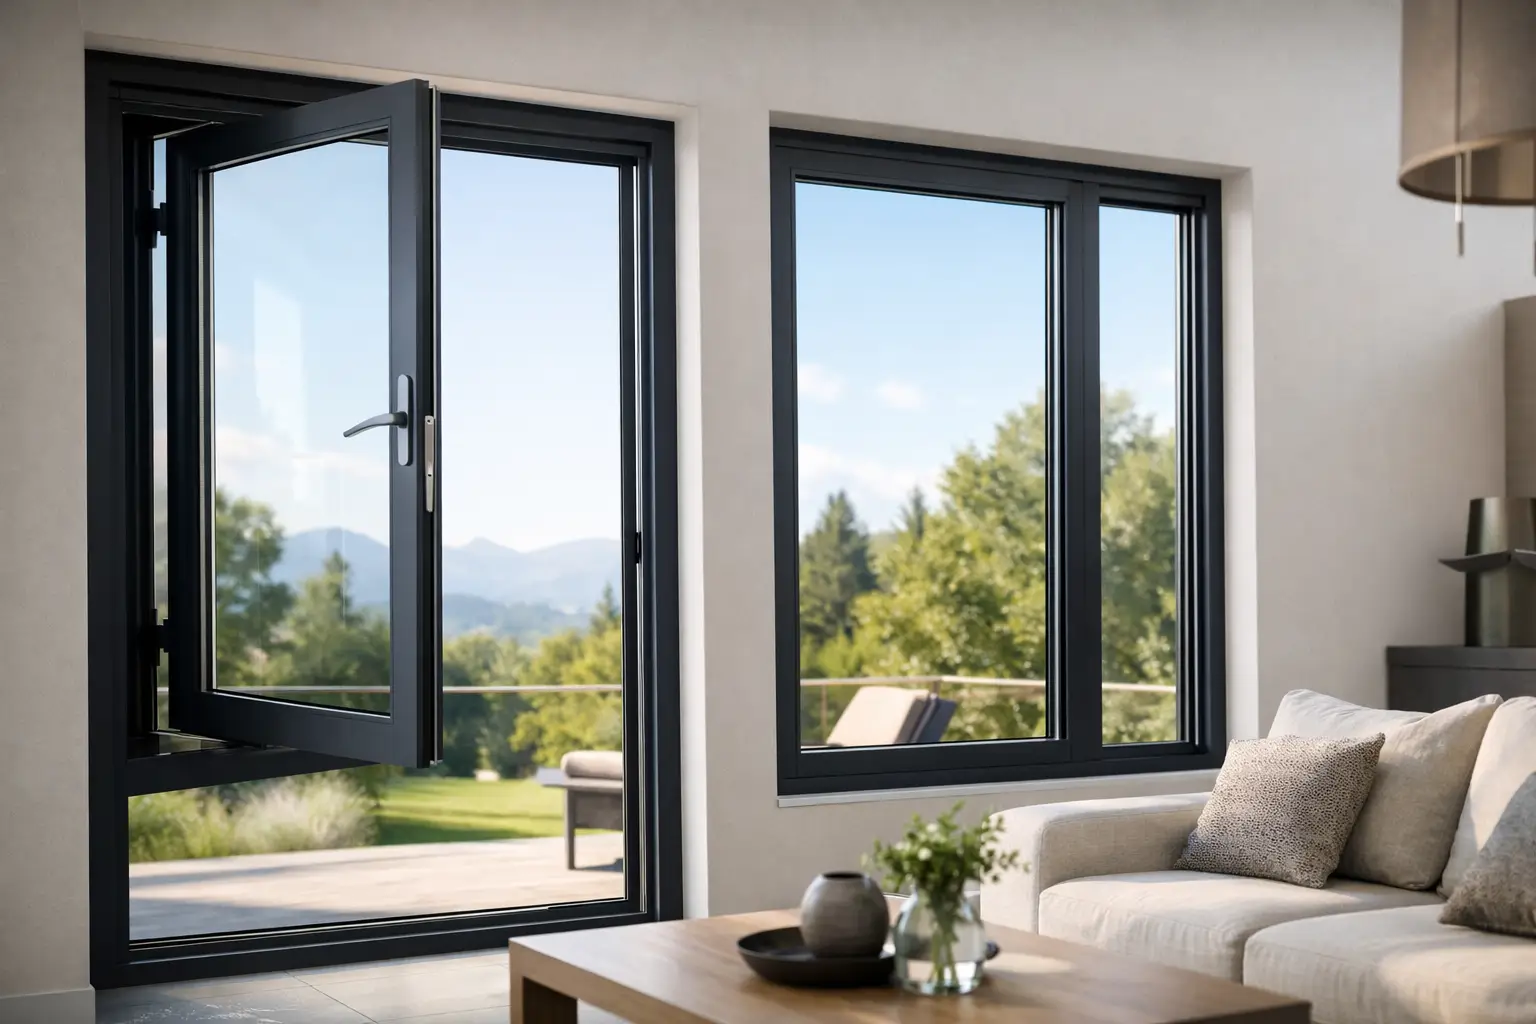
Because the sash opens outward rather than sliding vertically, the design reads as more architectural and less decorative. From the exterior, the frame can sit comfortably within rectilinear compositions, especially when paired with fixed units. That combination is often where casements perform best in modern design - fixed glass handling the view and daylight, operable casements placed strategically for ventilation and code-driven egress where needed.
For designers working toward a minimal expression, the hardware also stays visually secondary. A well-engineered casement system does not fight the architecture. It supports it.
Performance advantages of casement windows for modern homes
The strongest argument for casements is often performance, not appearance. A casement sash closes against weatherstripping with compression, which generally creates a tighter seal than window types that rely on sliding operation. That has direct implications for air infiltration, comfort, and energy use.
In mountain and high-desert conditions, where cold winters, intense sun, and shoulder-season temperature swings all place stress on the envelope, that tighter seal can be significant. It helps reduce drafts and supports more stable interior conditions, especially in homes with expansive glazing elsewhere.
Ventilation is another advantage. Because the sash opens fully, a casement can catch passing breezes more effectively than many other operable formats. In homes designed for passive cooling or cross-ventilation, that makes placement critical. A narrow opening in the right location can do more useful work than a larger window placed without strategy.
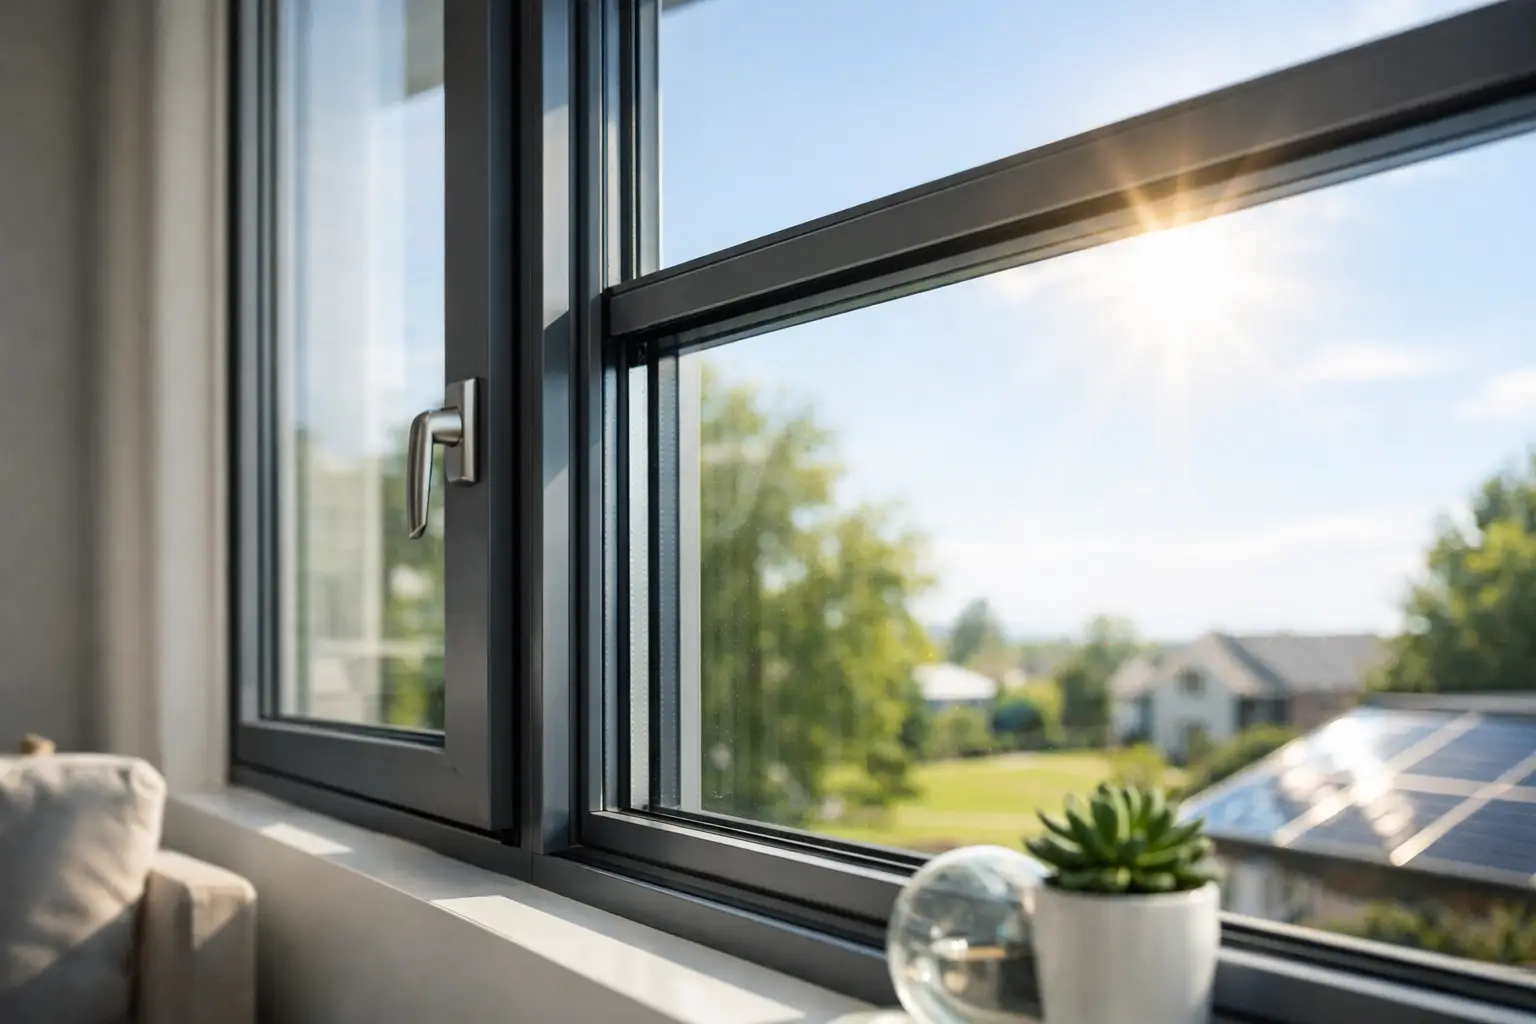
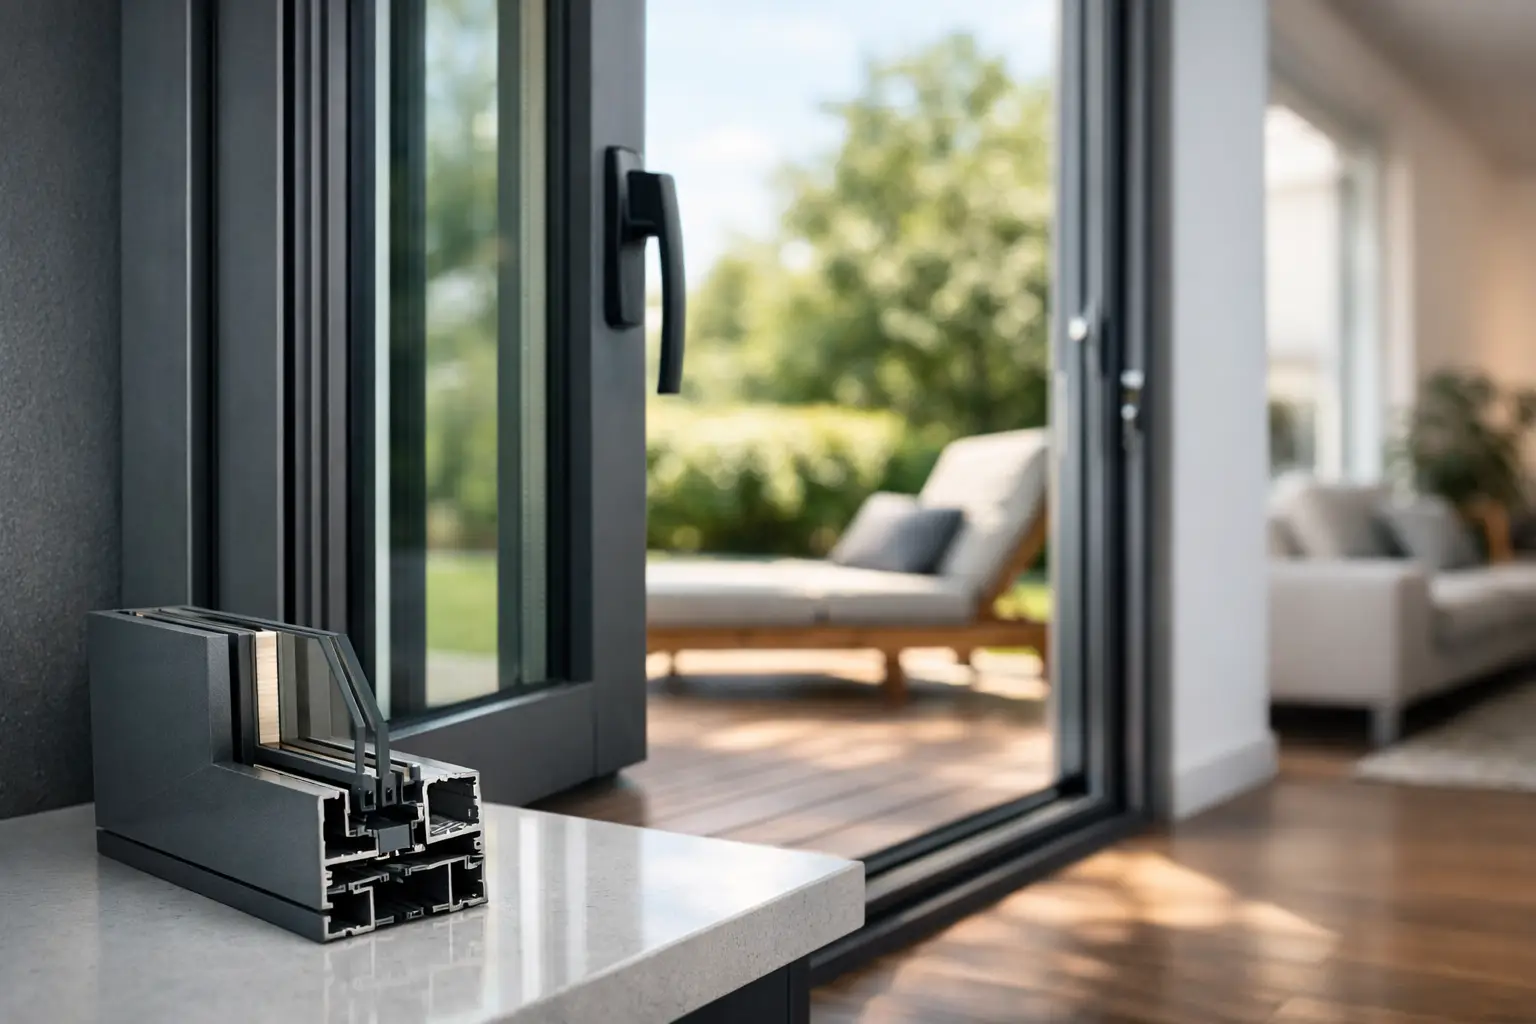
This is also where frame material and glazing specification become decisive. Not all casements perform equally. Thermally broken aluminum systems, paired with insulated glass and low-emissivity coatings, allow a more contemporary aesthetic without forcing a compromise on energy performance. For projects in demanding climates, that distinction matters more than broad claims about efficiency.
Where casement windows work best
Casement windows are especially effective in kitchens, bedrooms, bathrooms, stair landings, and secondary living spaces where ventilation is needed but a sliding or double-hung format may feel visually heavier. They also integrate well into large window walls as operable companions to fixed units.
In contemporary custom homes, one common approach is to use larger fixed panes for primary views and daylight, then place narrower casements at the perimeter or in rhythm with the façade. This keeps the elevation clean while preserving functional airflow. From the interior, it avoids the cluttered look that can happen when every opening is fully operable.
Corner conditions can also benefit from casements, although detailing becomes more exacting. In those applications, the priorities shift slightly from simple operation to coordinated structure, drainage, and sightline alignment with adjacent fixed or specialty glazing.
There are limits, though. Very wide or very tall openings may be better served by fixed windows, lift-and-slide doors, or specialty systems rather than oversized casement sashes. Larger operable panels add weight, place more demand on hardware, and can affect long-term usability if the system is not engineered correctly.
Size, proportion, and hardware matter
A casement window is only as good as its proportions and hardware package. This is where many specification decisions are won or lost. A beautifully drawn elevation can run into trouble if sash dimensions exceed practical limits or if the selected hardware is not suited to the glass weight and usage pattern.
For modern homes, slim sightlines are usually a priority, but they should not come at the expense of durability. Premium systems balance narrow profiles with sufficient structural integrity, stable operation, and repeatable weather performance. That balance is particularly important in exposed sites where wind and temperature fluctuations are not theoretical issues.
The handle location, hinge type, opening angle, and insect screen coordination should also be considered early. These details seem minor on paper and become very noticeable in lived spaces.
Design trade-offs to understand before you specify
Casement windows are not automatically the right answer in every room. Their outward operation can conflict with walkways, terraces, and certain exterior shading strategies. If a window opens above a tight side yard, adjacent to landscaping, or into a heavily trafficked outdoor zone, the operation needs to be reviewed carefully.
Interior conditions matter too. In some layouts, a crank or handle may be less convenient behind a sink, integrated millwork, or deep countertop. In others, that same operation is preferable because it is easier to use than lifting a sash.
Screens are another practical consideration. Casement windows typically use interior screens, which preserves the cleaner exterior appearance but slightly changes the interior reading of the opening. For highly minimal spaces, that should be addressed intentionally rather than treated as a standard accessory.
Cost can vary as well. A high-performance casement with thermally broken aluminum framing, quality hardware, and premium glazing will not compete with entry-level commodity windows on upfront price. But for many custom residential projects, the more relevant comparison is value across aesthetics, thermal behavior, durability, and detailing quality. That is a different conversation.
Material choice defines the result
In modern residential design, material selection is not cosmetic. It determines profile refinement, finish consistency, thermal behavior, and lifespan. Aluminum remains a preferred choice for contemporary architecture because it supports crisp geometry and narrower visual mass than many bulkier alternatives. The caveat is straightforward: without a proper thermal break, aluminum can become a liability in harsher climates.
That is why thermally broken aluminum systems are so often specified in high-end residential work. They retain the visual precision architects want while addressing condensation risk, comfort, and energy performance more effectively than non-thermally broken frames.
Glazing matters just as much. Tempered glass with a low-E coating is a sensible baseline for many residential applications because it supports safety, solar control, and improved insulating performance. The exact specification should respond to orientation, elevation, and climate exposure, not just a generic schedule.
Detailing for climate, not just appearance
Modern homes are often judged by the simplicity of their lines, but simple visuals usually require more disciplined detailing. Flashing, drainage, thermal continuity, and installation alignment all affect how a casement window performs over time.
In regions with snow, wind, strong UV exposure, and meaningful temperature swings, these details become more than best practices. They are part of the product decision. A refined frame profile has little value if the full assembly is not engineered and installed to manage the climate it faces.
That is one reason architects and builders increasingly prefer direct coordination with manufacturers on premium projects. The conversation moves beyond catalog dimensions and into actual opening conditions, finish requirements, and performance expectations.
How to specify casement windows well
Start with the role each opening is supposed to play. Is the priority view, airflow, egress, symmetry, or alignment with a larger façade composition? Once that is clear, the window type becomes easier to choose.
From there, work through proportion, frame material, thermal requirements, glass specification, and hardware quality in that order. If the project is architecturally driven, avoid treating operable windows as a late-stage substitution. Casements affect both the exterior rhythm and the occupant experience.
It is also worth asking whether every opening needs to operate. In many modern homes, the strongest result comes from mixing fixed and operable units intentionally rather than maximizing operability everywhere. That usually improves aesthetics, controls cost, and preserves performance where it matters most.
For projects in Colorado and similar climates, climate-specific engineering should be part of the initial conversation, not a correction after design development. Companies such as ViewLux Colorado have built their approach around that reality, pairing modern aluminum sightlines with thermal performance and project-level customization that suits demanding residential work.
A good casement window does not call attention to itself through gimmicks. It feels precise, closes with confidence, and supports the architecture from every angle. In a modern home, that kind of restraint is usually the mark of the right choice.