Corner Window Systems for Residential Design
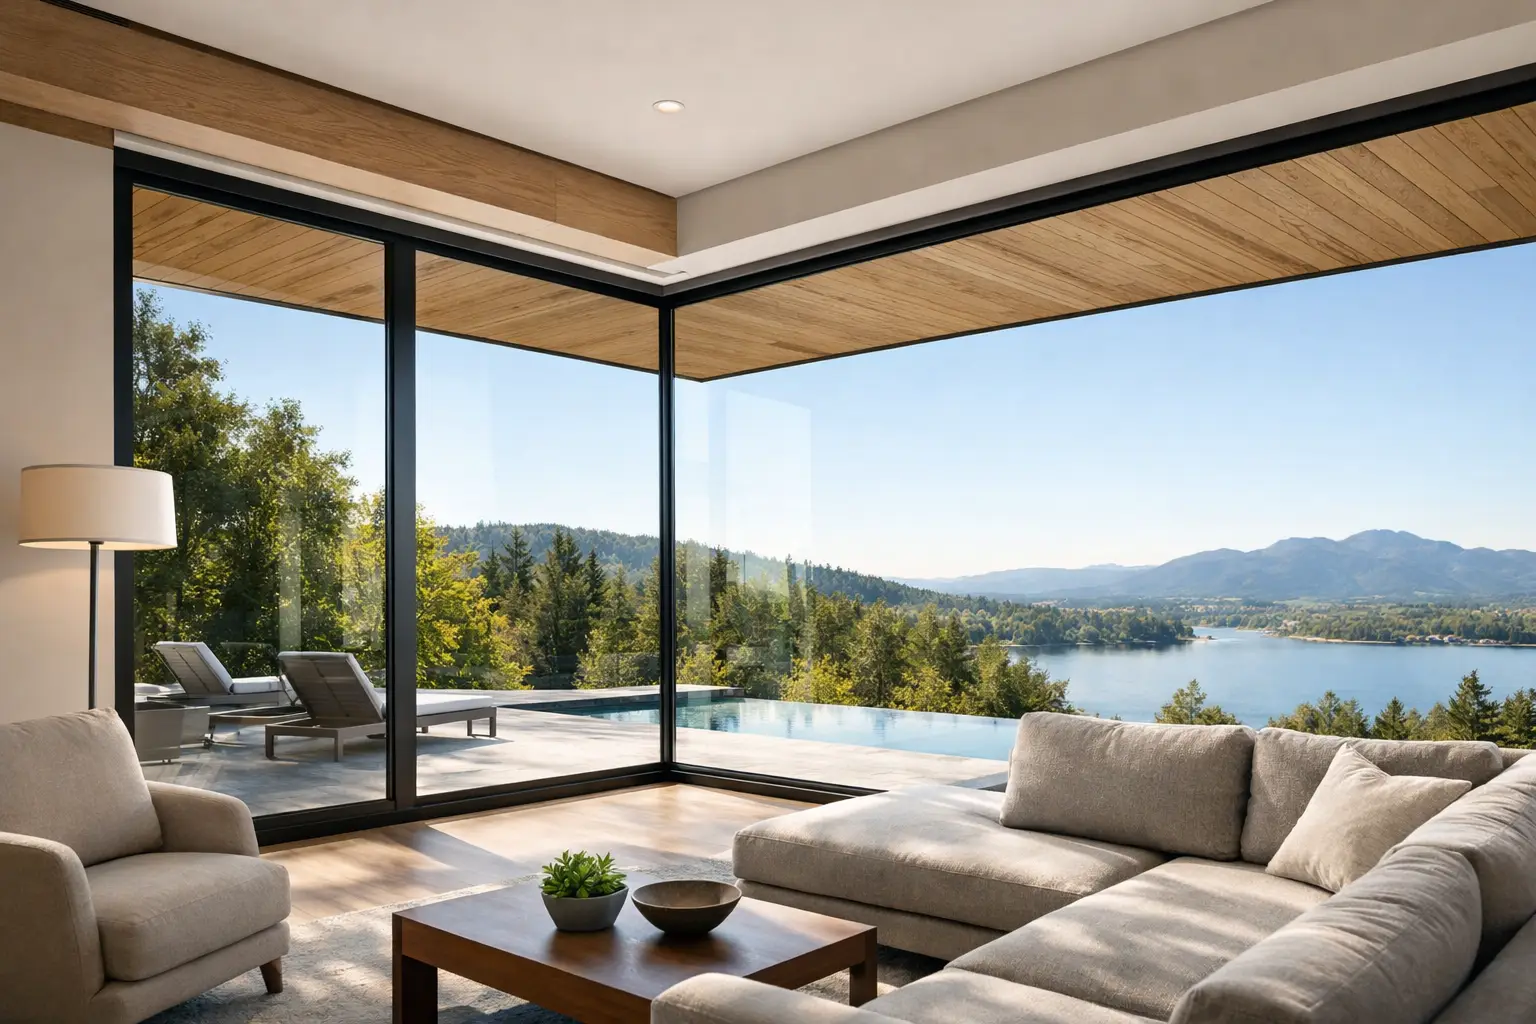
A glass corner changes the reading of a room immediately. Instead of light arriving from one face of the wall, it wraps the interior and pulls the eye outward in two directions at once. That is why corner window systems residential projects continue to specify are rarely just about appearance. They affect structure, solar exposure, furniture planning, thermal behavior, and the overall discipline of the facade.
For custom homes and architect-led remodels, the appeal is obvious. A well-executed corner condition can frame mountain, city, or landscape views with far less visual interruption than a conventional punched opening. But the technical demands are higher, especially in climates with significant seasonal swings. The right system has to do more than look minimal. It has to manage deflection, condensation risk, air infiltration, and glazing performance with real precision.
Why corner window systems residential projects favor feel more architectural
A standard window opens a wall. A corner window can visually dissolve it. That difference matters most in living rooms, primary suites, kitchens, and stair volumes where the design intent depends on openness and long sightlines.
In residential work, there are usually two aesthetic goals behind the specification. The first is panoramic viewing, where the glazing turns a corner and captures two orientations instead of one. The second is refinement at the exterior, where the massing of the home feels lighter and more deliberate. Slim aluminum profiles support both goals because they reduce frame interruption and keep the eye on the glass, not the perimeter.
There is also a daylight benefit that is often underestimated early in design. Corner glazing can pull light deeper into the room and reduce the heaviness that some large single-elevation openings create. That said, more glass at a corner is not automatically better. Orientation, overhangs, interior finishes, and room use all affect whether the result feels bright and controlled or overexposed.
The two main corner window system approaches
Most residential corner applications fall into one of two categories: framed corner systems and butt-glazed corners.
A framed corner uses a vertical corner mullion where the two glazed walls meet. This approach typically offers greater structural clarity and can simplify engineering, especially on larger openings or in areas with demanding wind and snow loads. The sightline is still clean, but the corner remains visibly articulated.
A butt-glazed corner removes the vertical mullion and joins the insulated glass units at the corner with a sealed glass-to-glass connection. This produces the most minimal look and the strongest visual effect from both inside and outside. It can be exceptional in the right setting, but it also requires tighter coordination. Glass specification, movement allowances, support conditions, and installation quality become even more critical because the details are less forgiving.
The best choice depends on the architecture, the span, and the performance target. If the design priority is pure minimalism, butt glazing may be the right move. If the project needs more structural tolerance or a more economical path to a large corner opening, a refined framed system may be the better answer.
Fixed, operable, or mixed configurations
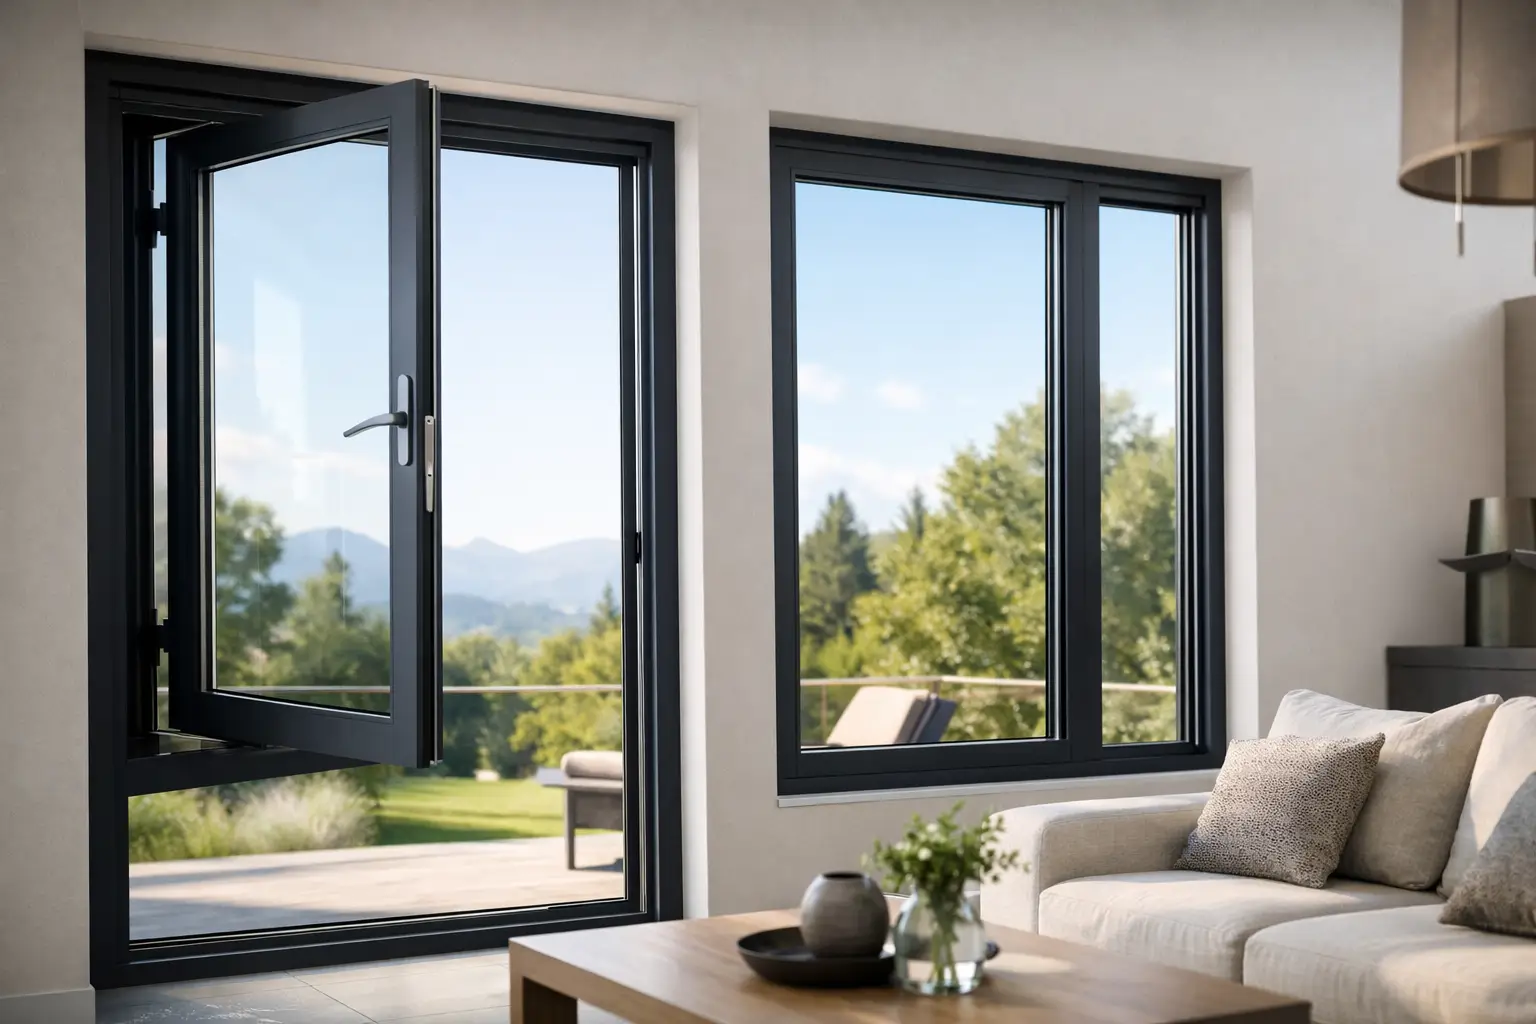
Many corner windows are fixed because uninterrupted glass creates the cleanest expression. Still, residential projects often need ventilation, especially in kitchens, bathrooms, and bedrooms. In those cases, a mixed composition can work well, such as a fixed glass corner paired with adjacent casement or awning units.
This is where system compatibility matters. Operable units need to maintain consistent sightlines, matching finishes, and comparable thermal performance to the fixed corner condition. If the project is trying to combine unrelated products, the result often shows in the detailing.
Performance matters more at the corner than many homeowners expect
The more visually minimal the opening, the more disciplined the engineering needs to be. Corners are inherently sensitive because they bring together two wall planes, multiple framing members, glazing edges, and often a highly visible connection point.
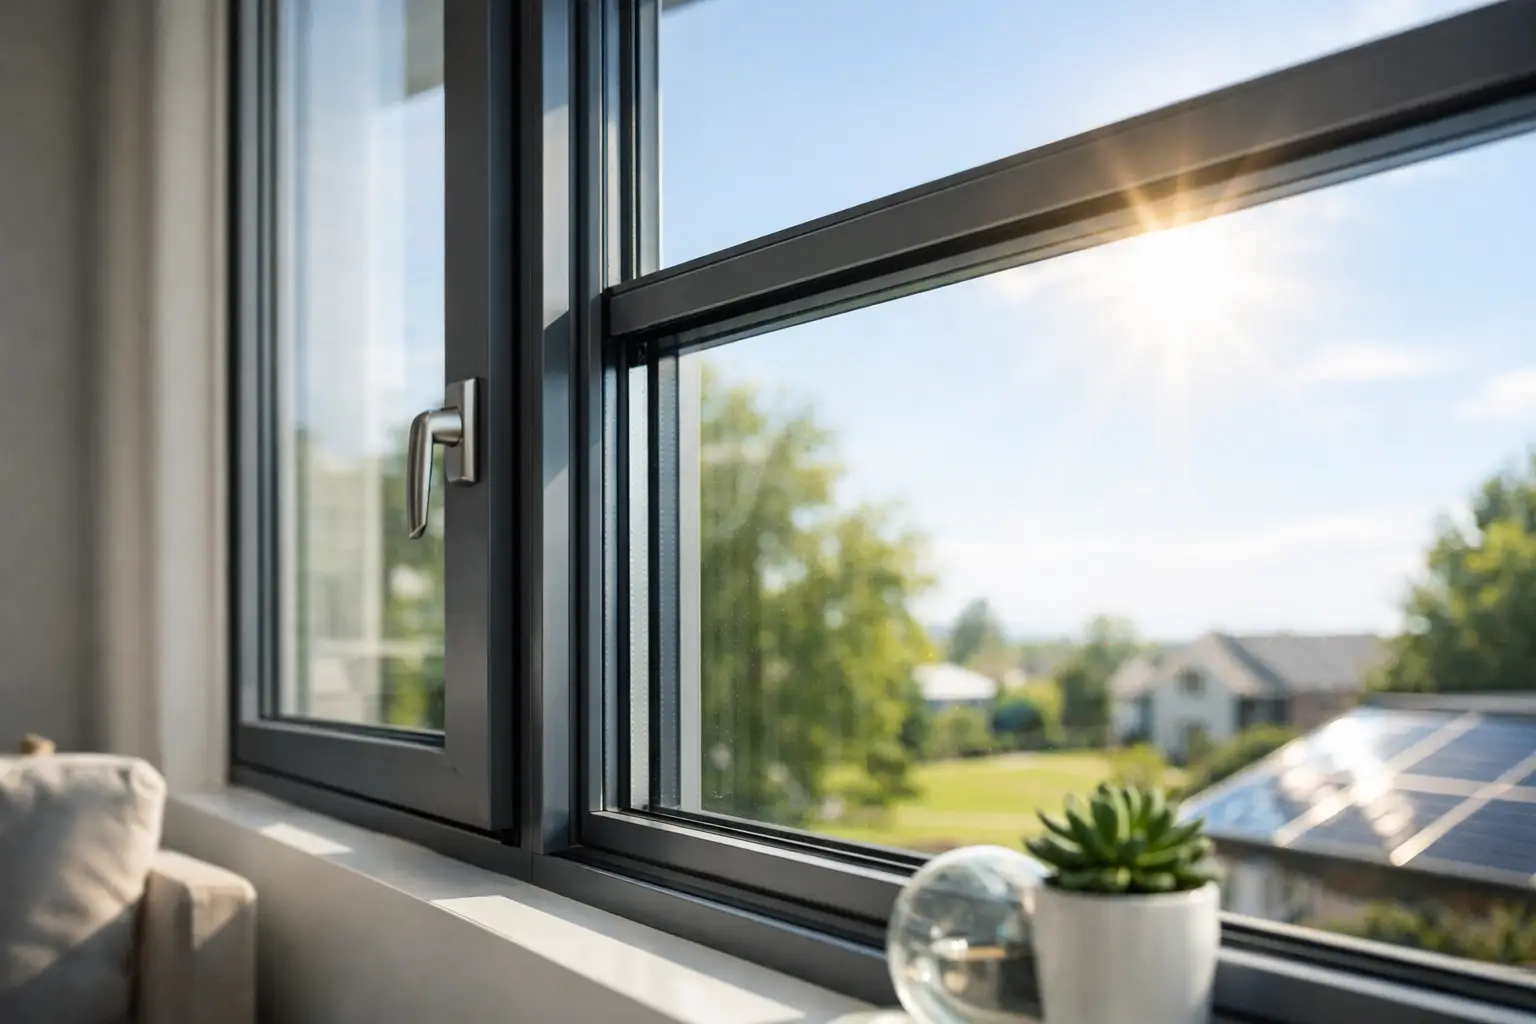
Thermal performance starts with the frame. In premium residential aluminum systems, thermally broken profiles are essential. Without that separation between interior and exterior aluminum, conductive heat transfer can be significant, particularly in mountain climates. Better frame design supports interior comfort, reduces condensation potential, and allows the system to perform more like a serious building component rather than a purely aesthetic feature.
Glass specification matters just as much. Tempered Low-E2 glass is a strong baseline for residential applications because it supports safety and improves solar control and insulating performance. But the right insulated glass package still depends on orientation and elevation. South- and west-facing corners may need different solar strategies than a shaded north-facing opening. If the project sits at altitude, the IGU build and pressure considerations deserve early review rather than late correction.
Air and water performance should not be treated as back-of-house specifications. They directly affect owner experience. A corner window that looks exceptional on day one but drafts during winter or struggles under wind-driven weather is not a premium solution. High-end residential work demands tested systems with credible performance data, not just attractive renderings.
Structural coordination is where corner windows succeed or fail
The most common mistake with corner window systems residential teams specify is treating them like a simple substitution for conventional fenestration. They are not. A true corner opening changes how loads are transferred around the envelope, and that has implications for the structure above and beside the opening.
When the corner is glass without a conventional post, the surrounding structure has to do more work. Header design, steel integration, deflection limits, and attachment strategy all need alignment between architect, structural engineer, manufacturer, and installer. Even when a corner mullion is present, tolerances remain tighter than on more conventional openings because the visual expectation is higher. Small inconsistencies are easier to see at a corner.
For custom homes, this also affects sequencing. Corner systems should be considered early enough that framing, waterproofing details, and finish transitions can be resolved before fabrication. Waiting too long tends to force compromises in sightlines, sill conditions, or water management.
Installation quality is part of system performance
At this level of design, product quality and installation quality are inseparable. The best fabricated corner unit can still underperform if the opening is out of tolerance, if support conditions are inconsistent, or if perimeter waterproofing is poorly executed.
This is one reason direct manufacturer coordination can be valuable on more exacting residential work. It reduces the distance between design intent, shop drawings, engineering review, and field execution. For architects and builders, that usually means fewer assumptions and clearer accountability.
Where corner windows make the most sense in a home
Not every room benefits equally from a glass corner. The strongest applications usually occur where the view, light, and circulation justify the added complexity.
Living areas are the most obvious fit because they benefit from broad viewing angles and stronger indoor-outdoor connection. Kitchens can also perform well, especially when a corner opening captures morning light and extends a work zone toward a landscape or courtyard. In primary suites, the value is often less about drama and more about calm - softer daylight, wider views, and less visual weight at the perimeter.
Stair landings and double-height spaces can be particularly effective because the glazing reads across multiple levels. In these locations, the corner becomes part of the architectural composition of the house rather than a single room feature.
That said, privacy, solar heat gain, and furnishing still matter. A dramatic corner can limit wall space, affect bed placement, or increase shading requirements. Good design weighs those trade-offs early instead of discovering them after the glass is ordered.
Material choice and why aluminum often leads
For modern residential architecture, aluminum remains one of the strongest materials for corner systems because it supports slim profiles, dimensional stability, and precise fabrication. In demanding climates, thermally broken aluminum is especially relevant because it offers a much better balance between minimal sightlines and thermal control than older metal window approaches.
It also gives designers more freedom with scale and finish. Large fixed panels, coordinated operable units, dark architectural colors, and crisp exterior lines are all easier to achieve when the system is built around a high-performance aluminum platform. For projects seeking a cleaner, more contemporary expression, that matters.
This is where manufacturer capability becomes more important than generic product category. Premium residential corners require customization, disciplined hardware selection, and consistent fabrication standards. ViewLux Colorado approaches that work with a product-engineered, factory-direct model that is well suited to architect-driven homes where performance and detailing carry equal weight.
A well-designed glass corner should feel inevitable, as if the house always wanted to open in that direction. If the structure, glass, and frame are working together properly, the effect is quiet rather than flashy - just better light, better proportion, and a stronger relationship to what lies beyond the wall.