How to Size Panoramic Openings for Mountain Homes
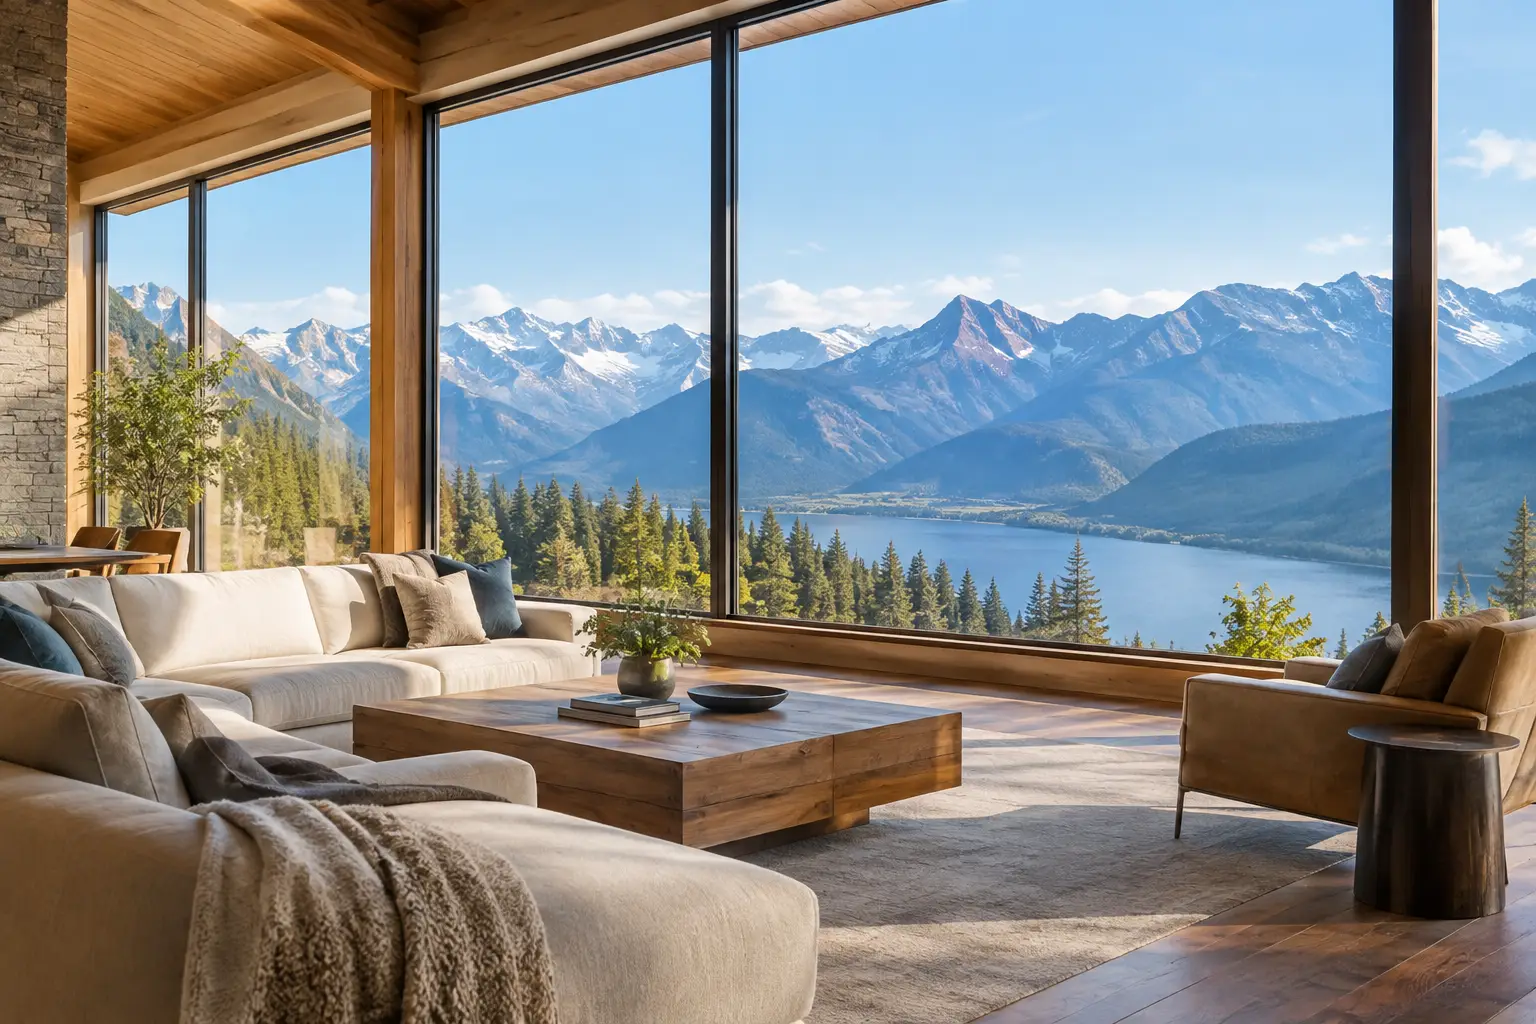
A panoramic opening can define the entire architectural experience of a room. It can frame a ridgeline, extend a living area toward a terrace, or turn a kitchen wall into a precise composition of glass, aluminum, and light. But learning how to size panoramic openings is not simply a matter of selecting the widest possible door or tallest possible glass panel. The right dimensions must balance view geometry, system capability, structural support, thermal performance, and the way the opening will actually be used.
For custom homes in Colorado and throughout the Rocky Mountain region, that balance is especially consequential. Large expanses of glass are exposed to significant temperature swings, high solar gain, wind, snow, and changing seasonal conditions. A refined result begins with sizing the opening around the building, rather than asking the building to accommodate an oversized system later.
Start With the View, Not the Rough Opening
The first question is not, “How wide can this opening be?” It is, “What should this opening frame?” Establish the primary sightline from the seated and standing positions within the room. In a great room, that may be the mountain horizon beyond a terrace. In a primary suite, it may be a more intimate view toward mature trees or a private courtyard.
The sill height has a major influence on this experience. Lower sills preserve more of the ground plane and can make an interior feel visually connected to an exterior patio. Higher sills may be appropriate where privacy, furniture placement, or site grading matters more. For a true panoramic effect, the finished floor-to-glass relationship should be determined early, particularly when a flush interior-exterior threshold is part of the design intent.
Height deserves equal attention. Tall glass can create an exceptional vertical view, but excessive height may introduce challenging panel weights, greater structural demands, and more pronounced solar exposure. Often, a carefully proportioned opening with refined sightlines delivers a more convincing architectural result than a taller system divided by heavy framing.
How to Size Panoramic Openings by System Type
“Panoramic opening” can describe several configurations, and each one has different sizing logic. A fixed glass wall can usually accommodate larger uninterrupted lites than an operable system. Sliding, bifold, pivot, and swing doors all introduce moving panels, hardware limits, and threshold considerations that should shape the opening dimensions from the outset.
Fixed and Combination Glass Walls
Fixed glazing is the preferred solution when maximum transparency is the objective and ventilation is not required across the full span. Large fixed panels allow the structure to recede visually, especially when paired with narrow-profile aluminum framing. A fixed center panel with operable side units is often an intelligent compromise: the view remains broad and clean while the room retains controlled ventilation and a practical means of access.
When sizing fixed glass, coordinate panel dimensions with available glass fabrication limits, transport access, lifting requirements, and the ability to safely install the units on site. An exceptionally large lite may be feasible in theory but impractical for a constrained mountain lot or a second-story elevation with limited equipment access.
Multi-Slide and Sliding Door Systems
Sliding systems work well for wide openings where daily operation must remain simple. Their dimensions are governed by panel width, panel weight, track capacity, and the number of panels required to achieve the desired clear opening. A wider overall opening does not always mean a wider walk-through opening. For example, a four-panel system may create a broad glazed wall but only allow a portion of that width to stack or slide clear.
Specify the clear opening first. Consider how many people will use the passage, whether furniture will move through it, and whether the opening supports an outdoor dining or entertainment area. Then determine the panel arrangement needed to achieve that clearance without making individual panels too large or heavy for smooth long-term operation.
Pocketing configurations can create an exceptional indoor-outdoor transition, but they require early coordination. The wall cavity must accommodate the stacked panels, drainage details, structure, insulation, electrical routing, and finish conditions. A pocket door wall is not a late-stage upgrade.
Bifold, Pivot, and Swing Openings
Bifold systems can open a large percentage of the wall, making them effective for seasonal entertaining zones. Their trade-off is visible stacking when open, along with more hardware, hinges, and panel interfaces than a fixed or sliding wall. Panel count and individual panel width should be selected for manageable operation, not merely to minimize frame divisions.
Pivot doors are typically used as statement entries or oversized access points rather than full glazed walls. Their dimensions depend on pivot placement, panel weight, wind exposure, floor structure, and the required swing path. A dramatic oversized pivot door can be highly effective, but it needs adequate protected space on both sides and precise threshold detailing.
For conventional swing doors, oversized dimensions can create operational stress if the panel is too heavy or exposed to high wind. In many cases, a paired door configuration or a fixed sidelite delivers the same visual scale with more controlled performance.
Size the Structure Before Finalizing the Glass
Large openings transfer significant loads to the surrounding structure. Removing wall area means the loads above must travel around the glazing through properly engineered headers, steel, columns, or moment frames. In high-wind and snow-load regions, those requirements can become substantial.
Work with the structural engineer before the door or window schedule is complete. The engineer should understand the exact system depth, frame locations, sill conditions, and anticipated deflection criteria. Even a well-engineered opening can underperform visually if adjacent beams deflect enough to bind an operable panel, stress the glass, or disrupt precise reveal lines.
Head deflection is particularly important for large sliding and panoramic door systems. The frame needs a properly designed perimeter condition that allows the building structure to move within acceptable limits without transferring unwanted load into the operating system. This coordination should appear in the architectural details, not be left to field interpretation.
Account for Glass Performance and Orientation
A large opening is also a large thermal and solar surface. Its performance depends on orientation, glazing selection, frame construction, air sealing, and shading strategy. A west-facing glass wall may deliver extraordinary afternoon light but also impose a higher cooling load and greater glare risk. South-facing glass can be beneficial in winter, though its performance depends on overhang geometry, interior finishes, and the home’s mechanical design.
Thermally broken aluminum frames are especially valuable in mountain climates because they reduce conductive heat transfer through the frame while retaining the strength needed for large-format glazing. Low-E2 glass should be treated as a baseline consideration, not the final decision. The appropriate insulated glass unit, coatings, tint, spacer system, and safety-glass requirements should respond to the specific exposure and code conditions.
Do not evaluate thermal performance only by center-of-glass values. Whole-unit performance matters. So do air infiltration, water management, condensation resistance, and the details where the system meets the wall assembly. A beautiful panoramic opening loses value quickly if cold surfaces, drafts, or water intrusion compromise the room around it.
Design the Threshold for Real Use
Threshold height is one of the most visible decisions in a panoramic opening. A near-flush transition can make interior and exterior spaces read as one continuous plane. It also requires disciplined drainage planning, especially at exposed elevations or where snow accumulation is expected.
A low threshold may need exterior slot drains, properly sloped surfaces, waterproofing transitions, and a clear path for water to leave the assembly. The finished patio elevation, deck framing, roofing conditions, and landscape grading all affect whether the detail will perform. A raised sill is sometimes the more prudent choice, particularly in highly exposed locations. The correct approach depends on site conditions, not a preference for a single detail.
Consider daily behavior as well. If the opening will be used for pets, children, outdoor cooking, ski gear, or frequent entertaining, the passage should be easy to cross and easy to maintain. The most elegant system is one that feels equally composed when closed in January and open in July.
Use Module and Proportion to Control Cost
Custom sizing gives architects and homeowners considerable freedom, but proportion still matters. Aligning mullions with interior walls, cabinetry, ceiling joints, or exterior cladding reveals creates a disciplined composition. Repeating compatible panel widths can also reduce unnecessary complexity while maintaining a tailored appearance.
Avoid specifying an opening based on a single overall width without considering the resulting panel modules. A 20-foot opening can be resolved in many ways, each with a different balance of sightlines, clear opening, glass size, cost, and operation. The best configuration is rarely the one with the fewest visible frames at any price. It is the one that supports the architectural elevation and performs reliably for the building’s life.
Early collaboration with a manufacturer helps identify practical maximum panel dimensions, hardware capacities, glass makeups, and installation constraints before the design becomes fixed. ViewLux Colorado approaches this stage as a system decision, connecting refined aesthetics with thermally broken aluminum construction and project-specific engineering.
The right panoramic opening should feel inevitable within the architecture: proportioned to the view, supported by the structure, prepared for the climate, and sized for the way the home will be lived in every season.