Luxury Mountain Home Window Package Case Study
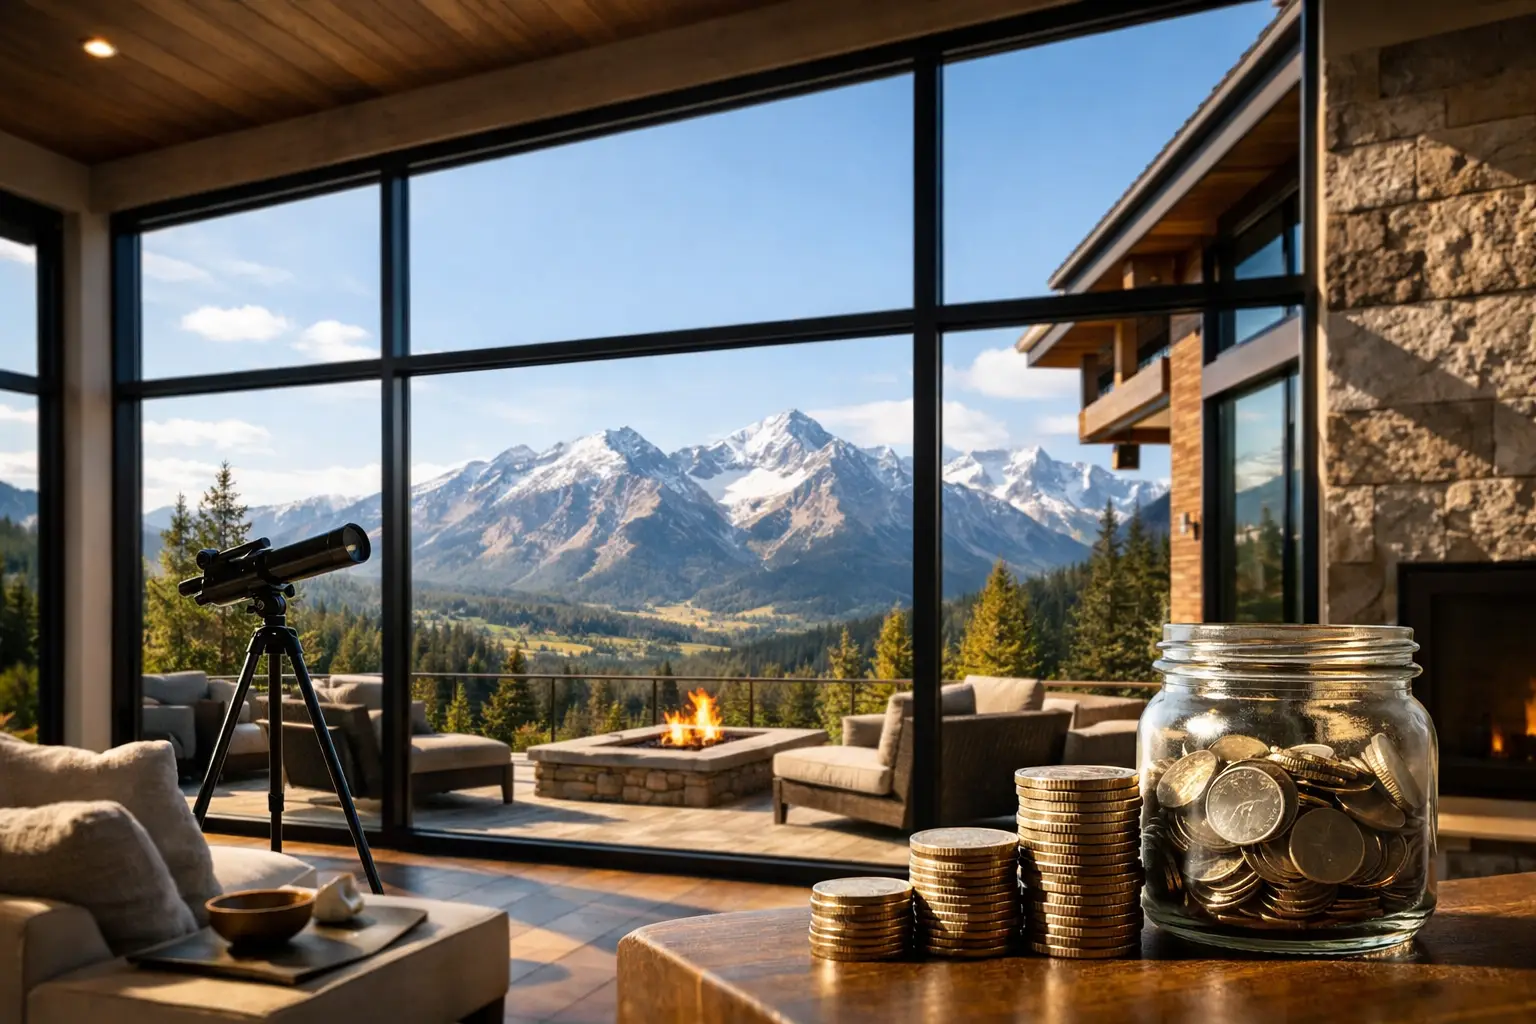
A mountain home can have exceptional architecture and still feel compromised if its glazing package is treated as a finish selection. In this luxury mountain home window package case study, the central design challenge was clear: preserve wide alpine views and refined, minimal sightlines while specifying openings that could perform through high elevation sun, subfreezing nights, wind exposure, and major seasonal temperature swings.
The answer was not simply larger glass. It was a coordinated window and door package built around thermally broken aluminum frames, tempered Low-E2 glass, carefully proportioned mullions, and early alignment between the architect, builder, and fenestration supplier. The result is a useful model for custom homes where glazing is expected to carry both the architectural expression and a significant share of the building envelope's performance burden.
The Project Brief: More Glass, No Performance Compromise
The residence was conceived as a contemporary mountain retreat with long view corridors, deep roof planes, natural cladding, and a restrained material palette. The primary living level faced the landscape through a broad wall of glass, while secondary elevations required strategically placed operable units for ventilation without fragmenting the exterior composition.
That brief created several competing requirements. The glass needed to be large enough to make the view feel immediate, yet the framing needed to remain visually quiet. Operable windows had to provide meaningful ventilation, but not interrupt the clean geometry established by the fixed units. Door openings needed to support indoor-outdoor use while maintaining weather resistance under demanding conditions.
For a project of this type, standard residential window sizing can quickly become the limiting factor. Oversized insulated glass units add weight. Wider spans introduce structural deflection concerns. Dark exterior finishes can intensify surface temperatures in direct sun. And even a high-performing glass unit will underdeliver if the frame, installation plane, and perimeter detailing are not considered as one system.
Window Package Strategy for a Mountain Residence
The package was organized by facade function rather than selected as a collection of unrelated window types. Large fixed aluminum windows formed the visual foundation on view-facing elevations. Their slim profiles allowed the architecture to read as glass and landscape rather than a grid of heavy frames.
Casement and awning windows were placed where controlled ventilation mattered most, including bedrooms, bathrooms, and transitional spaces. These systems provide a tighter visual match to fixed glazing than many conventional alternatives while offering practical airflow. Their placement was determined by room use, prevailing weather exposure, and the owner's preference for discrete operation rather than a heavily articulated facade.
At the main living area, expansive sliding door systems created the connection to an exterior terrace. This was a key specification decision. A multi-panel opening can transform how a room functions, but it also places greater demands on sill detailing, drainage, panel alignment, and the structure supporting the opening. The door system had to be selected for its capacity, not only its appearance.
Custom corner glazing was considered in a prominent location to extend the view around the building edge. This condition required early structural coordination because eliminating or minimizing a conventional corner post shifts the engineering burden elsewhere. When properly designed, a glass corner can create an exceptionally refined visual effect. When treated as an afterthought, it can complicate framing, waterproofing, and installation tolerances.
Why Thermally Broken Aluminum Was the Right Frame Material
Aluminum offers the strength required for large-format openings and refined sightlines, but uninsulated aluminum is not appropriate for a cold-climate luxury residence. The frame material itself can become a direct path for heat transfer, increasing the risk of cold interior surfaces and condensation under winter conditions.
A thermally broken aluminum system addresses that weakness by separating the interior and exterior aluminum sections with an insulating polyamide barrier. This interruption reduces conductive heat flow through the frame while retaining aluminum's structural capability and dimensional stability. It is especially valuable for mountain projects where the difference between exterior and interior temperatures can be substantial.
The trade-off is straightforward: higher-performing frames require more deliberate engineering and typically cost more than basic aluminum products. Yet comparing only initial unit cost misses the point. For large openings, a thermally broken system can preserve the design intent while helping the home manage comfort, condensation risk, and energy use more effectively over time.
Glass Selection: Low-E2 as a Baseline, Not an Upgrade
The glazing specification used tempered glass with Low-E2 coating as the standard starting point. Tempered glass brings added safety performance in locations where codes and conditions require it, while Low-E2 glass helps manage heat transfer and solar exposure without giving the glass an overly reflective appearance.
In mountain architecture, glass selection is rarely a one-number decision. A south- or west-facing wall with intense sun may need a different solar heat gain strategy than a shaded north elevation. A room with a dramatic view may prioritize visible light transmission, while a sleeping area may benefit from more aggressive solar control. The final glass makeup should respond to orientation, overhang depth, shading, interior comfort expectations, and local energy requirements.
This is where a package approach has real value. Rather than using one glass specification everywhere, the design team can evaluate each elevation as part of the whole envelope. The goal is consistent visual quality with performance tuned to the exposure. That may mean a single specification across the home for simplicity, or carefully selected variations when orientation makes them worthwhile.
Sightlines Were Treated as a Performance Requirement
Premium residential clients often describe their objective as wanting “more glass.” In practice, they are often asking for less visual interruption. Frame depth, sash profiles, mullion placement, meeting stiles, and glass size all affect the experience of a view from inside the home.
The design team therefore treated sightlines as a measurable part of the specification. Fixed units were sized to minimize unnecessary divisions. Operable units were grouped where their function justified a visible sash. Door configurations were reviewed from both the exterior elevation and the interior viewpoint, because a clean facade does not always guarantee a refined interior composition.
This approach also avoided a common mistake: overspecifying openings that are technically possible but visually disproportionate. Larger is not always better. The right opening is the one that balances glass scale, structural requirements, thermal performance, and the architecture's rhythm.
Installation Coordination Protected the Investment
A high-end window package can be undermined by poor sequencing. On this type of project, rough opening dimensions, structural steel, weather-resistive barrier transitions, flashing strategy, and finish tolerances should be coordinated well before units arrive on site.
The builder's role is particularly important around large sliding doors and specialty windows. These systems need level, plumb, adequately supported openings. Drainage paths at the sill must remain unobstructed, and the installation must accommodate expected building movement without placing stress on glass or frame components.
Early shop drawing review also gives the team time to resolve practical questions: Which windows require obscure glass? Where should operator hardware sit? Are exterior finish samples appropriate against the cladding? Can a large unit be safely delivered and set after the roof is in place? These decisions are less expensive when made during design coordination than when discovered at installation.
ViewLux Colorado supports this process through direct manufacturer access, allowing project teams to discuss system capability, configuration, finish, and detailing without the extra layer of dealer interpretation. For custom work, that direct line can be as valuable as the product itself.
What This Case Study Shows
The strongest outcome was not any single window or door. It was the consistency of the package. Large fixed glass, operable ventilation units, and substantial sliding doors shared a common architectural language while serving different technical roles. Thermally broken aluminum provided the structural confidence for ambitious openings, and Low-E2 tempered glazing established a practical performance baseline for the mountain environment.
For architects and builders, the lesson is to begin fenestration decisions while massing, orientation, and structural concepts are still flexible. For homeowners, it is to evaluate a window package as part of the building enclosure, not as a late-stage aesthetic purchase. Ask how each elevation handles sun, weather, ventilation, and views, then require the answers to work together.
The most successful mountain homes make their glass feel effortless. That effect comes from early specification discipline, precise detailing, and systems engineered to let the landscape remain the dominant feature.