Custom Luxury Windows Colorado for Modern Homes
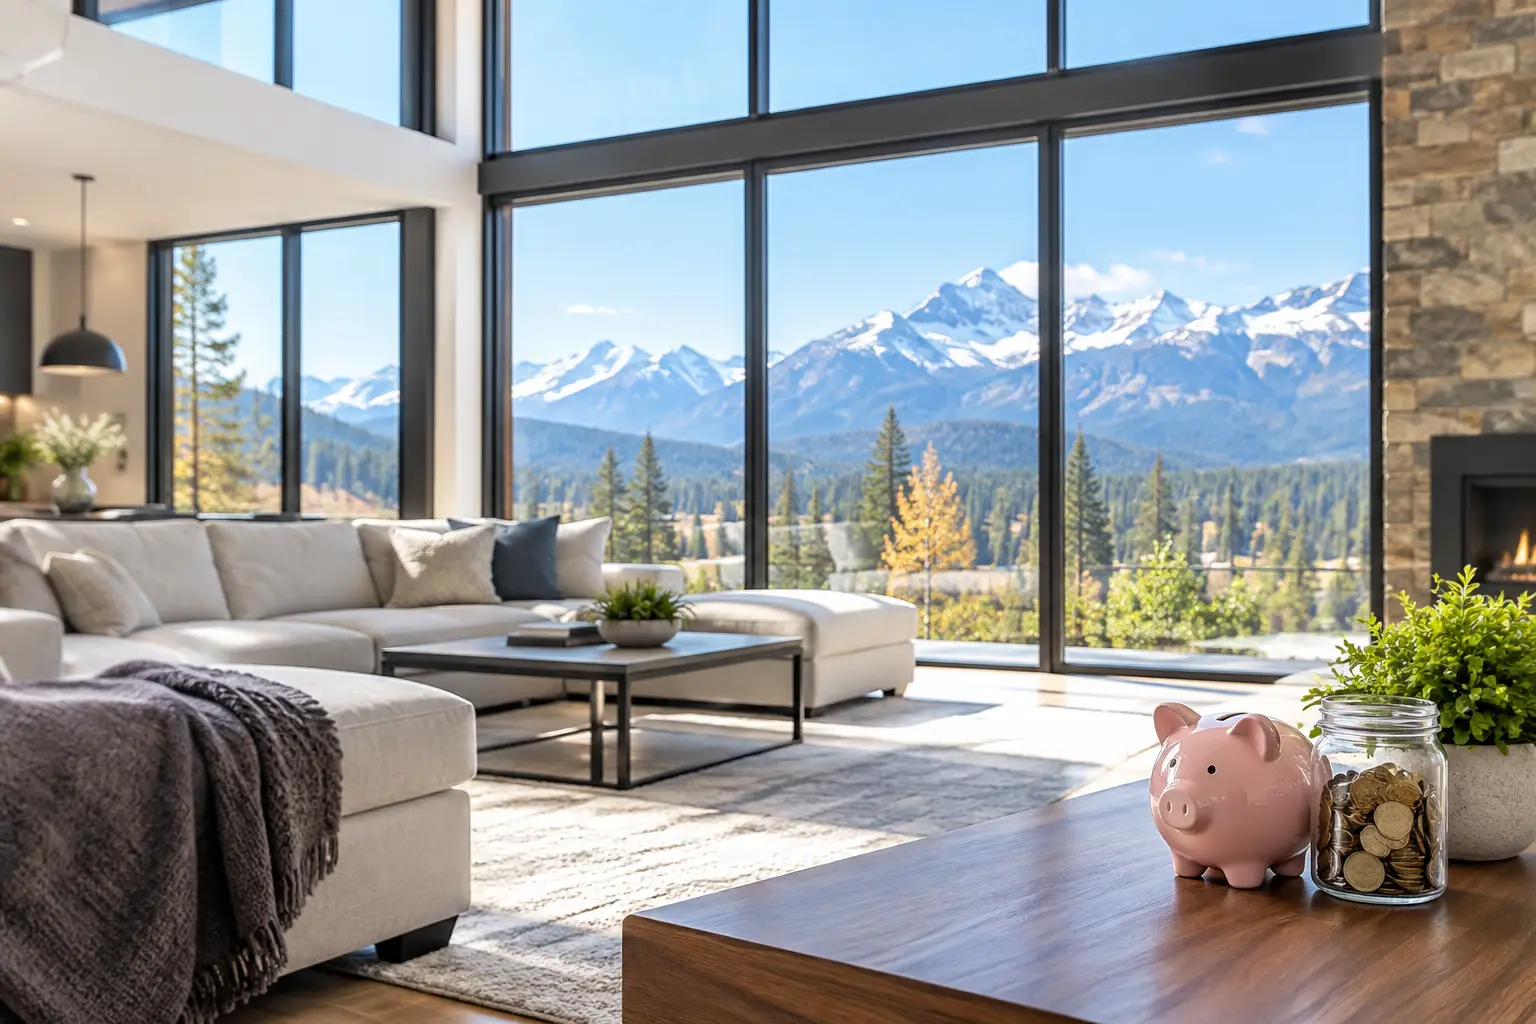
A 12-foot glass opening can make a Colorado great room feel expansive, but only if the frame, glazing, hardware, and installation are specified as one system. Custom luxury windows Colorado homeowners and design teams select must do more than frame a view. They must manage intense sun, cold nights, elevation-driven weather, wind exposure, and significant seasonal temperature swings without sacrificing refined sightlines.
For premium new construction and major renovations, the strongest window specification starts with the building rather than a catalog page. Orientation, opening size, wall assembly, exterior exposure, and the desired relationship between interior and landscape all influence the right solution. The result should feel visually quiet while performing with precision.
What Defines Custom Luxury Windows in Colorado
Luxury is often reduced to larger glass and a premium finish. Those details matter, but they are only part of the specification. A true custom system gives the architect, builder, and homeowner control over proportions, operation, thermal behavior, and exterior expression.
That begins with dimensions. Standard-sized units can force awkward mullion locations, heavy frame profiles, or compromises in furniture planning. Custom fabrication allows fixed, casement, awning, sliding, corner, and specialty windows to align with ceiling planes, door heads, material joints, and view corridors. In modern architecture, that alignment is what makes a facade read as intentional rather than assembled.
Material selection is equally consequential. Thermally broken aluminum is particularly well suited to large, contemporary openings because aluminum provides structural strength with comparatively slim profiles. The thermal break interrupts the direct path for heat transfer through the metal frame, improving interior-surface comfort and helping reduce condensation risk during cold conditions. It is not a substitute for proper glazing or installation, but it is essential to a high-performance aluminum window system.
Why Thermal Performance Requires More Than a Low U-Factor
A published U-factor matters, but it should never be evaluated in isolation. The real performance of a window depends on the complete assembly: frame, insulated glass unit, spacer, seals, size, configuration, and installation at the rough opening. A fixed unit may test differently from an operable casement, and a large sliding system has different structural and air-sealing considerations than a small punched opening.
Colorado projects also require a balanced view of solar heat gain. South-facing glass may contribute useful winter warmth, while west-facing expanses can create uncomfortable afternoon loads in summer. Low-E2 glass helps manage radiant heat transfer and ultraviolet exposure while maintaining a clear, neutral appearance. It should be selected in concert with orientation, roof overhangs, interior shading, and the home’s mechanical strategy.
Tempered Low-E2 glass as standard provides a practical baseline for demanding residential applications, particularly where safety glazing and durability are priorities. Yet glass makeup should still respond to the project. Higher elevations, large panels, unusual shapes, and severe wind zones may call for additional engineering review. The most elegant elevation can fail as a specification if it ignores pressure, deflection, or glass-load requirements.
Condensation Is a System Question
Condensation is frequently blamed on a window when several project conditions may be involved. Indoor humidity, ventilation, exterior temperature, shading, frame temperature, and air leakage all affect whether moisture forms on glass or interior frame surfaces. Thermally broken frames and high-quality insulated glazing improve the window’s contribution, but they cannot correct an excessively humid interior or a poorly detailed wall connection.
For that reason, window decisions should be coordinated early with the enclosure consultant, architect, HVAC designer, and installer. This is especially relevant in mountain homes that may be closed for portions of the year or exposed to dramatic weather changes between day and night.
Specify Sightlines Before You Specify Operation
The visual hierarchy of a room should determine where glass is fixed, where it opens, and where framing is acceptable. Fixed windows usually offer the cleanest sightlines and can accommodate the largest uninterrupted views. Operable units bring ventilation and egress capabilities, though their sash, screens, locking points, and hardware add visual and technical complexity.
Casement windows suit projects seeking controlled ventilation and strong compression seals. Awning windows can provide airflow during light rain when positioned appropriately. Sliding windows are effective where swing clearance is limited and where horizontal movement supports the architecture. Double-hung windows may be the right response for a more traditional facade, but they typically present different sightline proportions than contemporary casement systems.
Corner windows deserve particular care. A glass-to-glass corner can reduce visual interruption and heighten the connection to the landscape, while a structural corner condition may be necessary for the building’s load path. The choice affects framing, waterproofing, glass engineering, and cost. It should be resolved with the structure, not treated as a late-stage aesthetic upgrade.
Custom Openings Need Early Coordination
Large-format windows are unforgiving of late changes. The opening has to account for tolerances, structural support, flashing transitions, insulation continuity, drainage, and the practical sequence of getting units to the site. A system that arrives perfectly fabricated can still underperform if the rough opening is out of square or the sill pan and air barrier are improperly integrated.
Early coordination should establish the finished-floor relationship, head heights, exterior cladding depth, interior returns, and whether the system is installed in line with the wall’s insulation layer. These details affect both appearance and performance. Recessing a frame can create dramatic shadow lines, for example, but it may also increase water-management complexity on an exposed elevation.
For architects and builders, it is useful to review a window package through four lenses: visual composition, thermal performance, structural requirements, and installation sequencing. Those categories overlap. A larger panel may improve a view while increasing glass weight, hardware demands, and delivery logistics. A darker exterior finish may sharpen the facade but absorb more solar heat. There is rarely one universal answer, only a solution appropriate to the project’s priorities.
Finish, Hardware, and Proportion Carry the Design
The most successful custom window packages have discipline. Frame finishes should support the exterior material palette rather than compete with it. Dark anodized or painted aluminum can reinforce a contemporary composition, while lighter tones may reduce contrast and soften a more restrained facade. Interior and exterior finishes can also be selected independently when the room palette calls for a different expression from the exterior envelope.
Hardware deserves the same attention as the frame. Premium operating hardware must support the unit’s size and weight while maintaining secure locking, smooth movement, and long-term adjustability. On large operable panels, hardware quality is not an accessory. It is a core performance component that determines how the system feels years after occupancy.
Proportion is the final discipline. Narrow sightlines are valuable because they allow architecture and landscape to lead, but the narrowest visible frame is not always the correct choice. Oversized units, high wind exposure, and large operable sashes can require more substantial profiles. The right system makes that strength feel deliberate rather than bulky.
The Factory-Direct Advantage for Complex Projects
Premium window projects often lose clarity when design intent passes through multiple layers of distribution. Factory-direct access can simplify the conversation between the project team and the people who understand the system’s capabilities, limitations, fabrication requirements, and lead times.
ViewLux Colorado supports this approach with thermally broken aluminum window and door systems engineered for demanding Rocky Mountain conditions. Direct manufacturer involvement helps project teams evaluate custom sizes, configurations, finishes, and large-opening requirements before those decisions become expensive field changes. It also avoids the unnecessary dealer markup that can distort the cost of a carefully specified system.
The value is not simply a lower purchase price. It is better control over what is being purchased: the visible profile, glazing strategy, operable function, structural capacity, and coordination required to deliver the intended result.
A custom window package should make a home quieter, more comfortable, and more connected to its setting without asking occupants to think about it. When the architecture, glass, frame, and installation details are resolved together, the view becomes the feature and the performance becomes expected.