Contemporary Aluminum Entry Systems That Perform
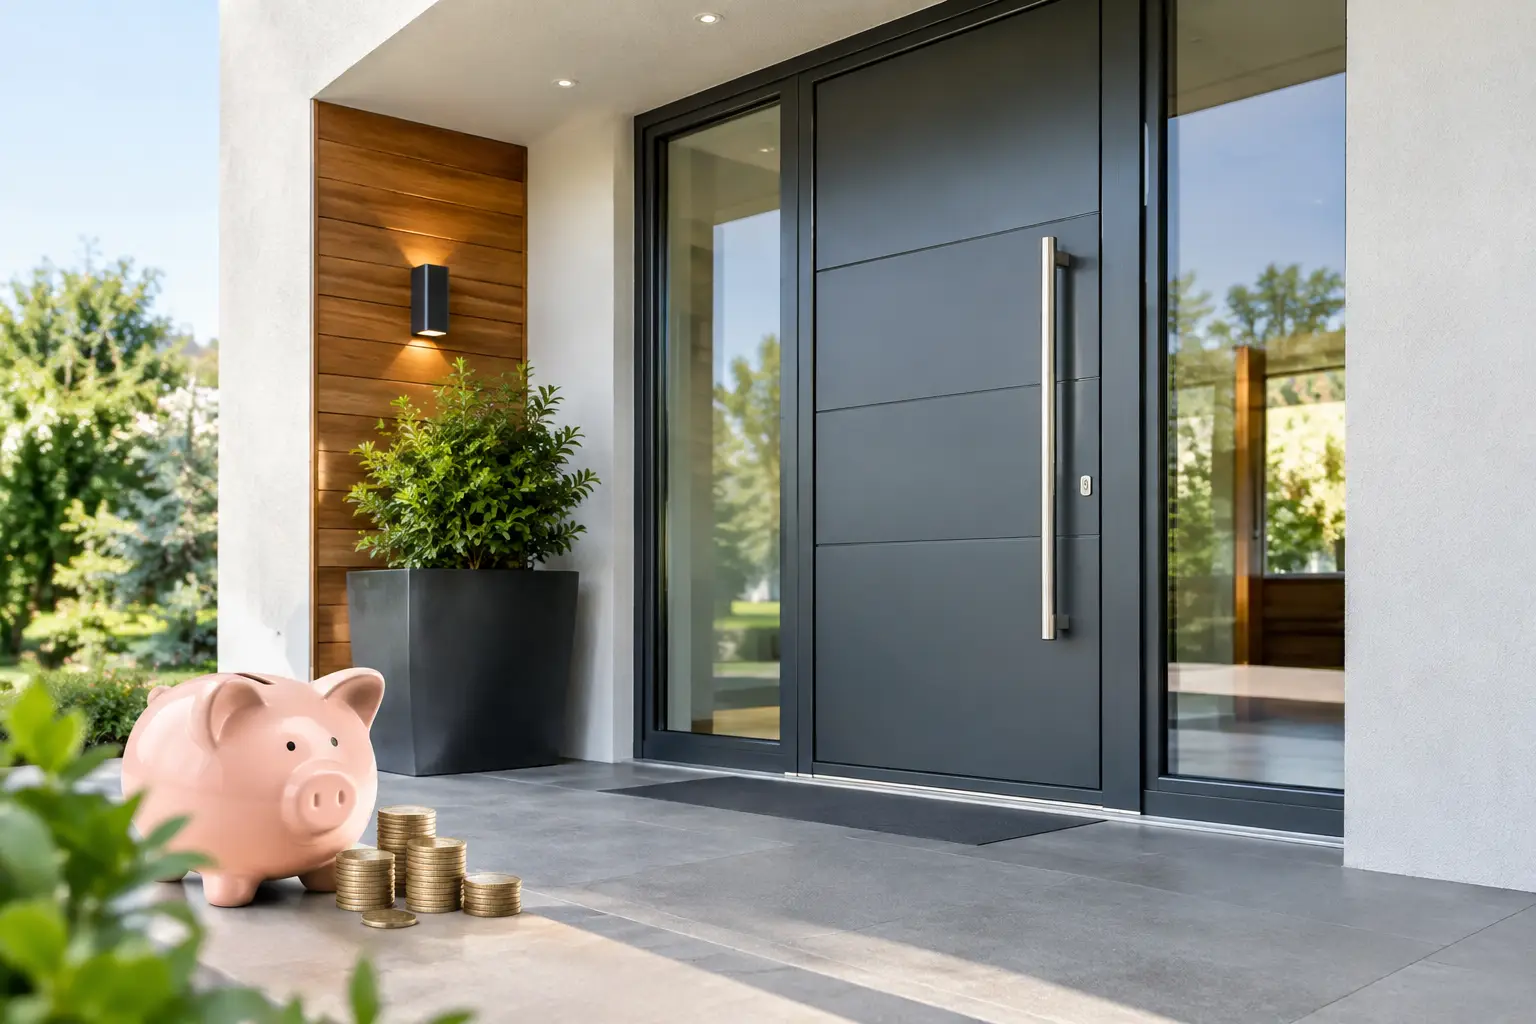
A front entry has to resolve more than curb appeal. It must manage wind exposure, solar gain, security, daily traffic, threshold transitions, and the visual weight of the façade. Contemporary aluminum entry systems are specified for this demanding intersection of architecture and performance, providing a precise way to create larger, cleaner openings without accepting the limitations of conventional materials.
For custom homes and architectural projects, the right entry system establishes the building’s design language before a visitor reaches the interior. Narrow frame profiles, carefully proportioned glass, and disciplined hardware selection can make the entrance feel composed rather than ornamental. In Colorado and throughout the Rocky Mountain region, those visual decisions must be supported by credible thermal engineering.
What Defines Contemporary Aluminum Entry Systems
Contemporary aluminum entry systems are not simply aluminum doors with modern hardware. They are coordinated assemblies of insulated frames, sash profiles, glazing, gaskets, thresholds, hinges or pivots, locks, and installation details. Each component affects the appearance, operability, water management, and thermal behavior of the opening.
The most successful systems place emphasis on proportion. Slim sightlines preserve glass area and reduce visual interruption, particularly when an entry includes sidelites, transoms, or a tall pivot panel. Aluminum is well suited to this work because it offers high structural strength relative to its profile size. That strength supports expansive glass and taller door leaves while maintaining the crisp geometry expected in contemporary architecture.
It also allows a wide range of configurations. A single swing door may be the right answer for a protected urban entry, while a pivot door can provide greater scale at a mountain residence with a broad approach. Paired doors, fixed sidelites, and custom transoms can be composed around the same frame language, avoiding the mismatched appearance that often occurs when components are sourced separately.
The thermal break is not optional
Aluminum conducts heat readily. Without a thermal break, an aluminum frame can become a direct path for heat loss in winter and heat gain in summer. A thermally broken profile uses an insulating barrier between interior and exterior aluminum sections, interrupting that transfer and improving interior surface temperatures.
For high-altitude and cold-weather projects, this matters beyond energy use. Better interior surface temperatures help reduce the risk of condensation under the right interior humidity conditions. They also contribute to a more comfortable entry zone, where occupants should not feel a pronounced cold draft or radiant chill near the frame.
Thermal performance should be evaluated as an assembly, not as a frame claim. Glass type, spacer system, panel dimensions, weatherstripping, threshold design, exposure, and installation all influence the final result. A large glass entry can perform exceptionally well, but it should be engineered and glazed for its actual orientation and climate rather than treated as a standard catalog opening.
Design the Opening Before Selecting the Door
The door panel is only one part of the architectural composition. Before choosing a style, establish the intended opening size, wall depth, exterior cladding plane, interior finish plane, and relationship to adjacent glazing. This early coordination protects the refined sightlines that draw many architects and homeowners to aluminum systems in the first place.
A wide pivot door can become a defining feature, but it requires clear thinking about approach, swing path, wind loading, overhead structure, flooring, and hardware access. Pivot hardware transfers load differently than traditional side hinges and may require specific floor and head conditions. It offers a dramatic, balanced motion, yet it is not automatically the best choice for every entry. A conventional swing door may be more practical where usable clear width, frequent operation, or a tighter vestibule takes priority.
Sidelites and transoms deserve equal attention. They can bring daylight deep into an entry hall and create a lighter façade, but their mullion placement should align with the building’s larger window grid. A transom that is arbitrarily sized or a sidelite that does not relate to nearby openings can diminish an otherwise rigorous elevation.
Glass Selection Shapes Comfort and Character
Glass gives an entry system much of its visual presence, but its role is technical as well. Clear glazing may suit a private site with controlled exposure. For a street-facing entrance, a more considered privacy strategy may be appropriate, using obscured glass, a selective frit, or geometry that limits direct views without sacrificing daylight.
Low-emissivity glass is central to performance. ViewLux Colorado provides tempered LoE2 glass as standard, supporting solar control and improved insulating performance while meeting the safety-glazing requirements commonly associated with door areas. Still, glass selection should be tailored to the project. South and west exposures may call for a different approach than a shaded north-facing façade, particularly where large sidelites increase the total glazed area.
Do not specify glass solely by a single U-factor or solar heat gain coefficient. Those values are useful, but they do not replace a complete assessment of orientation, shading, local climate, interior comfort expectations, and the visual requirement for color neutrality. The best glazing choice is usually a measured compromise, not a maximum value in one category.
Hardware Should Carry the Architectural Intent
Hardware is where a well-designed entry either feels resolved or starts to look generic. Pull length, finish, lock location, escutcheon size, and hinge expression all change the reading of the door. A tall vertical pull can reinforce the scale of a pivot panel. A restrained lever may better suit a narrower swing door with a residential proportion.
Performance is just as significant. Entry hardware must be rated for the door’s size, weight, and use pattern. Large insulated glass units add substantial weight, and hardware that is underspecified can lead to sagging, difficult operation, and premature adjustment needs. High-quality multipoint locking improves compression along the panel perimeter, supporting security, weather resistance, and a more consistent closure.
Finish selection should account for the entire exterior palette. Dark anodized or painted aluminum can create a precise contrast against stone, wood, or light plaster. Lighter metallic finishes can feel more integrated with contemporary metal cladding. The decision should consider heat exposure as well as appearance, since dark surfaces in intense sun can become significantly warmer.
The Threshold Is a Critical Detail
Thresholds are frequently treated as a secondary item until construction is underway. That is too late. The threshold must accommodate drainage, air and water sealing, accessible transitions where required, flooring buildup, exterior paving, and snow or ice management.
A flush-looking transition is often desirable, especially when the entry aligns with large sliding systems or a continuous interior floor. But flush does not mean flat or unprotected. The detail needs a deliberate drainage path and clear responsibility between the door installer, waterproofing contractor, exterior hardscape team, and general contractor. At exposed mountain sites, a sheltered recess, properly sloped landing, and thoughtful roof drainage can be more valuable than any isolated product feature.
Coordinate Installation as a System
Even a high-performing aluminum entry can underperform when the rough opening, flashing, shims, and perimeter sealants are not coordinated. The opening must be square, plumb, structurally adequate, and built to the manufacturer’s tolerances. Field modifications to accommodate late framing changes can compromise drainage paths or alter clearances required for smooth operation.
Early shop drawings are particularly valuable for oversized doors, custom mullion layouts, and entries integrated with glazing walls. They allow the project team to confirm panel swing, structural supports, finished-floor relationships, cladding returns, and sightline alignment before fabrication begins. This is where direct manufacturer collaboration can reduce uncertainty: design questions are addressed against the actual system, not a generic assumption.
For projects with significant elevation change or severe weather exposure, ask for a clear installation sequence. The sequence should identify when sill pan or flashing work occurs, how the frame is protected during construction, and when final hardware adjustment is completed. A premium entry deserves commissioning, not simply placement in the wall.
Specify for the Building, Not the Trend
The strongest contemporary entries feel inevitable because their scale, finish, glass, and operation belong to the architecture. They do not rely on excessive hardware, decorative overlays, or an oversized panel chosen only for visual impact. Aluminum makes a disciplined expression possible: thin profiles, generous glass, durable finishes, and the structural capacity to carry a demanding design.
For architects, builders, and homeowners, the productive starting point is not “Which door looks modern?” It is “What must this entrance do at this site?” Once exposure, scale, thermal targets, privacy, circulation, and detailing are established, the right entry system becomes much easier to define. The result is an opening that meets the visitor with quiet precision and continues to perform through every season.