Best Doors for Wind Exposure in Mountain Homes
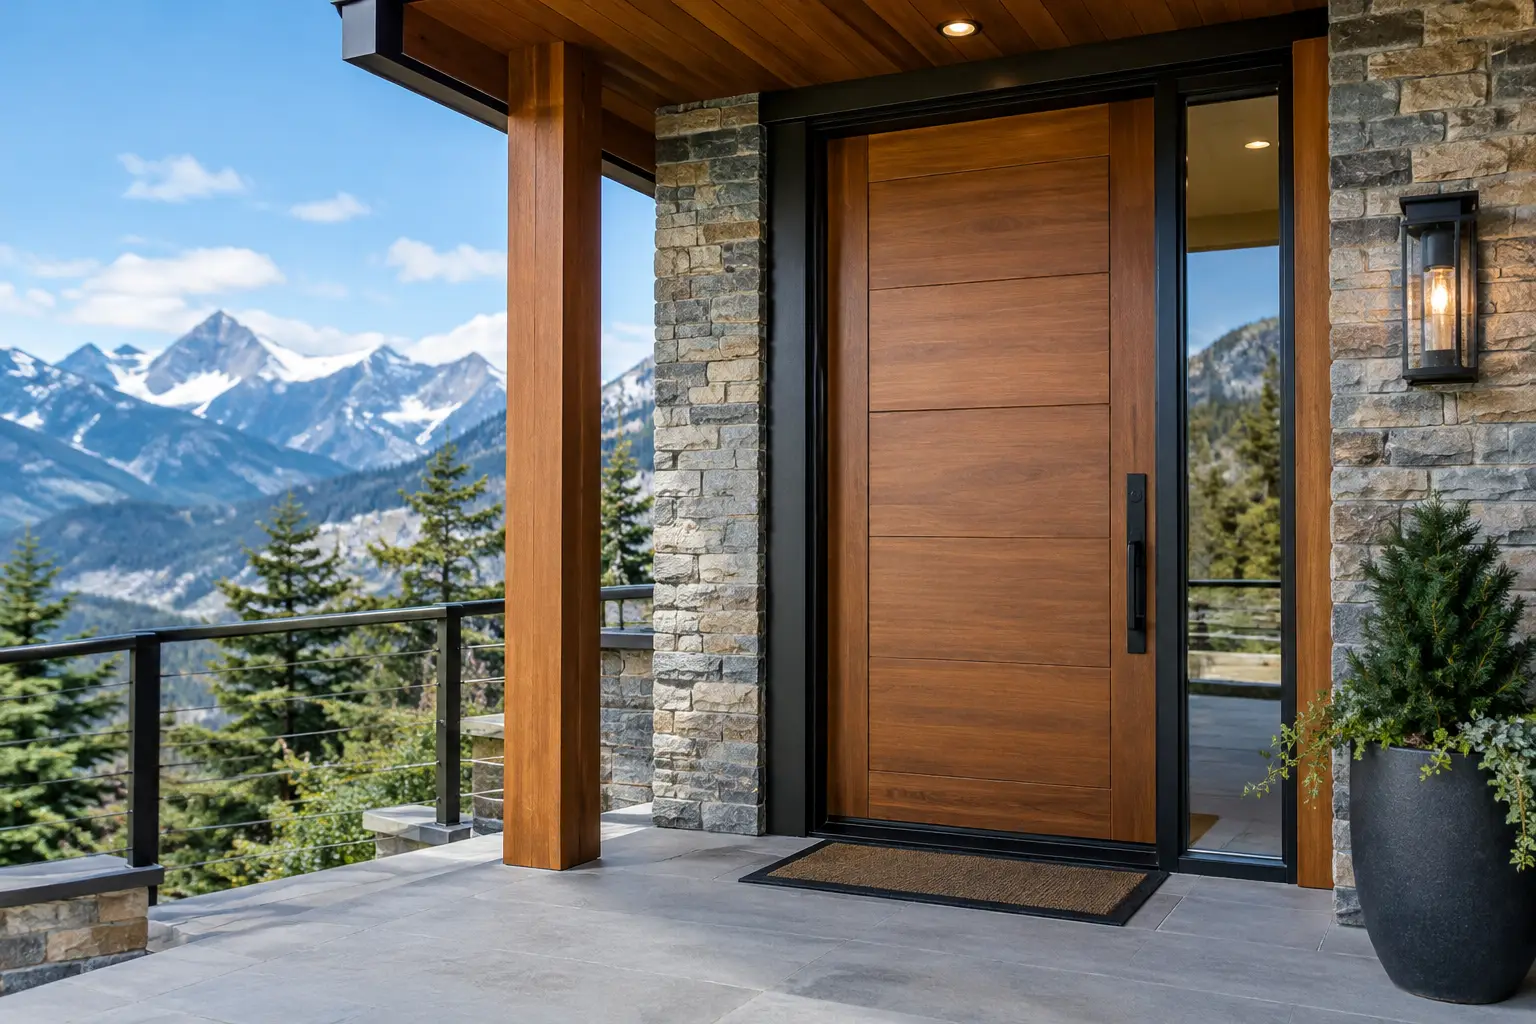
A door can look perfectly composed in a showroom and still be the weak point of a mountain home. The best doors for wind exposure are selected as complete, tested assemblies: frame, glass, weather seals, locking hardware, sill, anchorage, and installation all have to perform under pressure. For exposed Colorado sites, that standard matters as much as sightline, panel size, or finish.
Wind does not apply force evenly. It creates positive pressure on the windward side of the building and suction on leeward walls, rooflines, corners, and elevated openings. A large glass door that feels solid under everyday use may flex, leak air, or lose seal compression when those loads rise. The right specification begins with the project’s actual exposure, not a generic assumption that any exterior door is suitable.
What Makes the Best Doors for Wind Exposure
A high-wind door should be evaluated by its tested performance, not simply by material or appearance. The key measure is design pressure, commonly expressed in pounds per square foot. This rating indicates how much positive and negative wind load an assembly can resist under test conditions. Local code establishes a baseline, but an architect or structural engineer may require a higher rating for ridgelines, open plains, steep sites, upper stories, and homes without nearby windbreaks.
Design pressure is only one part of the picture. Air infiltration testing indicates how effectively the system controls drafts under pressure. Water penetration performance matters because wind-driven rain can force water past weak seals and poorly designed sills. Structural testing confirms that frames, panels, and hardware continue to operate after loading. A door should be selected with all three in view.
Frame stiffness is especially consequential with large openings. When a frame deflects, even slightly, the relationship between panel, gasket, lock, and track changes. That can compromise weathering before the door reaches its stated structural limit. Thermally broken aluminum is well suited to this work because it combines narrow architectural profiles with the stiffness required for broad spans. The thermal break also separates interior and exterior aluminum, reducing heat transfer in the extreme temperature swings common across the Rocky Mountain region.
Glass is part of the structural equation as well. Larger lites and higher wind pressures may require thicker glass, laminated glass, or insulated glass configurations designed for the calculated load. Tempered safety glass is required in many door applications, but tempering alone does not establish wind performance. Glass thickness, makeup, edge support, and the size of the lite must be coordinated with the frame and tested system.
Swing Doors: The Most Straightforward High-Wind Choice
For an exterior opening exposed directly to prevailing winds, a hinged swing door is often the most forgiving format. A properly engineered swing door closes against continuous compression seals and can use multi-point locking to draw the panel tightly into the frame. That creates a reliable air and water barrier when the system is sized, glazed, and installed for the project’s design pressure.
An outswing configuration can be structurally advantageous where wind pressure tends to push the panel into the frame, but it is not automatically the right answer. Snow accumulation, landing drainage, exterior clearance, egress requirements, and local weather patterns all affect the decision. Inswing doors protect hinges from direct weather exposure and may suit sheltered entries, provided the sill and compression seals are designed to handle the expected pressure.
For highly exposed locations, prioritize deep frame engagement, substantial hinges, adjustable multi-point locks, and continuous perimeter gaskets. A refined aluminum swing door can maintain clean, minimal sightlines without relying on light-duty residential hardware. The panel should close with controlled compression, not merely meet a sweep or brush seal.
Sliding Doors Require a Higher Level of Detail
Sliding glass doors are often specified for the views that make an exposed site worthwhile. They can also perform exceptionally well, but their weathering strategy differs from a swing door. Because sliders operate on tracks, they do not create the same continuous compression seal around every edge. Their performance depends on interlock design, panel engagement, drainage paths, brush and gasket systems, rollers, and the stiffness of the head and sill.
For windy conditions, select a heavy-duty sliding system with tested design pressure appropriate to the opening size. Deep interlocks and engineered meeting stiles help resist panel movement under load. High-capacity rollers keep substantial panels aligned, while a properly drained sill manages any water that reaches the track. The largest available panel is not always the best panel for the site. Dividing an opening into more manageable panels can improve performance while preserving the intended glass-to-wall proportion.
Lift-and-slide systems deserve particular attention for premium residences. When closed, their hardware lowers the operating panel into a compressed sealing position; when opened, it lifts the panel slightly for smooth movement. This can provide better weather performance than a conventional slider, especially for large panels, although exact results depend on the tested system and its configuration.
Pivot and Folding Doors Need Project-Specific Engineering
Pivot doors create a striking entry condition, particularly with tall aluminum panels and expansive glass. Their scale also concentrates considerable load at the pivot hardware and frame. On a wind-exposed façade, a pivot door should be specified with careful attention to panel weight, pivot location, frame reinforcement, closing control, and the tested pressure rating for the exact size. A dramatic oversized pivot may require a more protected recess or a vestibule to achieve the intended long-term performance.
Bifold doors present a different set of trade-offs. They offer an exceptional open corner or indoor-outdoor transition, but every panel joint and track interface adds complexity. They are generally best placed on a sheltered terrace, courtyard, or leeward elevation rather than the face of a home that receives direct seasonal gusts. A high-quality folding system can be suitable for a windy project, but the opening should be engineered rather than assumed safe based on brand or appearance alone.
Do Not Separate Door Performance From Installation
A tested door is only as capable as its installation. Wind loads must transfer from the frame into the surrounding structure through the specified anchors, fasteners, shims, and substrate. An installer who substitutes fasteners, increases anchor spacing, or treats a large aluminum frame like a standard light-gauge door can undermine an otherwise excellent system.
The rough opening must be plumb, level, square, and structurally prepared to support the assembly. This is particularly important for multi-panel sliders and large pivot doors, where minor movement can affect operation and sealing. Flashing, sill pans, end dams, drainage planes, and compatible sealants must be detailed as one water-management system. Foam alone is not a weatherproofing strategy.
Before release to fabrication, confirm these four items with the project team:
- The required design pressure for the exact address, elevation, height, and exposure category.
- The tested size limits and glass configuration for the selected door system.
- The structural conditions and anchorage required at the rough opening.
- The sill, flashing, drainage, and threshold transition appropriate to the façade and exterior surface.
These checks are especially valuable where a door wall meets stone cladding, stucco, rainscreen assemblies, or a low-slope terrace. The interface details often determine whether wind-driven water drains correctly or finds its way into the wall.
Material and Glass Choices That Support Long-Term Performance
Wood doors can offer warmth and visual depth, but repeated wetting, intense sun, and large temperature changes demand disciplined maintenance. Fiberglass can be a practical choice for conventional entry doors, though it offers less flexibility for very large, slim-profile glass assemblies. Aluminum is often the preferred material for contemporary, high-exposure architecture because it is dimensionally stable, strong, corrosion-resistant, and adaptable to custom configurations.
For cold climates, structural strength should not come at the expense of interior comfort. A thermally broken aluminum frame limits conductive heat flow through the metal, while insulated low-emissivity glass improves winter comfort and helps moderate solar gain. Low-E2 glass is a strong baseline for many residential applications, but glass selection should still respond to orientation, shading, altitude, and the home’s energy model. A west-facing wall at elevation may need a different solar strategy than a protected north-facing entry.
At ViewLux Colorado, thermally broken aluminum systems and standard tempered Low-E2 glass support the architectural clarity and climate-specific performance expected in custom residential work. The more consequential decision, however, is always the system configuration: its dimensions, glass makeup, hardware, and tested ratings must align with the project’s exposure.
A well-specified door should feel quiet when the weather turns. It should close with precise resistance, remain aligned through seasonal movement, and preserve the connection to the landscape without announcing every gust outside. Bring the wind analysis into the conversation before finalizing panel sizes and elevation drawings, when the best-performing solution is still easy to design into the home.