Residential Window Wall Costs: What Drives Price
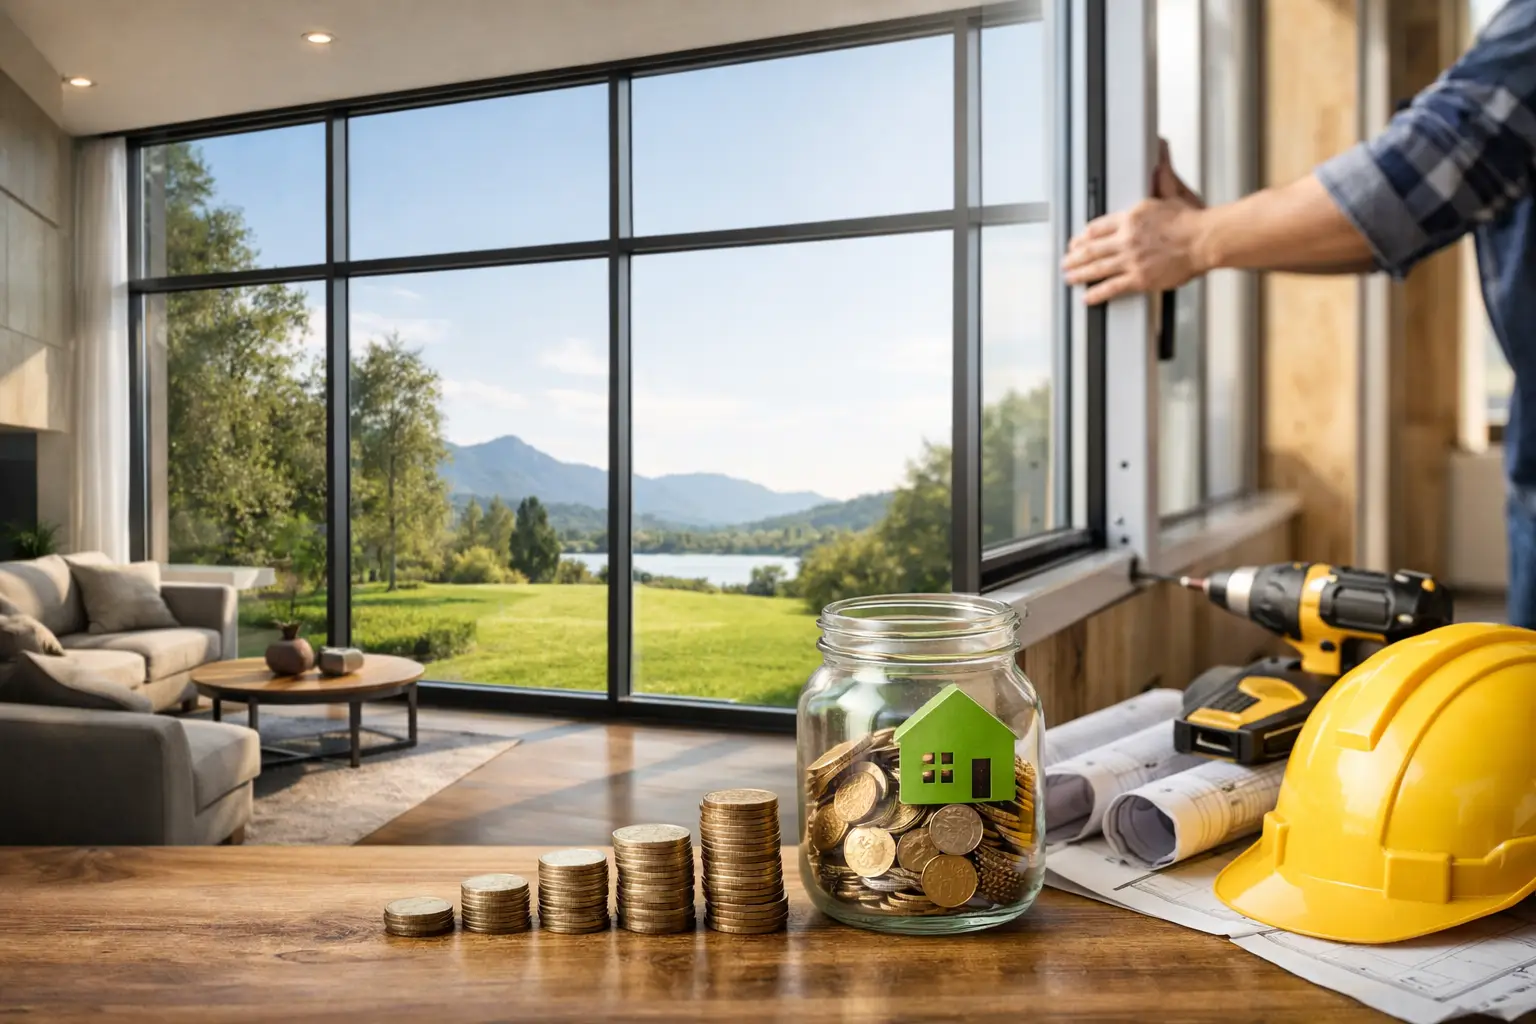
A window wall can be the defining architectural move in a custom home: a quiet, finely framed expanse that captures a mountain view, extends daylight deep into the plan, and changes how an interior relates to its site. But residential window wall costs are not determined by glass alone. The final number reflects engineering, thermal performance, structural coordination, installation conditions, and the level of customization required for the opening.
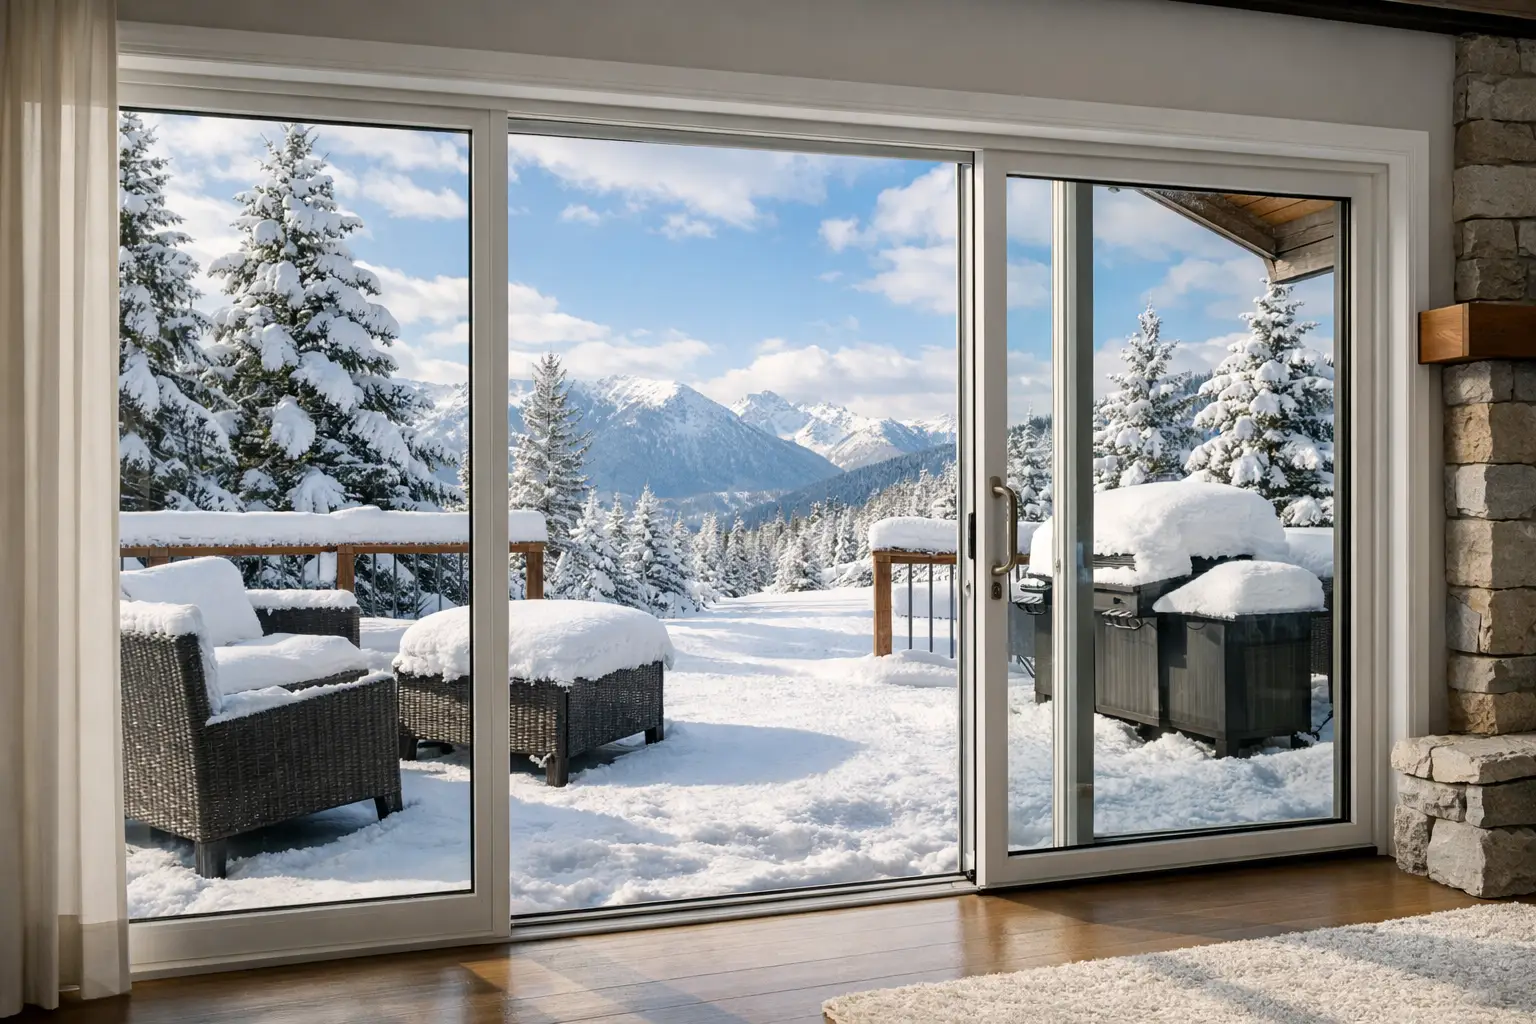
For Colorado residences and other demanding Rocky Mountain climates, a low initial price can become expensive if the system is not designed for substantial temperature swings, solar exposure, wind loads, and long-term water management. A well-specified window wall is an architectural assembly, not simply a collection of oversized fixed windows.
What does a residential window wall cost?
As a planning range, a premium residential window wall may fall between $250 and $700 or more per square foot for the supplied system, depending on the frame, glass package, dimensions, finish, and engineering. Fully installed costs can range from roughly $350 to $900 or more per square foot when structural work, waterproofing, access, interior finishes, and installation complexity are included.
Those figures should be treated as early budgeting guidance, not a substitute for a project-specific proposal. A straightforward fixed aluminum wall in a protected location will sit in a very different range than a two-story corner assembly with oversized insulated glass units, custom mullions, a dark exterior finish, and difficult crane access.
At the project level, a modest fixed-glass feature wall might begin in the tens of thousands. Large living-room elevations, multi-panel corner conditions, or complete glass façades commonly reach $50,000 to $150,000 or more. The key is to compare like with like. A lower-priced quote may exclude engineering, installation, perimeter detailing, upgraded glazing, or the structural modifications needed to make the design viable.
The specifications that drive window wall pricing
Aluminum frame design and thermal break
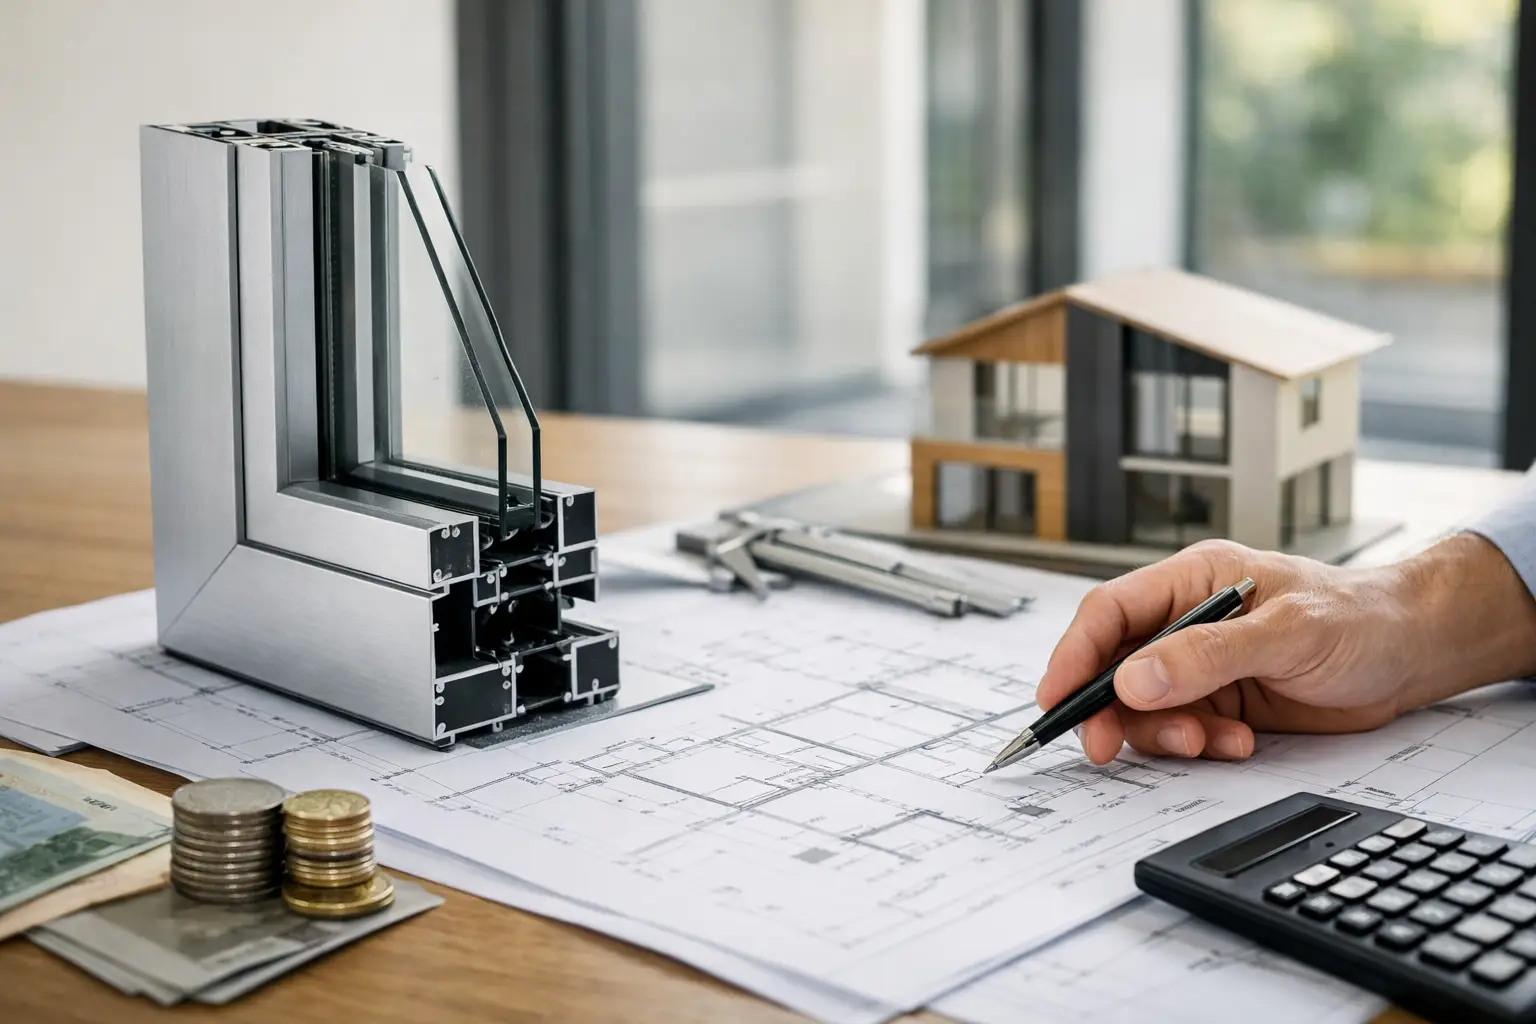
Aluminum is often selected for window walls because it supports large spans with refined sightlines and maintains dimensional stability over time. Not all aluminum systems perform the same way, however. A thermally broken frame separates the interior and exterior aluminum sections with an insulating barrier, reducing conductive heat transfer through the profile.
This construction costs more than a non-thermally broken frame, but it is fundamental in a cold-weather or high-altitude application. It supports better interior surface temperatures, helps manage condensation risk, and contributes to the overall performance of the wall. Frame depth, mullion reinforcement, drainage design, and the amount of custom fabrication also affect cost.
For projects with expansive views, the objective is usually not the least expensive frame. It is the slimmest sightline that still meets structural and thermal requirements for the specific opening.
Glass size, glazing, and solar control
Glass is one of the largest variables in residential window wall costs. Bigger insulated glass units require more material, heavier handling equipment, stronger framing, and more careful transportation. A large panel may also need to be heat-treated, laminated, or made from thicker glass to satisfy safety and wind-load requirements.
Low-E coatings should be considered a baseline for high-performance residential glass. They help moderate heat transfer while preserving useful visible light. ViewLux Colorado specifies tempered glass with Low-E2 as standard, providing a strong starting point for safety and solar performance.
The ideal glass package depends on orientation. West-facing glass may need greater solar control than a shaded north elevation. A high-elevation home with strong sun, snow reflection, and broad seasonal swings may call for a different balance of visible light, solar heat gain, and insulating value than a home in a milder setting. Triple-pane glazing can improve performance in certain applications, but it adds weight, thickness, and cost. It is most effective when the entire wall assembly and the project’s energy strategy support it.
Size, geometry, and custom configurations
A rectangular fixed wall with repeated modules is generally more economical than a wall with irregular shapes, angled heads, stepped elevations, or changing mullion lines. Corner window walls require particular attention because the glass and framing must resolve both structure and movement at the junction. Removing a visible corner post can create a remarkable architectural effect, but it may require substantial overhead steel or specially engineered glass and frames.
Custom dimensions also matter. Standardization can reduce fabrication complexity, while unique panel sizes, oversized units, and tight alignment requirements add time and engineering. This does not mean a custom design is impractical. It means the architectural value should be weighed against the cost of each specialized condition early, before the structure and openings are finalized.
Structural coordination and code requirements
A window wall transfers wind pressure, glass weight, and building movement into the surrounding structure. On a large residential opening, the framing above, below, and beside the system must be designed to limit deflection. Even a premium window wall can experience operational or glass stress issues if the supporting structure moves beyond the system’s tolerances.
This is why the cost of the wall cannot be separated entirely from the cost of the home’s structure. Steel beams, engineered headers, posts, attachment points, and deflection details may all be required. Local code requirements can also influence glass type, safety glazing, egress considerations, and wind-load design. Mountain sites, exposed ridgelines, and tall elevations frequently demand more than a standard residential detail.
Installation is not a secondary line item
Installation can represent 15% to 35% or more of the completed window wall budget, particularly on complex custom homes. The scope may include removing existing construction, preparing the rough opening, setting heavy glass with suction equipment or a crane, integrating flashing, sealing the perimeter, and coordinating interior and exterior finishes.
The most expensive installation challenges are often logistical rather than visible. Is there clear access for delivery? Can glazing equipment reach the opening? Is the wall two stories above grade? Will the system be installed before exterior cladding, or must crews protect finished surfaces? These questions affect labor, scheduling, and risk.
A high-quality perimeter detail is equally important. The frame must integrate with the weather-resistive barrier, flashing, insulation, and cladding without creating paths for water or uncontrolled air leakage. Saving money by treating this work as a generic installation package can compromise the performance of an otherwise excellent system.
How to budget accurately before final design
Early budgeting works best when the design team identifies the wall’s performance priorities before requesting a quote. Start with the overall opening dimensions, floor level, orientation, desired sightlines, and whether the assembly is fixed or includes operable units. Then establish the expected glass performance, finish direction, and structural concept.
It is also useful to separate the budget into three categories: supplied fenestration, structural preparation, and installation with perimeter integration. This makes omissions easier to identify when proposals are compared. A quote that appears lower may be missing the glass upgrade, engineered mullions, field glazing, freight, or site-specific installation allowances included elsewhere.
For a premium residence, value engineering should focus on preserving the wall’s essential architectural intent. Repeating mullion spacing, reducing an extreme panel size, simplifying a corner, or reserving a special finish for the most visible elevations can create meaningful savings without reducing the entire design to a commodity system.
Where premium window walls earn their cost
The right window wall is not simply the one with the largest pane of glass. It is the system that holds its alignment, manages seasonal conditions, protects the building enclosure, and preserves the intended visual calm of the architecture over decades of use.
For projects where views, daylight, and refined aluminum sightlines are central to the design, involve the window wall supplier while the architecture is still flexible. That is when structural requirements, glass performance, and installation realities can be resolved with precision - before they become costly compromises in the field.