How to Specify Aluminum Window Systems Well

A premium window schedule can look complete while leaving the most consequential decisions unresolved. Knowing how to specify aluminum window systems means defining more than frame color, opening size, and a performance target. The specification must coordinate the system’s thermal construction, glass, structural capacity, drainage, hardware, installation plane, and visual alignment with the building envelope.
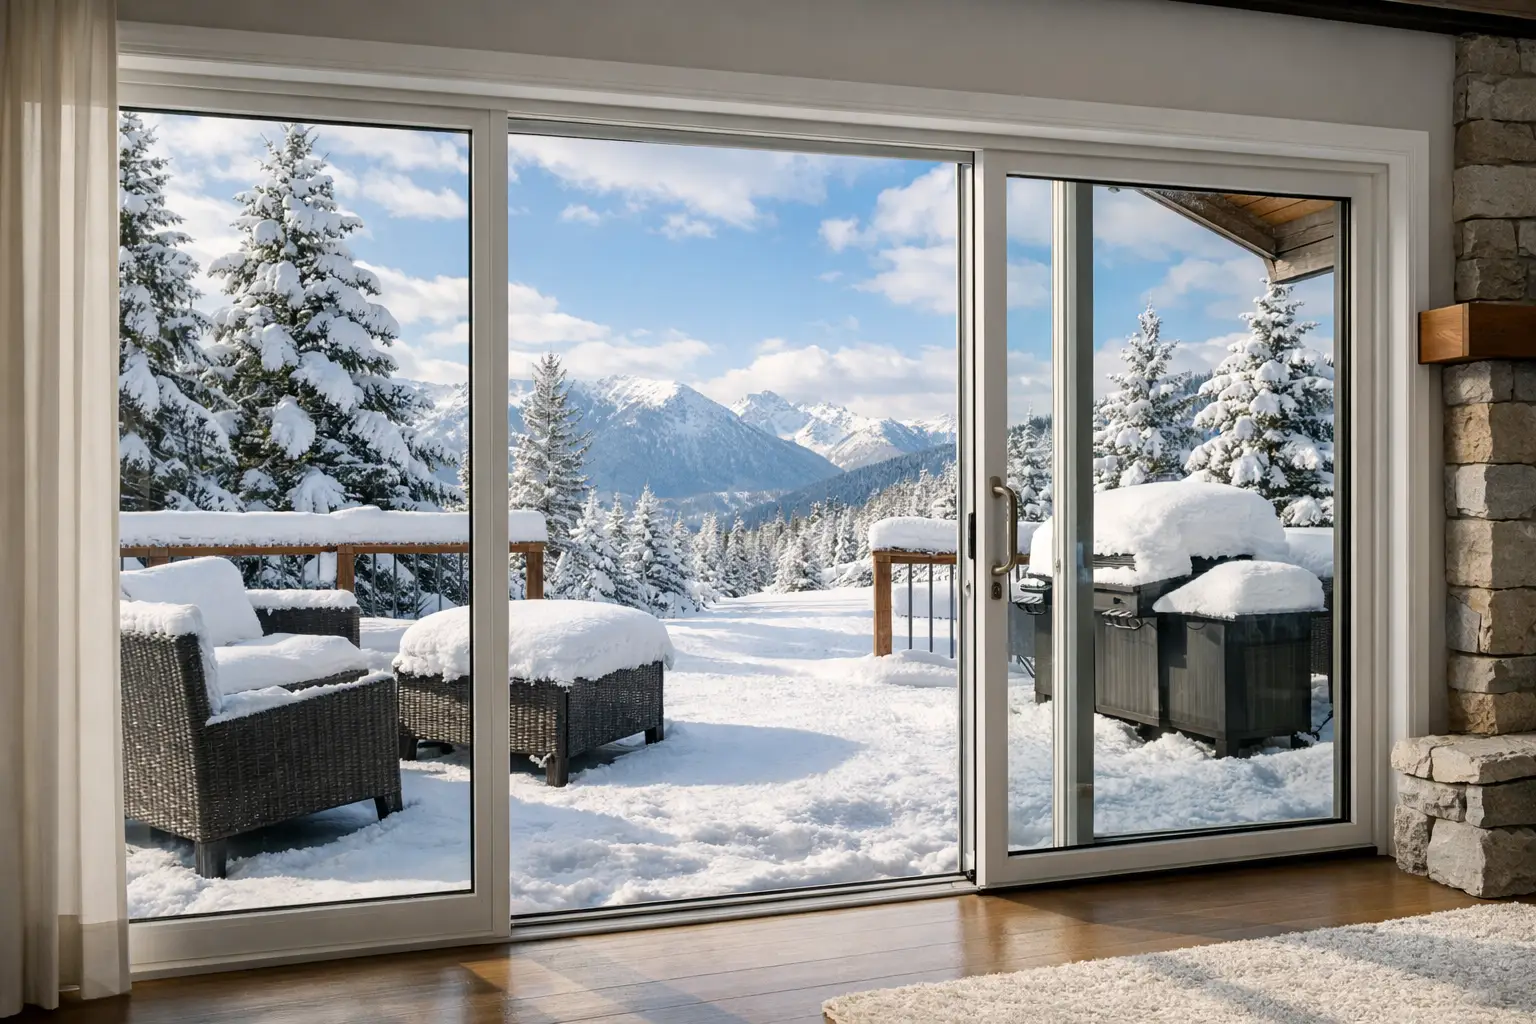
That level of coordination matters in Colorado and across the Rocky Mountain region, where a large glazed opening may face intense solar exposure, subfreezing temperatures, wind, snow, and significant daily temperature swings. Aluminum is exceptionally strong, dimensionally stable, and well suited to refined sightlines. Its performance, however, depends on the system behind the visible frame.
Start with the architectural intent
Specify the role of each opening before selecting a product series. A fixed window framing a mountain view has different priorities than an operable casement near a kitchen, a multi-panel slider opening to a terrace, or a corner glass condition intended to minimize structure in the visual field.
Document the desired sightlines, module dimensions, frame alignment, operable locations, sill heights, and relationship to adjacent doors. This is the point to establish whether windows and doors must share frame depth, finish, glass appearance, and horizontal or vertical datum lines. These decisions are difficult to correct once systems have been priced and engineered.
Large openings deserve early attention. A visually light aluminum system can support substantial glass sizes, but maximum panel dimensions are governed by wind load, glass weight, deflection limits, hardware capacity, and mullion reinforcement. Do not specify an oversized opening simply as “minimal frame.” State the design intent, then require the manufacturer to provide a system solution that confirms it.
Choose fixed versus operable glass deliberately
Fixed units generally provide the slimmest profiles, highest air-tightness potential, and broadest uninterrupted views. Operable units introduce gaskets, hardware, drainage paths, screens, and practical limits on sash size. That does not make them a compromise. It means ventilation should be placed where it has a clear purpose.
Casement and awning windows can provide controlled fresh air while maintaining a tailored appearance. Sliding systems are appropriate where swing clearance is limited, while larger lift-and-slide or panoramic door systems can create a more substantial indoor-outdoor opening. The best composition often combines broad fixed glass with strategically located operable units rather than treating every pane as an opening sash.
Specify a thermally broken aluminum system
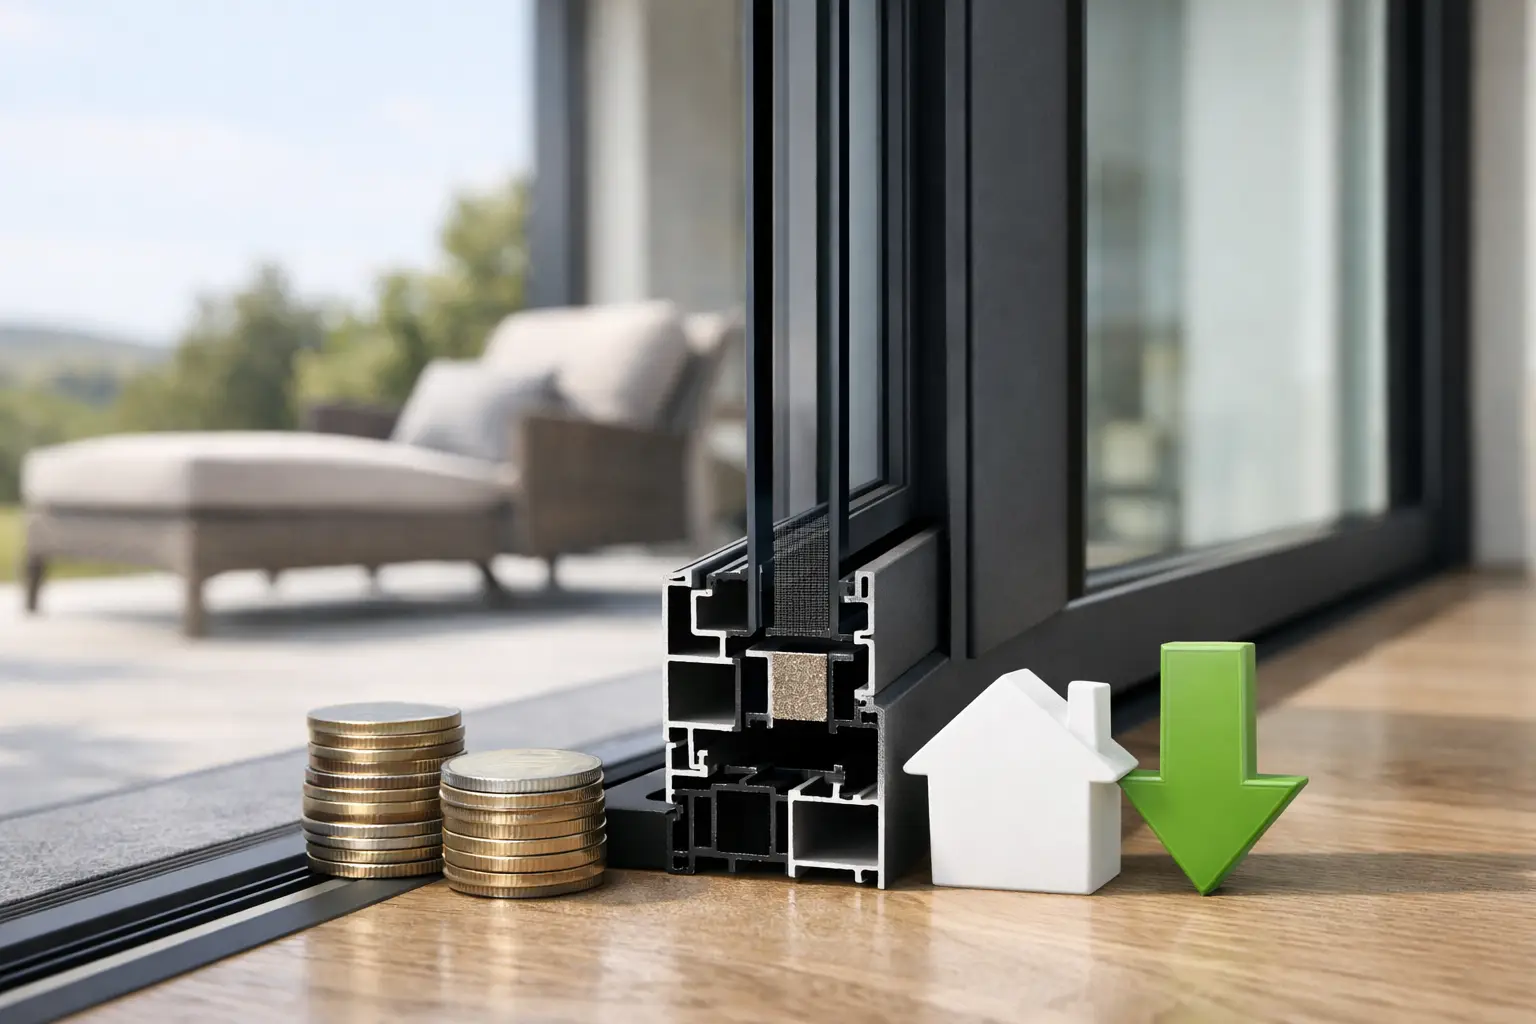
Not all aluminum windows are suitable for a demanding residential envelope. Standard aluminum transfers heat readily. A true thermally broken system separates interior and exterior aluminum sections with a structural insulating barrier, reducing conductive heat transfer through the frame.
The specification should identify a thermally broken aluminum frame and require tested thermal performance for the complete assembly. Review U-factor alongside glass configuration, spacer technology, frame depth, and the proportion of glass to frame. A center-of-glass number alone does not describe how the complete window will perform.
For high-elevation and cold-climate projects, also consider interior surface temperatures. Better frame performance can reduce the risk of condensation when interior humidity rises during winter. This is not solely a window issue - interior humidity, air sealing, insulation continuity, and installation quality all affect condensation behavior - but frame selection remains a central part of the equation.
Thermal performance also involves solar heat gain. South-facing glass may benefit from a different balance than west-facing glass exposed to late-afternoon summer sun. A single glazing package can simplify appearance and procurement, but orientation-specific glass may be appropriate on projects with unusually high solar loads. The trade-off is that changing glass by elevation can alter visible reflectance and color, so review full-size samples or representative mockups when visual consistency is critical.
Define glazing by performance and safety
Glazing should be specified as a system requirement, not a generic note such as “insulated low-E glass.” Establish the required insulated glass unit build-up, low-emissivity coating, gas fill where applicable, safety glazing locations, and target U-factor and solar heat gain characteristics.
LoE2 glass is a strong baseline for many premium residential applications because it improves thermal control while preserving clear views. At ViewLux Colorado, LoE2 is standard, reflecting the performance expectations of contemporary projects in this climate. Still, the final glazing selection should respond to elevation, orientation, shading, and local energy-code requirements.
Safety glass must be identified where required by code, including hazardous locations near doors, walking surfaces, stairs, and certain low-sill conditions. Tempered glass improves breakage safety, but it is not interchangeable with laminated glass. Laminated glass may be warranted for acoustics, security, overhead applications, fall protection conditions, or projects seeking retained glass after breakage. Confirm the appropriate glass type with the project’s code and design team.
Address altitude and insulated glass units
High-altitude projects require particular care. Pressure differentials can affect insulated glass unit appearance and long-term stress if units are not manufactured for the project elevation. Include the project elevation in the procurement information and require the glass fabricator to account for it. This is a small line item in the specification with meaningful consequences for visual quality.
Coordinate structural, water, and air performance
Performance ratings should reflect the actual building, not a generic residential assumption. Define the applicable design pressures based on project location, exposure, building height, opening size, and local code. The manufacturer should engineer each unit and provide calculations where required, particularly for large fixed walls, corner conditions, and oversized sliding or pivoting panels.
Ask for tested performance data covering air infiltration, water penetration resistance, structural loading, and operating force where relevant. Ratings are useful only when they apply to the proposed configuration. A product series may perform exceptionally in a standard test size while a larger custom assembly requires reinforcement, deeper mullions, or revised panel dimensions.
Water management deserves equal attention. Aluminum systems rely on carefully engineered glazing pockets, weeps, sill pans, and pressure-equalized drainage paths. The system must integrate with the wall’s weather-resistive barrier and flashing strategy. Specify who is responsible for coordinating head flashing, jamb flashing, sill support, back dams, and transitions at adjacent cladding.
Avoid relying on sealant as the primary weather-management strategy. Sealant is essential at designated interfaces, but it cannot correct an improperly detailed drainage plane. A coordinated installation detail is often more valuable than a broad requirement for “waterproof installation.”
Treat installation as part of the window system
The highest-performing window can underperform when the rough opening is out of square, the sill is unsupported, perimeter insulation is incomplete, or flashing does not direct water outward. Require installation by qualified personnel using the manufacturer’s written requirements and approved project details.
Define the window’s position within the wall assembly. Placement closer to the insulation layer may improve thermal continuity, but it can require engineered support and more involved flashing. In a thick wall or exterior insulation assembly, this decision should be resolved early with the architect, builder, and envelope consultant.
For large or heavy units, identify lifting access, sequencing, substrate tolerances, and structural attachment points before delivery. A pivot door, multi-panel slider, or expansive fixed glazing unit may require conditions that cannot be improvised after framing is complete. Factory-direct project support can be especially useful here because the team reviewing the order can connect product constraints to the field plan before a problem becomes expensive.
Finish the specification with measurable requirements
A premium specification should state the visible and functional standards that matter to the client. Identify finish type and color, gloss level if relevant, hardware finish, screen requirements, divided-lite geometry, glazing appearance, and acceptable alignment tolerances. Request finish samples early, particularly for dark exterior colors, metallic coatings, and mixed-material façades.
Also define submittals: dimensioned shop drawings, product data, glazing information, structural calculations when required, finish samples, and installation instructions. Require approval of key details before fabrication, not after units arrive on site. For exceptionally ambitious openings, a site-specific mockup or a detailed corner study can validate sightlines, drainage, transitions, and constructability.
The strongest aluminum window specification does not force a product into an idealized drawing. It gives the manufacturer enough performance, aesthetic, and installation information to engineer the right assembly - one that preserves the architecture while earning its place in a Rocky Mountain wall.