Slim Sightline Aluminum Windows Explained
A narrow frame can change the entire reading of a facade. When glazing takes visual priority and the frame recedes, elevations feel sharper, interiors collect more daylight, and views become more intentional. That is the real appeal of slim sightline aluminum windows - not just a contemporary look, but a more disciplined relationship between structure, glass, and performance.
For architects and premium residential buyers in Colorado, that appeal has to be matched by technical credibility. A slim profile means very little if the system cannot manage thermal movement, seasonal temperature swings, wind load, water resistance, and the detailing demands of large custom openings. The best systems are not simply thinner. They are engineered so reduced visual mass does not come at the expense of durability or energy performance.
What slim sightline aluminum windows actually mean
In specification terms, a sightline is the visible width of the frame and sash once the window is installed. Slim sightline aluminum windows are designed to minimize that visible frame dimension, allowing the glass to occupy more of the opening. The result is a more refined edge condition, especially on fixed units, corner compositions, and elevations built around repeated mullion patterns.
That visual reduction matters inside and out. From the exterior, slimmer profiles support cleaner modern architecture and reduce the heaviness that can make large glazed openings feel overbuilt. From the interior, they preserve view corridors and admit more daylight. The effect is subtle in small openings and significant in large-format assemblies.
There is, however, no universal definition of slim. What qualifies as a slim sightline in one product category may be standard in another. A fixed window can often achieve narrower visible dimensions than an operable casement or sliding unit because it has fewer moving parts and less hardware. That is why evaluating sightlines requires looking at the full system family, not just one isolated section detail.
Why aluminum is the right material for refined sightlines
Aluminum has a structural advantage that makes narrow profiles possible. It delivers high strength relative to its visual mass, which allows manufacturers to support larger panes of glass without relying on bulky frame sections. In modern residential work, where broad openings and minimal framing are often part of the design intent, that strength is what makes the aesthetic realistic.
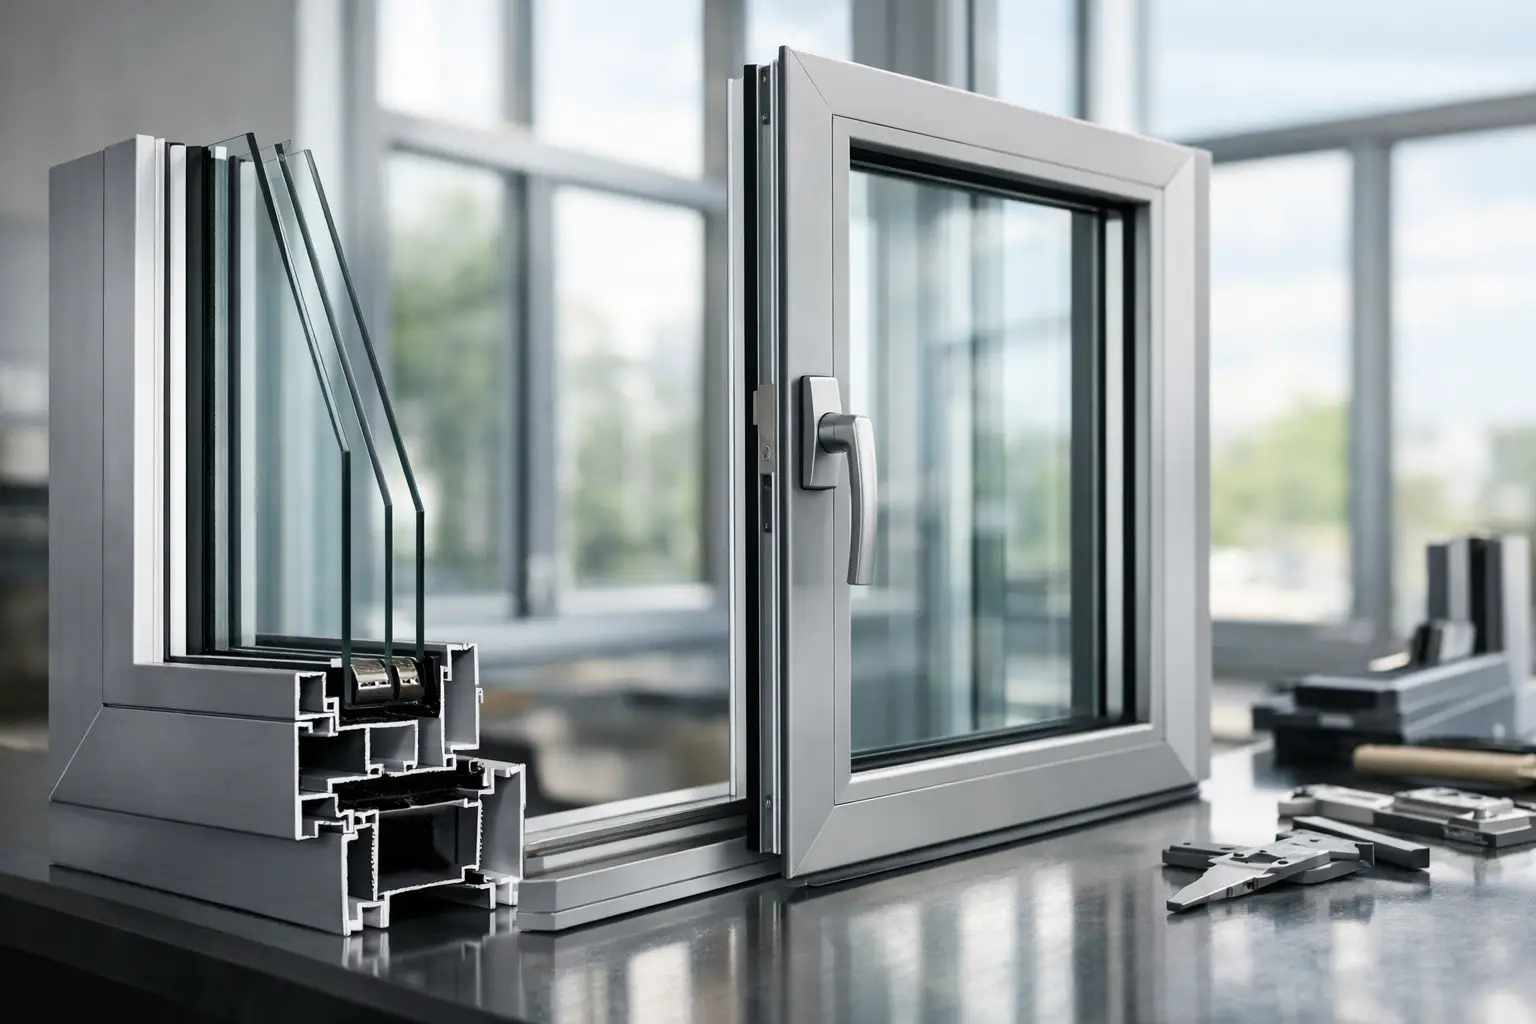
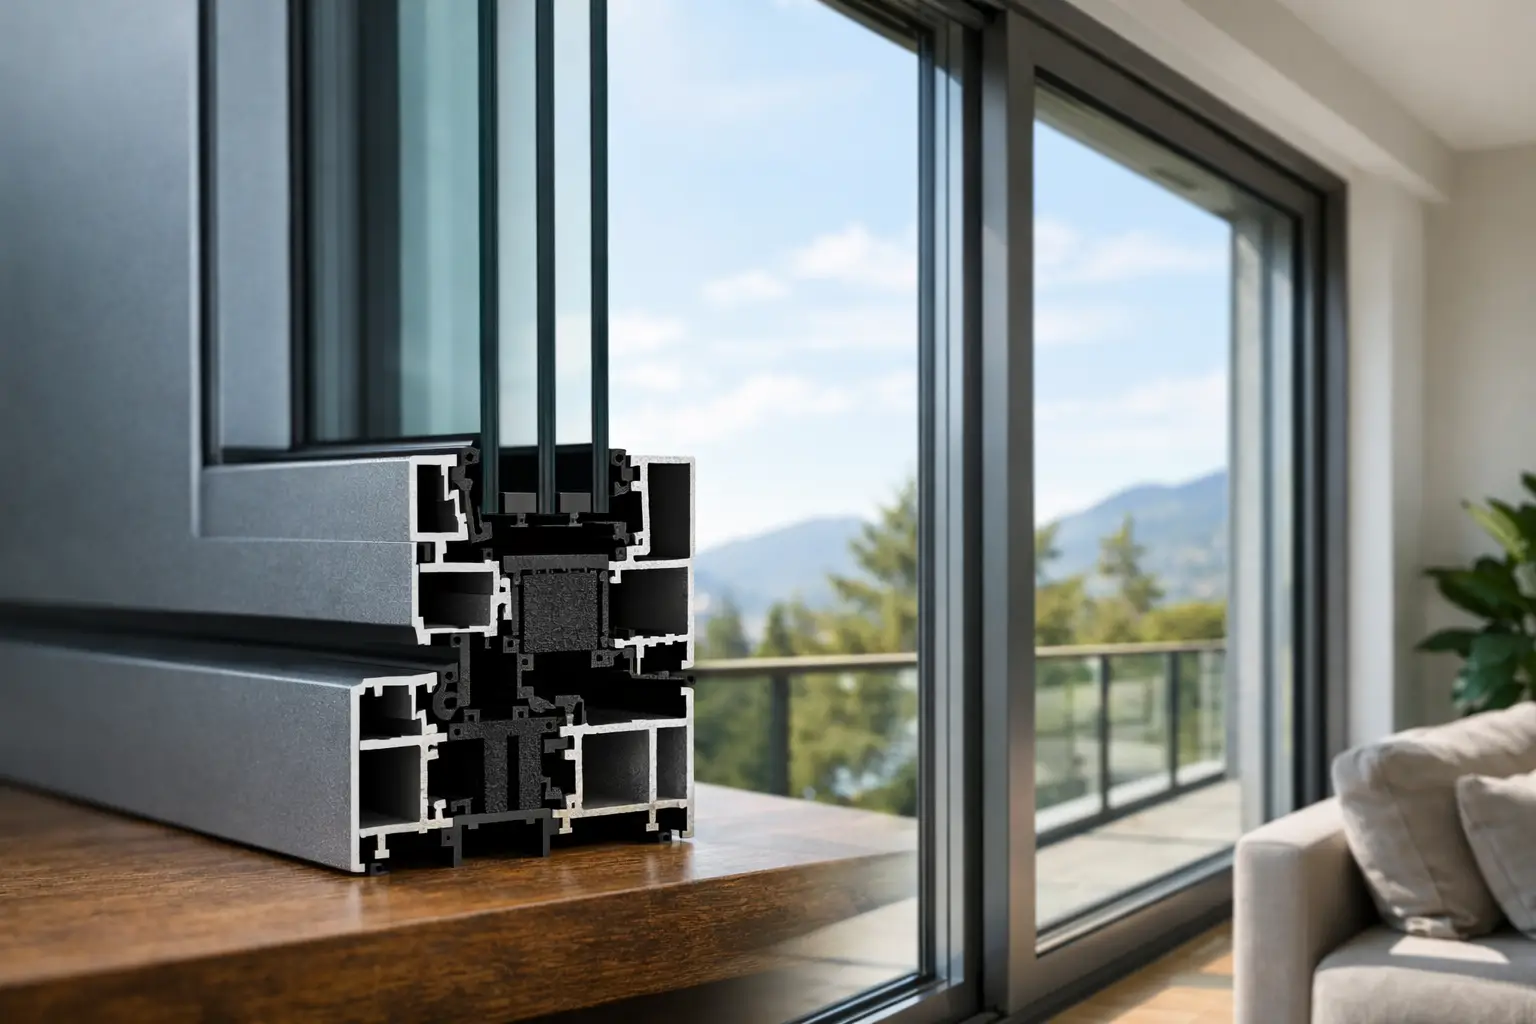
But raw aluminum alone is not enough for demanding climates. In the Rocky Mountain region, thermal performance is not optional. A properly engineered thermally broken aluminum system separates interior and exterior aluminum components with an insulating barrier. That break helps reduce heat transfer, improves interior comfort, and limits condensation risk under cold-weather conditions.
This is where many conversations around slim sightlines become oversimplified. The goal is not the thinnest possible frame on paper. The goal is the narrowest frame that still delivers structural integrity, energy performance, glazing capacity, and long-term durability for the project’s exposure and climate zone. Good design is disciplined, not reckless.
The design value of slim sightline aluminum windows
The strongest argument for slim sightline aluminum windows is proportion. Contemporary architecture depends on restraint, and windows play a large role in whether a home feels refined or visually noisy. Narrower profiles reduce interruption across the facade and help multi-unit window compositions align more cleanly.
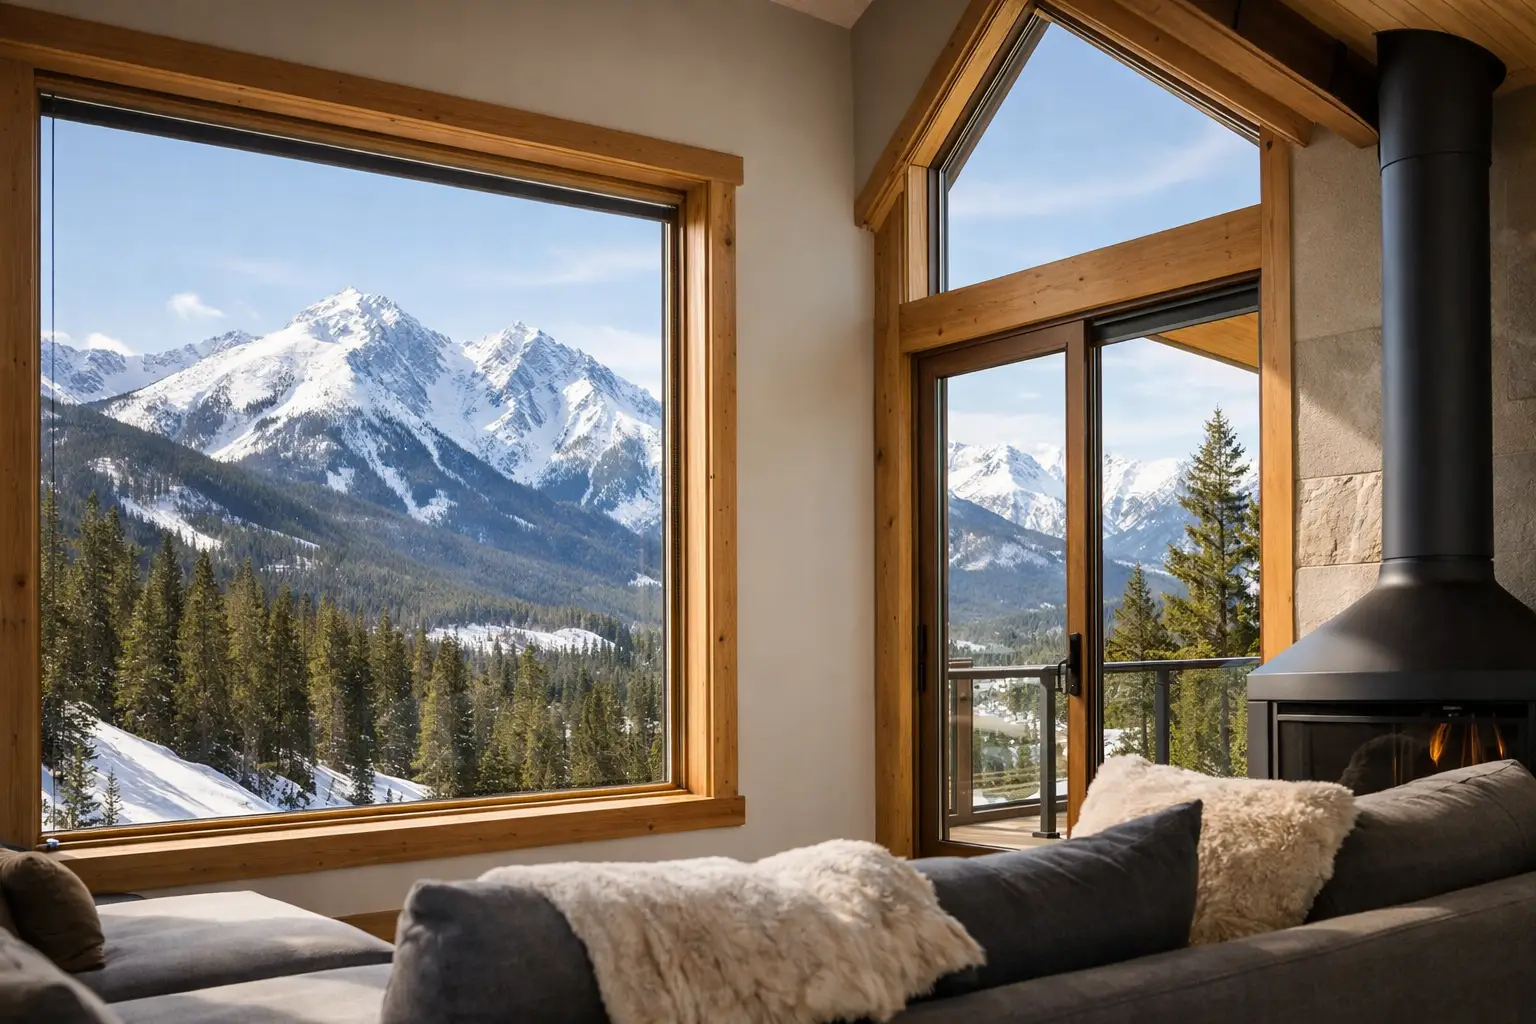
They are especially effective in fixed and picture windows, where the frame can nearly disappear and the landscape becomes the dominant feature. In mountain and foothill settings, that matters. Large glass openings are often intended to frame ridgelines, tree cover, and long-range views. Heavy framing can dilute that effect.
Inside the home, slim profiles also improve the quality of daylight. More glass means more visible sky and a slightly higher light yield across the room. The gain is not just numerical. Spaces feel calmer and less compartmentalized when frame lines are reduced.
This approach also pairs well with mixed window and door packages. Narrow aluminum window sightlines can sit comfortably alongside expansive sliding doors, corner glass conditions, and oversized fixed units without creating a mismatch in visual weight. For design teams working toward a cohesive envelope language, that consistency is valuable.
Performance questions worth asking
A slim window should always be evaluated beyond appearance. The key questions are structural, thermal, and practical.
Start with thermal performance. Ask how the thermal break is designed, what glazing configurations the system supports, and how the window is expected to perform in high-altitude sun, cold winters, and wide daily temperature swings. Triple glazing may be appropriate in some applications, while high-performance double glazing may be the better balance in others. It depends on orientation, elevation, and project goals.
Structural performance is equally important. Narrow frames still need to meet design pressures, accommodate glass weight, and resist deflection in exposed conditions. This becomes more critical with larger spans, mulled assemblies, and homes in wind-prone or weather-exposed sites.
Then there is water management and air infiltration. A refined profile should not mean compromised weathering. Frame geometry, gasketing, drainage paths, and fabrication quality all matter. On paper, two windows can appear similar in profile dimensions while performing very differently in the field.
Finally, consider operating type. Fixed windows typically offer the slimmest appearance, but operable units are often necessary for ventilation and code compliance. Casement, awning, and sliding windows all carry different sightline and hardware implications. The best elevations are usually the result of balancing fixed and operable units intelligently rather than forcing one product type everywhere.
Where slim sightlines make the biggest impact
Not every project depends on minimal frame width to the same degree. On a traditional home with divided lites or heavier detailing, the benefit may be secondary. On a contemporary residence built around glass, shadow lines, and crisp material transitions, it becomes central to the architecture.
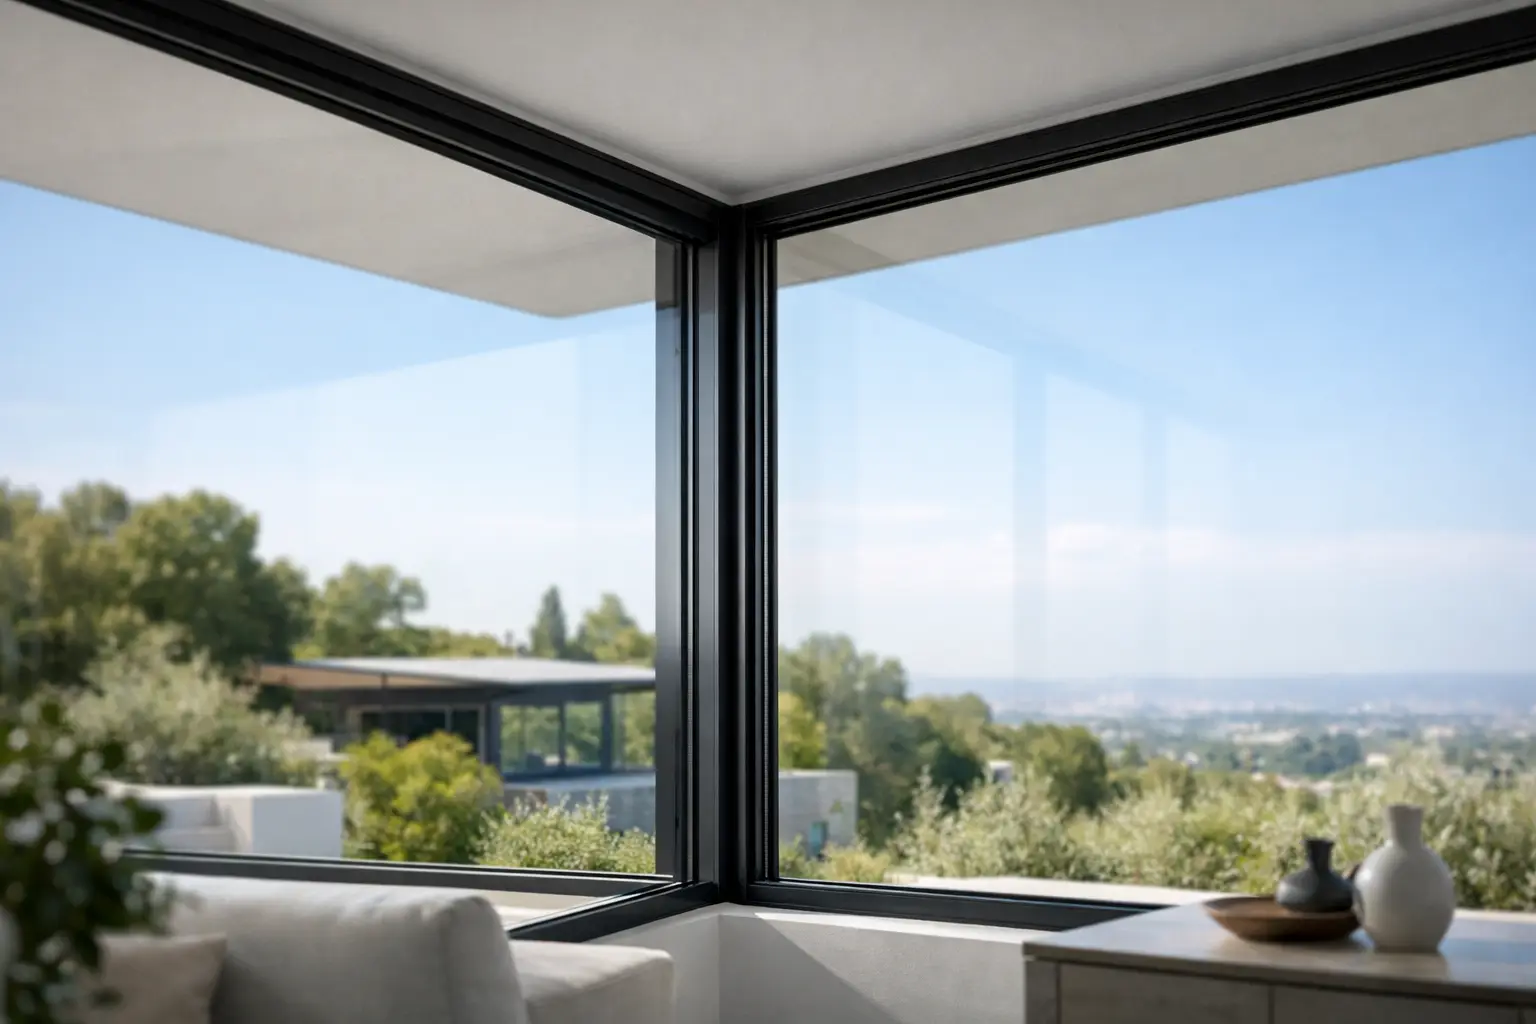
Large fixed openings are the most obvious application. This is where slim sightline aluminum windows deliver the strongest visual return, particularly in living spaces oriented toward scenery. Corner windows are another high-value use case because the eye naturally reads those joints closely.
They also matter in repetitive compositions. A row of aligned casement or fixed units can feel disciplined and elegant when frame dimensions are tightly controlled. If sightlines become inconsistent between units, the facade quickly loses precision.
For remodels, the impact depends on the existing structure. Replacing older bulky frames with slimmer aluminum systems can dramatically modernize a home, but the surrounding wall assembly, flashing strategy, and interior trim conditions may influence how much of that visual gain is actually realized.
The trade-offs behind the look
There are always trade-offs, and this category is no exception. Slimmer profiles can increase the engineering demands on the system, particularly when paired with large glass sizes or high-performance glazing packages. That can affect cost, lead time, and fabrication complexity.
There is also a point where pursuing the absolute minimum visible frame becomes counterproductive. Very narrow sections may limit hardware options, reduce glazing flexibility, or create tighter tolerances during manufacturing and installation. A well-resolved premium system should feel balanced, not pushed to a visual extreme that compromises service life.
Finish selection matters too. Dark finishes tend to visually minimize the frame further, which is why black and bronze remain common in contemporary work. Lighter finishes can make the same profile read a bit more prominently. Neither is wrong, but the effect on the overall composition should be considered early.
Installation is another variable that deserves more attention than it usually gets. Even a well-engineered slim profile can lose its clarity if perimeter conditions are poorly detailed. Alignment, shim strategy, substrate preparation, and trim coordination all influence how precise the final opening looks.
Specifying slim sightline aluminum windows for Colorado projects
In Colorado and throughout the Rocky Mountain region, window selection has to respect climate reality. High UV exposure, freeze-thaw cycles, intense sun, snow load considerations, and major temperature swings put pressure on both materials and detailing. Systems chosen primarily for appearance often show their limitations quickly in these conditions.
That is why thermally broken aluminum is such a strong fit for high-design mountain and Front Range projects. It offers the structural capability needed for larger openings and refined sightlines, while also addressing the energy and condensation concerns that matter in cold-weather performance.
For project teams, the best specification process starts with the opening strategy rather than a catalog-first mindset. Determine where fixed glass should maximize view, where operable units are needed for ventilation, how the facade grid should align, and what performance targets the envelope must meet. From there, evaluate section dimensions, glazing options, and custom capabilities as part of one coordinated system.
ViewLux Colorado works in exactly that space - where architectural intent, climate performance, and custom manufacturing need to align without dealer-layer distortion. For design-driven homes, that direct relationship can make a meaningful difference in both specification clarity and final execution.
Slim sightline aluminum windows are compelling because they do less visually while demanding more technically. When they are engineered well, the reward is not just a thinner frame. It is a cleaner building, a stronger connection to the landscape, and an envelope that feels precise long after the drawings become a finished home.