Custom Size Aluminum Windows That Perform
A standard window schedule rarely survives first contact with a custom home. Ceiling heights shift. View corridors widen. Corner conditions demand glass where typical dimensions fall short. That is where custom size aluminum windows move from upgrade to requirement - not simply to fit an opening, but to preserve the architectural intent while meeting structural and thermal demands.
In high-performance residential construction, window sizing is never just a dimensional exercise. The proportions of each unit affect daylight, solar gain, ventilation strategy, frame deflection, installation detailing, and the overall reading of the facade. For architects, builders, and homeowners working in Colorado and the Rocky Mountain region, the right custom window package has to do more than look refined. It has to perform through intense sun, snow load, elevation shifts, and wide seasonal temperature swings.
Why custom size aluminum windows make sense
Custom sizing matters because architecture is not built around stock modules anymore, especially at the premium end of the market. Clean-lined contemporary homes often depend on larger expanses of glass, tighter frame profiles, and carefully aligned horizontal and vertical sightlines. Standard-size products can force compromises - adding filler, changing mullion locations, or breaking up glazing in ways that dilute the original design.
Aluminum is particularly well suited to this level of customization because it combines dimensional precision with structural strength. It supports narrow sightlines and larger glazed areas more effectively than many bulkier framing materials. That advantage becomes even more relevant when the design calls for oversized fixed units, multi-panel configurations, or combinations of operable and non-operable windows that need to read as one composition.
That said, custom sizing should never be confused with unlimited sizing. Every window type has engineering thresholds tied to span, wind load, glass weight, hardware capacity, and thermal movement. Good specification work respects those limits early, before a dramatic elevation turns into a coordination problem during fabrication.
The performance question behind custom dimensions
The larger and more tailored the window, the more critical the system design becomes. In mountain climates, a window cannot be judged by appearance alone. Thermal performance, air infiltration, water resistance, and frame stability all matter, especially when homes are exposed to strong UV, freeze-thaw cycles, and significant day-to-night temperature swings.
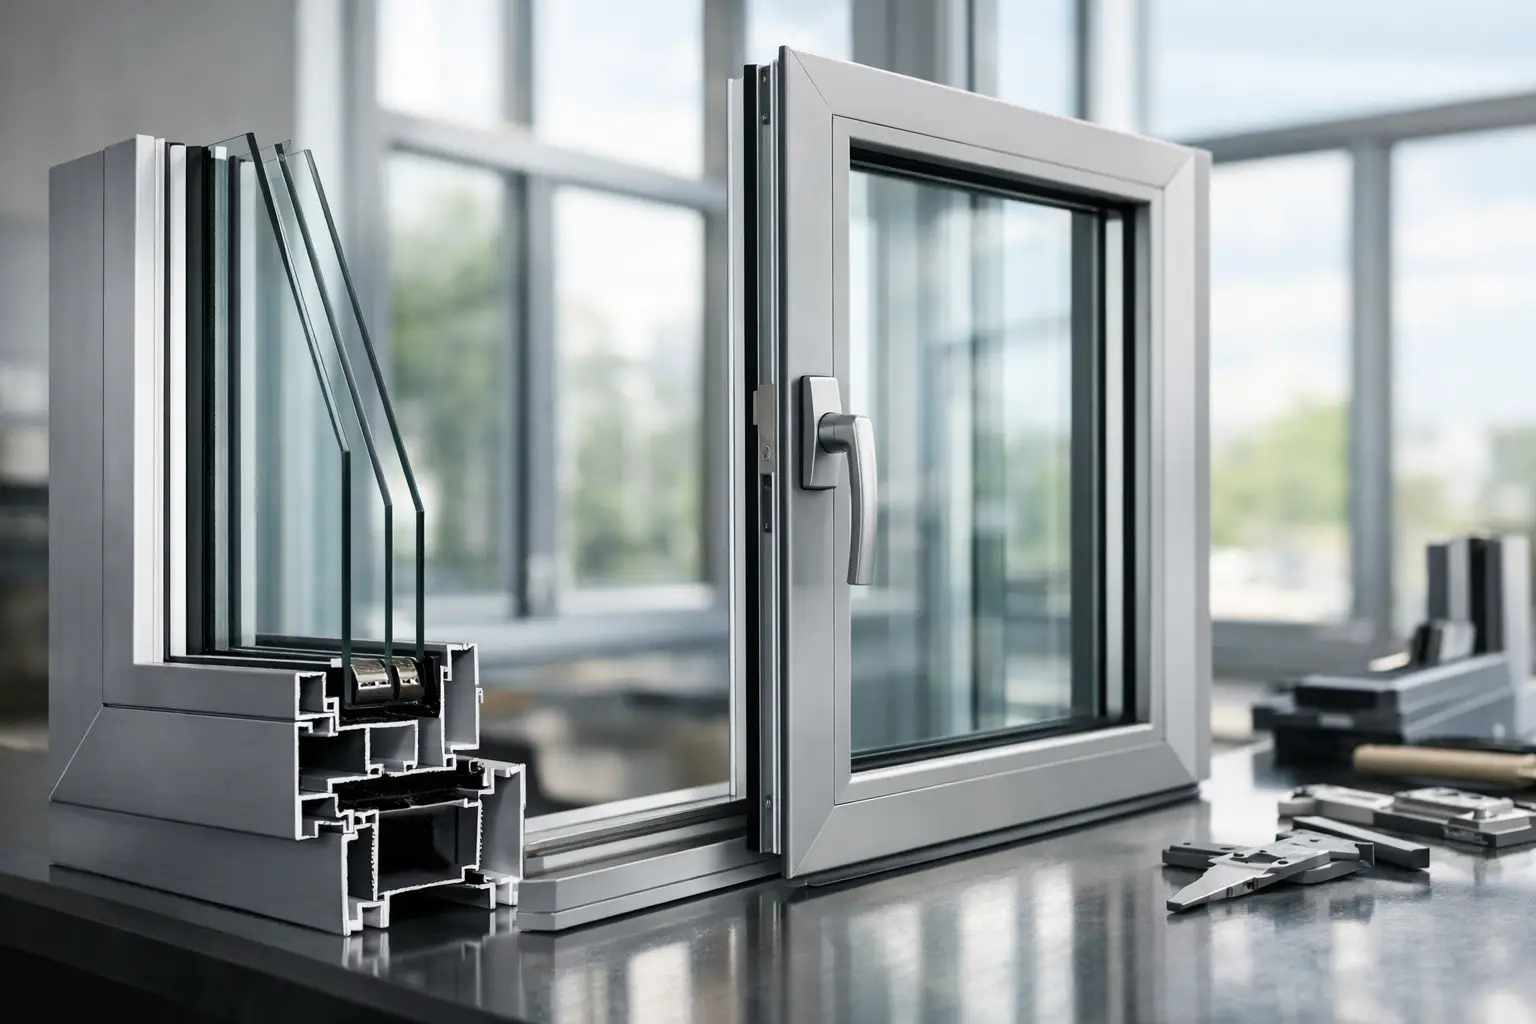
This is where thermally broken aluminum changes the conversation. Without a thermal break, aluminum readily transfers heat and cold, which can reduce interior comfort and increase condensation risk. A properly engineered thermal barrier helps separate interior and exterior temperatures within the frame, improving energy performance while preserving the crisp profile aluminum is known for.
Custom dimensions can also influence glass specification. As units grow, glazing selection often has to adjust to maintain energy targets and structural integrity. That may mean insulated glass packages with performance coatings, different spacer systems, or thicker glass builds depending on orientation and size. South-facing glass in Colorado has a very different solar profile than a shaded elevation at higher altitude. A custom window is only truly custom when the frame and glass are specified together.
Custom size aluminum windows and sightline control
One of the strongest arguments for custom aluminum systems is visual discipline. On a well-resolved facade, the eye notices alignment before it notices product features. Head heights, sill lines, and mullion spacing shape how the building feels. If those lines are inconsistent, the result can look improvised even when the materials are premium.
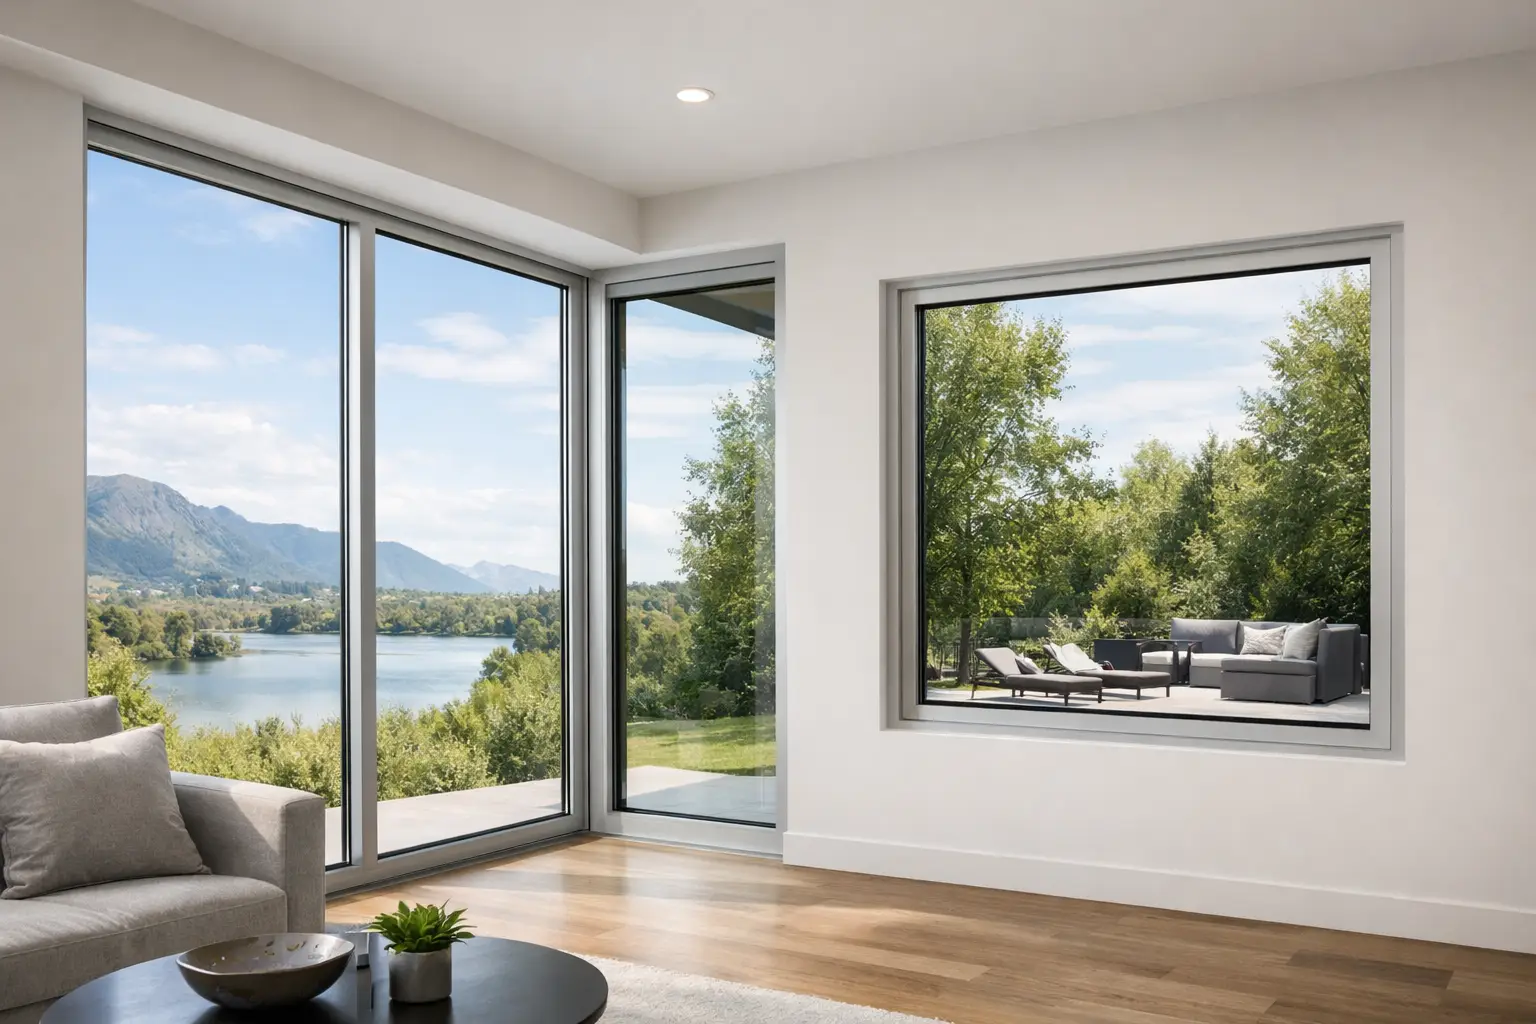
Custom sizing allows each opening to relate correctly to adjacent doors, clerestories, and fixed glass. It can preserve a continuous datum across mixed window types or create balanced asymmetry where the design calls for it. This is especially valuable in contemporary homes, where the architecture often relies on minimal detailing and every proportion reads clearly.
Slim sightlines matter here as well. Aluminum systems can reduce visual bulk around the glass, which helps maximize daylight and sharpen the exterior expression. But there is always a trade-off. Pushing for the narrowest possible profile may affect spanning capacity or influence the need for additional structural support. The best result is usually not the thinnest frame on paper. It is the frame that achieves the intended aesthetic with appropriate strength and thermal performance.
Where custom sizing adds the most value
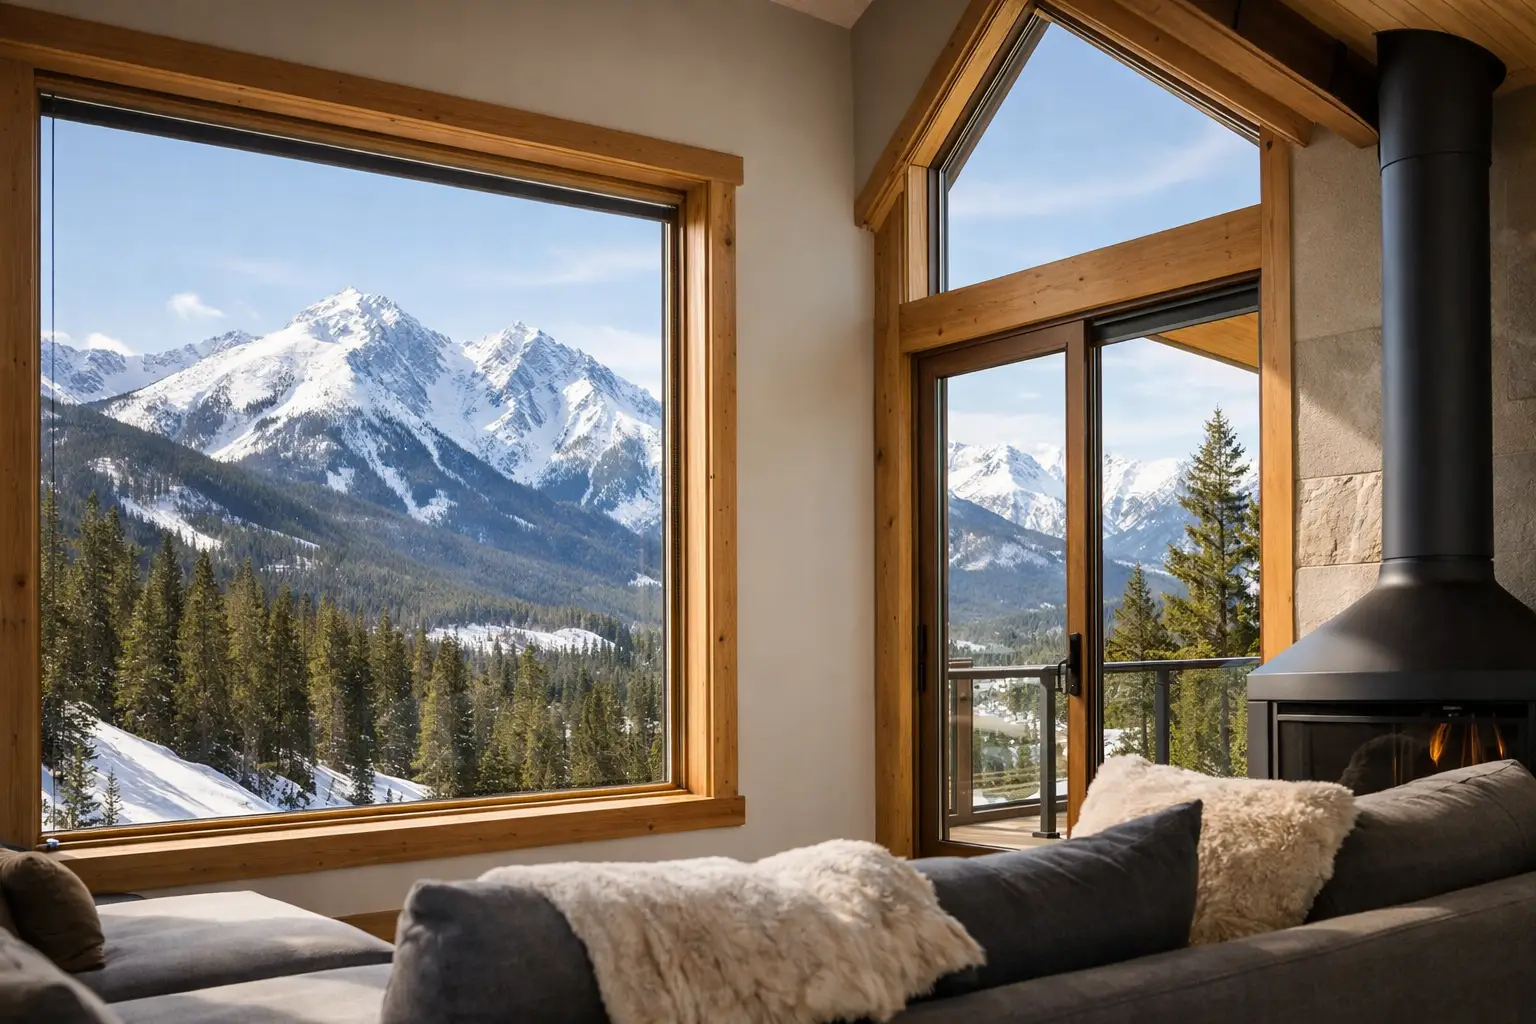
Not every opening needs a bespoke solution, but certain conditions benefit from it immediately. Large fixed windows are an obvious example. When the goal is to frame mountain views with minimal interruption, standard modules often create extra joints or awkward proportions.
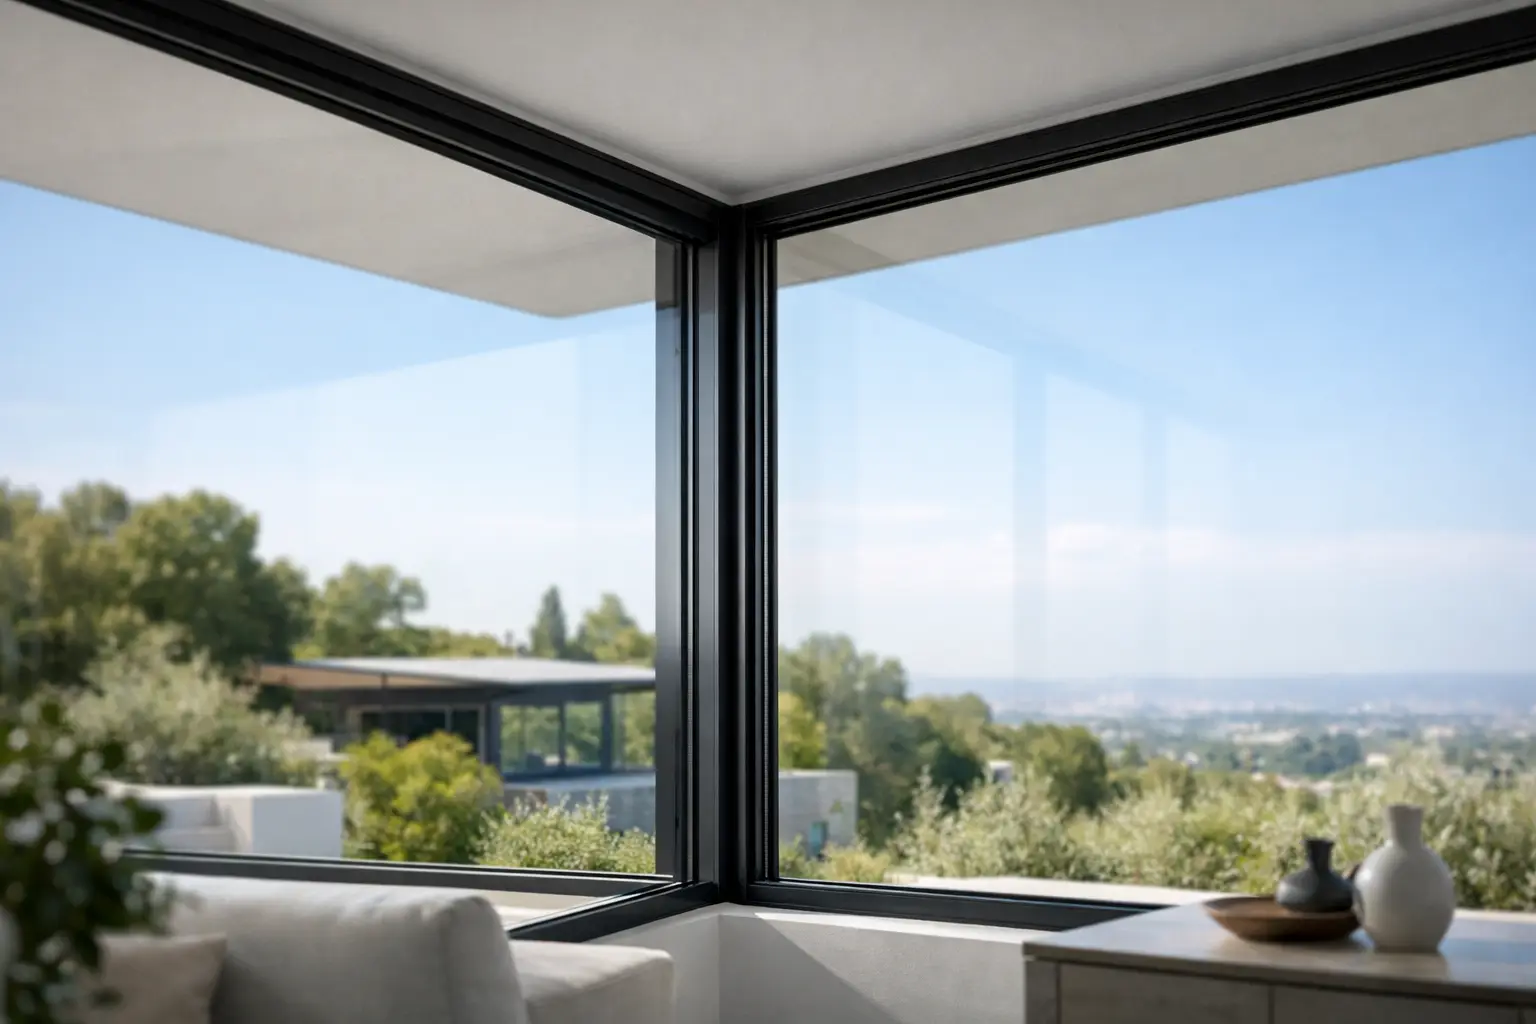
Corner window conditions also benefit from custom engineering, particularly when the design aims for a clean glass-to-glass expression. In these applications, structural requirements, drainage strategy, and detailing tolerance become more exacting. The visual payoff can be exceptional, but only when the system is designed as part of the architecture rather than applied late.
Operable units present a different set of opportunities. Custom casement, awning, and sliding windows can be scaled to improve ventilation patterns while maintaining a consistent exterior rhythm. Double-hung windows may be less common in ultra-modern work, but in transitional or historically informed homes, custom sizing helps maintain authentic proportions without sacrificing contemporary performance.
What to define before ordering
The success of custom size aluminum windows depends on early decisions. Rough opening dimensions are only the starting point. The more important questions concern intent. Is the priority uninterrupted views, passive solar control, narrow frames, ventilation, or alignment with door systems? These choices influence nearly every downstream specification.
Configuration should be resolved first. A single oversized unit may look cleaner, but a mulled assembly can simplify transport, reduce field risk, or improve operability. Finish selection also matters early, especially when exterior color, interior finish, and surrounding materials are tightly coordinated. Premium projects often treat the window frame as part of the architectural palette, not just a neutral edge condition.
Installation method deserves equal attention. Recessed frames, flush interior detailing, thick wall assemblies, and exterior insulation strategies all affect how a custom window should be fabricated. If those details are left unresolved until late in construction, even a well-made system can lose performance or visual precision in the field.
The advantage of factory-direct coordination
With custom fenestration, communication quality often matters as much as product quality. Dealer-based models can introduce extra layers between design intent and fabrication, which increases the chance of dimensional drift, pricing inflation, or specification gaps. Direct coordination with the manufacturer tends to create a cleaner process, particularly on architect-driven projects where details are evolving in real time.
For custom homes in Colorado, that direct relationship is useful not only for sizing but for climate-specific decisions. Exposure conditions, elevation, orientation, and opening type all influence system selection. A refined aluminum package should be engineered around those realities, not adapted from a generic catalog approach. That is where a manufacturer such as ViewLux Colorado can offer meaningful value - not simply by supplying a made-to-order product, but by helping align design ambition with measurable performance.
Choosing the right custom approach
The right specification is rarely the largest window or the most minimal frame. It is the system that supports the architecture without creating avoidable compromises in comfort, durability, or constructability. In some cases, that means pushing glass dimensions to emphasize view and light. In others, it means reducing unit size slightly to improve thermal control, hardware longevity, or installation reliability.
Custom size aluminum windows are most successful when they are treated as part of the building envelope from the start. The proportions should serve the facade. The frame should support the climate. The glass should respond to orientation. And the detailing should hold up under close inspection, because in premium residential work, it always will.
A well-sized window does more than fill an opening. It sets the cadence of a room, sharpens the exterior composition, and quietly carries the performance burden every season asks of it. That is why custom sizing is not a luxury line item. In the right project, it is simply the correct specification.