How to Choose Mountain Home Windows
At 8,500 feet, a window is not a finish selection. It is part of the building envelope, part of the structural rhythm, and often the line between a sharp modern elevation and a draft-prone liability. If you are deciding how to choose mountain home windows, the right answer starts with climate performance, then moves through sightlines, operation, glass specification, and installation detail.
Mountain homes ask more from glazing systems than homes in milder regions. Daily temperature swings can be dramatic. Solar exposure is intense. Wind loads can be substantial. Snow, ice, and freeze-thaw cycles test seals, hardware, and frame stability over time. At the same time, these homes are often designed to capture expansive views with larger panes, narrower frames, and more ambitious openings. That combination means window selection cannot be reduced to style alone.
How to choose mountain home windows for climate first
The first filter is thermal performance. In mountain environments, cold-weather comfort depends on more than insulated walls and roof assemblies. Windows are a major variable in heat loss, interior surface temperature, and condensation resistance.
Start with the frame material. Standard aluminum can offer clean aesthetics and structural strength, but without a thermal break it is a poor fit for demanding mountain conditions. Thermally broken aluminum changes that equation by separating interior and exterior conductive paths within the frame. That allows you to retain the refined sightlines and dimensional stability of aluminum while improving energy performance in a meaningful way.
This matters most in projects where contemporary design calls for larger expanses of glass and slimmer profiles. Wood can be attractive and insulating, and vinyl may satisfy basic budget-driven projects, but for many architect-led mountain homes, thermally broken aluminum better supports large openings, dimensional precision, and long-term durability. The trade-off is cost, but on high-performance custom homes, that cost often protects both design intent and envelope integrity.
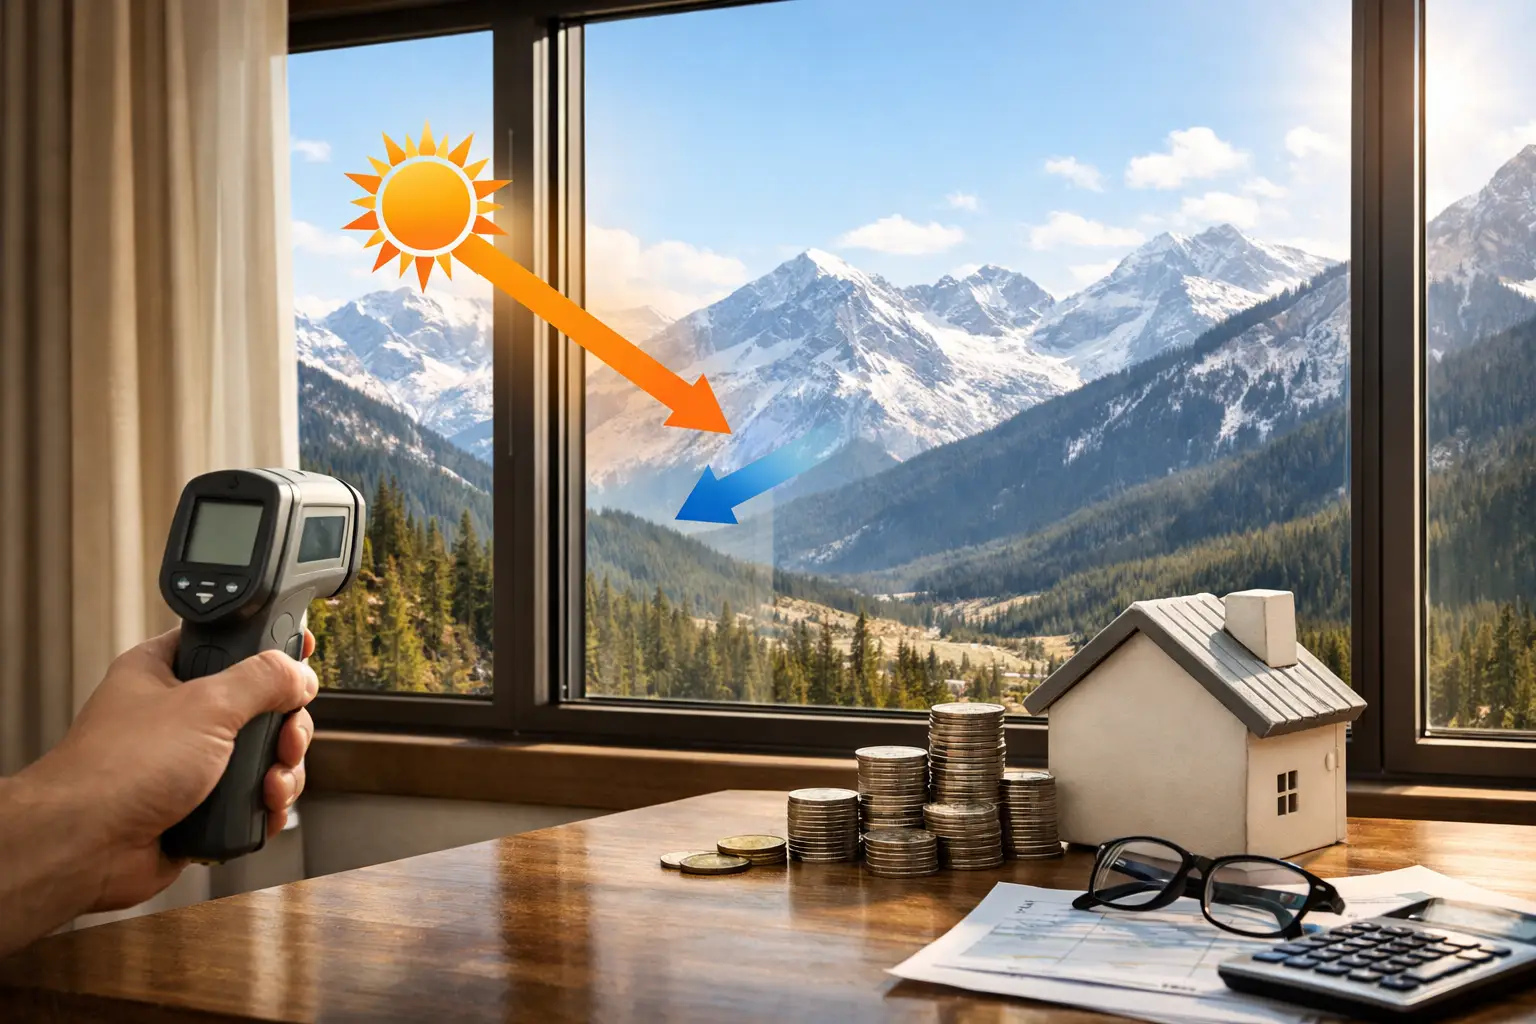
Glass specification is the next critical layer. Low-E coatings are essential in high-altitude settings where solar intensity is elevated even when outdoor temperatures are low. Tempered glass is often standard in many applications for safety and durability, but the full insulated glass unit deserves more scrutiny than a basic product brochure usually provides. Ask about U-factor, solar heat gain coefficient, visible transmittance, and spacer performance together, not in isolation.
A lower U-factor typically supports better insulation. But there is nuance. On a south-facing elevation with excellent winter sun, a slightly different solar heat gain strategy may help balance passive heat gain against summer overheating. On a west-facing wall with broad exposure, controlling solar load may matter more than maximizing visible glass area. The right glass is orientation-specific.
Size, shape, and exposure change the answer
Many buyers begin with elevation drawings and exterior renderings. That is understandable, but it can create problems if performance conversations happen too late. A large fixed unit with minimal frame interruption can be ideal for preserving a view and improving thermal performance, because fixed windows generally seal tighter than operable ones. But a wall made entirely of fixed glass may limit ventilation and emergency egress where those are needed.
Operable windows introduce hardware, gasket wear, and more complex air and water management, yet they remain essential in the right locations. Casement and awning windows often offer stronger compression seals than sliding units, which can make them a better choice in exposed mountain conditions. Sliding windows can work well in specific layouts, but they are not automatically the best answer just because they are familiar or cost-effective.
Window size also affects structural requirements. As glass areas increase, frame engineering, deflection limits, and anchoring details become more important. In higher wind zones or on exposed ridgelines, those loads are not theoretical. The cleanest elevation is only successful if the system can hold its tolerances through seasonal stress.
That is why mountain projects benefit from coordinating the window package early with the architect, structural team, and builder. Bigger is not always better. In many cases, strategic combinations of fixed and operable units create a more refined result than forcing one oversized format into every opening.
How to choose mountain home windows without sacrificing the view
One of the most common mistakes in high-end mountain homes is assuming performance and aesthetics are opposing goals. They are not, provided the system is engineered for both.
Refined sightlines matter because the landscape is part of the architecture. Bulky frames interrupt that relationship. But thin profiles should not come at the expense of thermal weakness or underbuilt hardware. The strongest packages balance narrow visual lines with frame depth, glazing support, and tested performance.
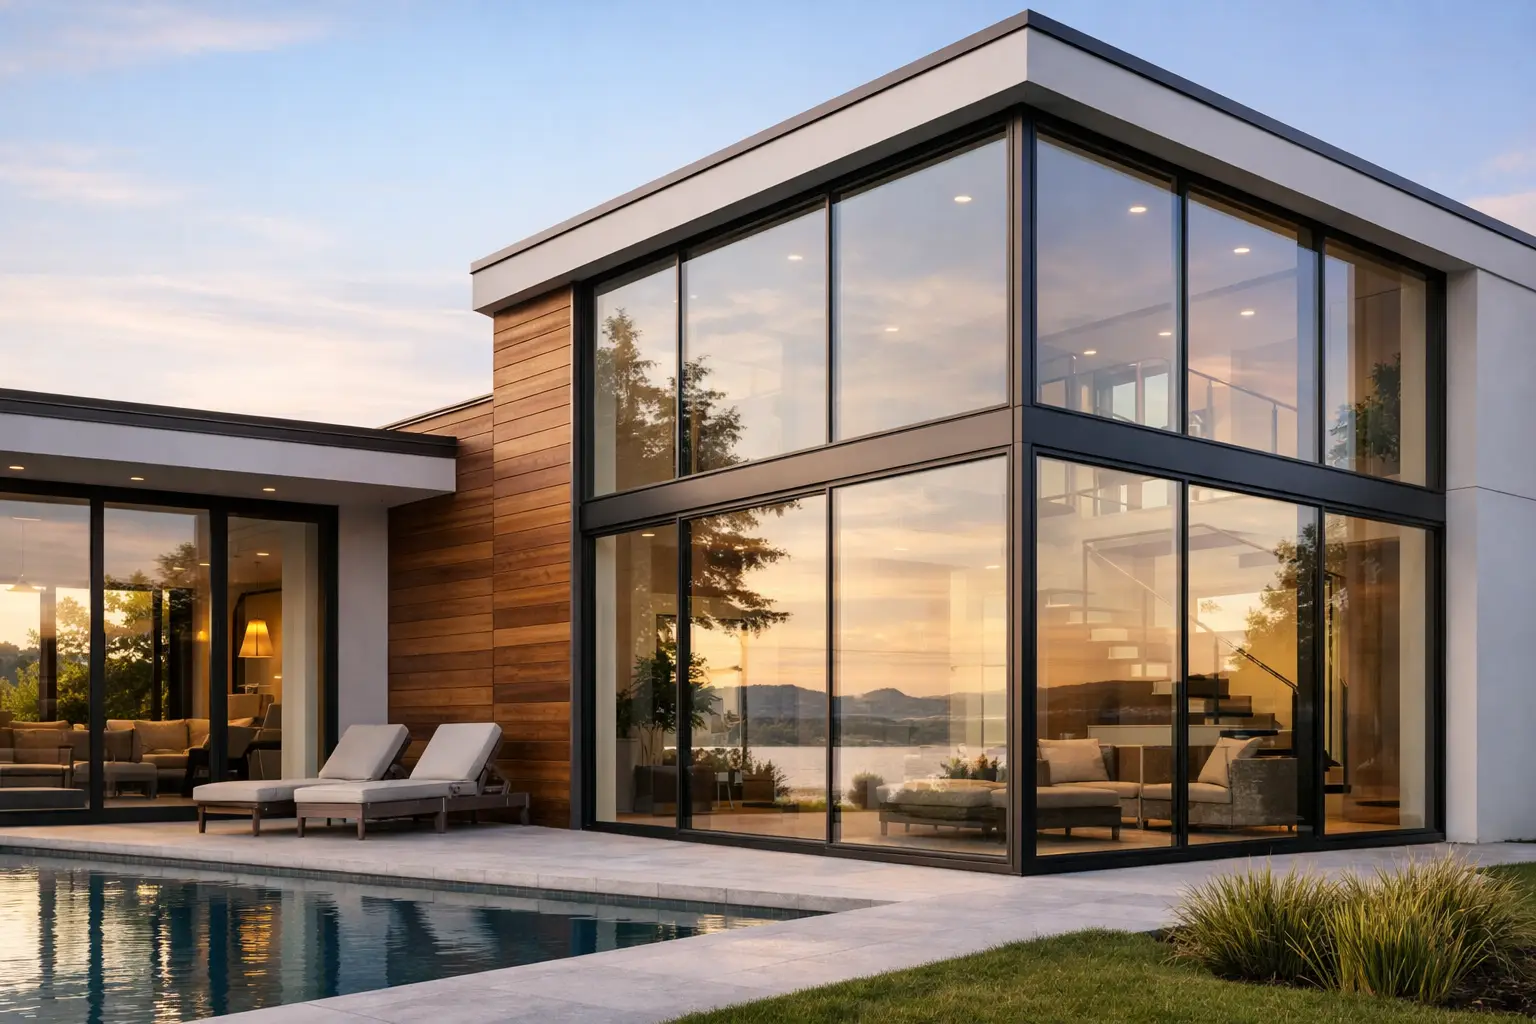
This is where premium systems distinguish themselves. You want windows that can accommodate large insulated glass units, maintain clean perimeter details, and integrate with modern cladding and interior finishes without visual heaviness. Corners, specialty shapes, and floor-to-ceiling assemblies require even more discipline. They can be stunning, but they also magnify every weakness in specification and installation.
For homeowners and architects pursuing panoramic glass, the question is not only what looks minimal in a showroom. It is what remains stable, weather-tight, and visually precise after years of UV exposure, freeze cycles, and building movement.
Focus on details that are easy to miss
Performance is often won or lost in the details that are not visible after drywall and trim are complete. Air infiltration ratings, water resistance, hardware quality, finish durability, and installation tolerances all deserve real attention.
Hardware is especially important in mountain applications. Heavy operable panels and larger sash dimensions place more demand on hinges, rollers, and locking systems. Premium hardware is not a luxury line item. It is what keeps operation smooth, compression consistent, and service calls down over time.
Finish selection also deserves specification-level thinking. Dark exterior colors may suit a modern mountain palette, but depending on exposure they can absorb more heat and influence material movement. Not every finish performs the same under intense UV conditions. Ask what has been tested, what is standard, and what requires added maintenance.
Installation should never be treated as a commodity. Even a high-performing window can underdeliver if perimeter flashing, shimming, air sealing, and sill integration are handled casually. Mountain homes often include complex wall assemblies, deep insulation strategies, rainscreens, and thick exterior cladding profiles. Window placement within that assembly affects thermal bridging, water management, and the final visual depth of the opening.
Match the window type to the room, not just the facade
Good specification is contextual. Bedrooms may require egress and controlled ventilation. Great rooms may prioritize uninterrupted glass and larger fixed assemblies. Kitchens and baths benefit from operable formats that vent effectively without compromising privacy or millwork layout.
Awning windows can perform well higher on the wall where ventilation is needed during variable weather. Casements are useful where tight seals and full openings matter. Fixed windows often belong in the largest view corridors because they are typically the most thermally efficient and visually restrained. Double-hung windows may suit a more traditional expression, but they are rarely the first choice for contemporary mountain architecture focused on expansive glazing and tighter performance tolerances.
This room-by-room thinking usually leads to a more sophisticated result than choosing one window style for the entire house. It also protects budget by using more complex systems where they add genuine value and simpler systems where they do not.
Budget should be evaluated over the life of the project
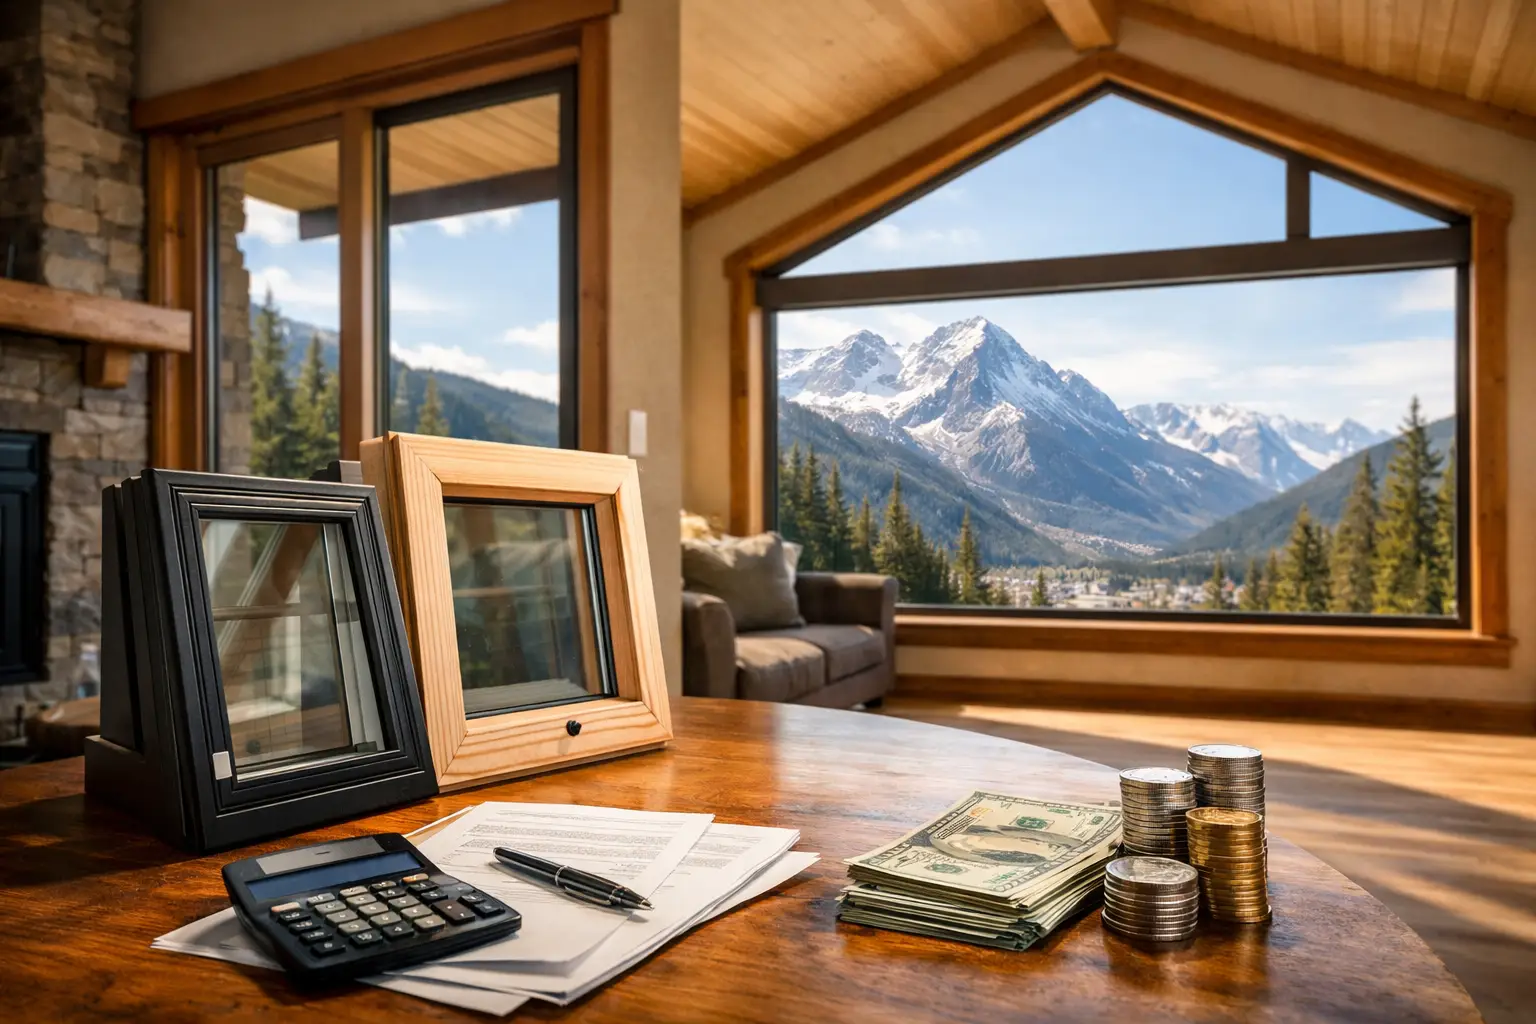
Price always matters, but first cost alone is a poor decision metric for mountain windows. Underperforming units can lead to comfort complaints, condensation, finish deterioration around openings, and expensive future replacement. They can also compromise the architecture by forcing thicker frames, smaller glass, or visible aftermarket shading solutions later.
A better question is what level of performance, customization, and durability the project actually requires. Factory-direct sourcing can be attractive here because it often reduces dealer markup while giving the design team better access to specifications, sizing flexibility, and project coordination. For custom homes with nonstandard openings, that direct relationship can improve both pricing clarity and execution.
For buyers comparing proposals, the most useful approach is side-by-side analysis of frame construction, thermal break design, glass package, hardware, finish, lead time, and support through delivery. If one quote is dramatically lower, there is usually a reason. Sometimes that reason is efficiency. Often it is a difference in engineering or scope.
The best mountain window package is rarely the cheapest one, but it should be defensible in performance terms. That is the standard worth holding.
If you are still working through how to choose mountain home windows, treat the process like architectural specification, not product shopping. The right system should protect comfort, sharpen the design, and hold up quietly for years. In mountain construction, that kind of restraint is usually the mark of a very good decision.