Frameless Glass Railing Systems Explained
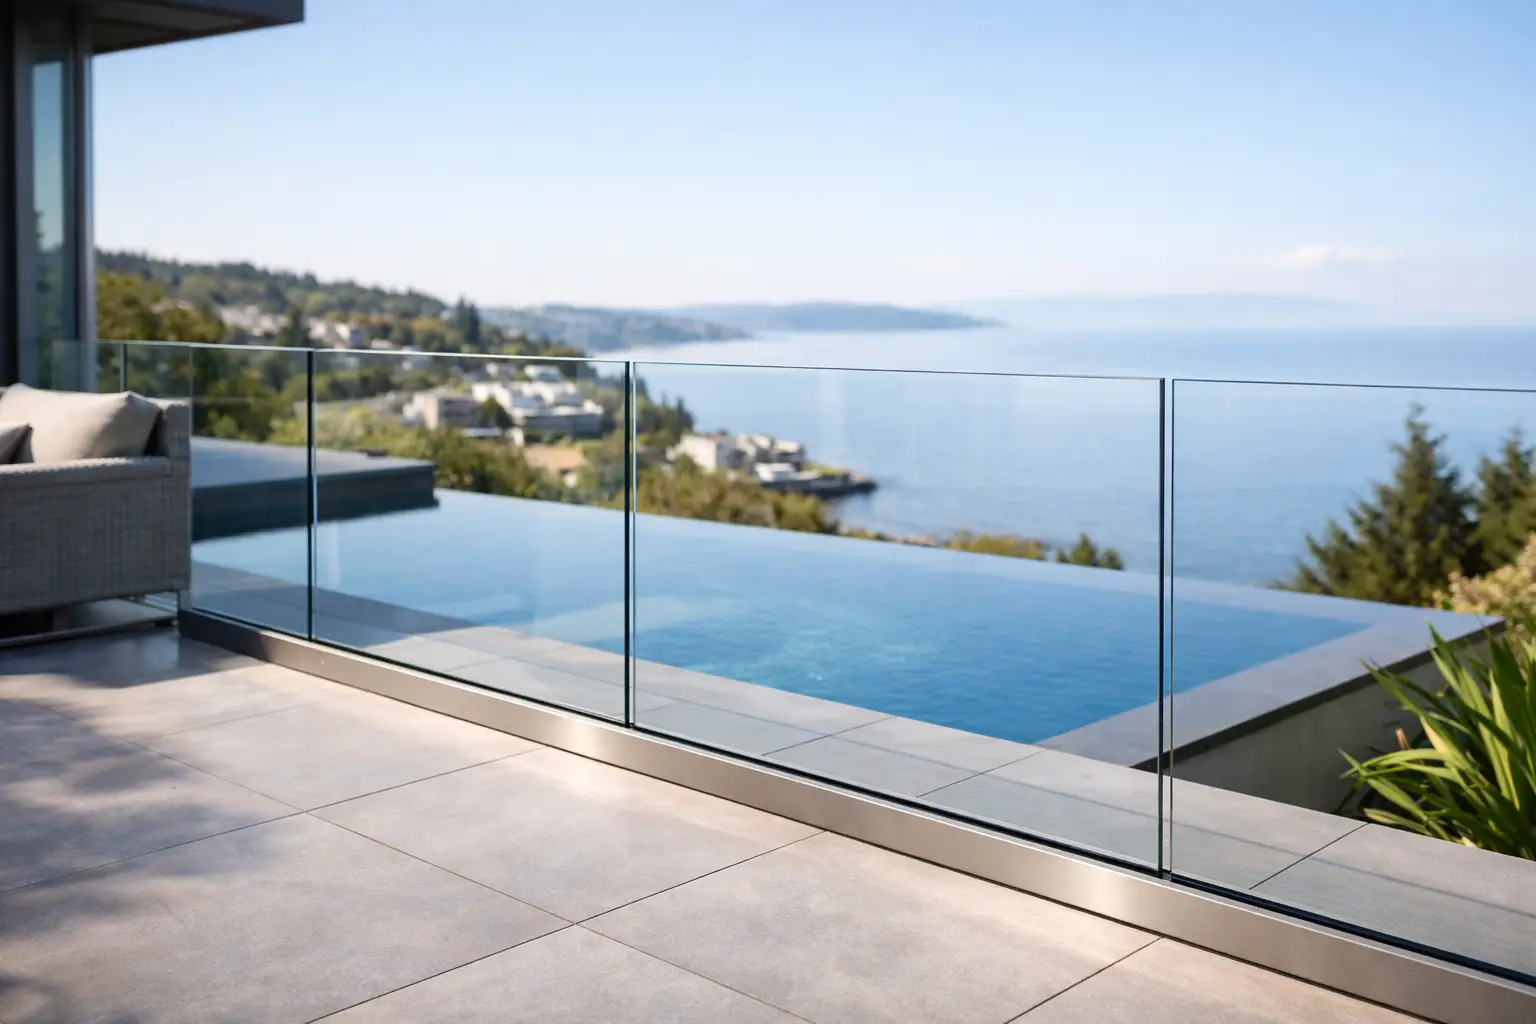
A mountain view loses something the moment a bulky guardrail cuts across it. That is the core appeal of frameless glass railing systems - they protect an edge without visually occupying it. For custom homes, multifamily terraces, elevated decks, and interior stairways, they offer a level of visual restraint that conventional picket or cable systems rarely match.
That restraint, however, only works when the system is engineered correctly. In high-end residential work, glass railings are not a decorative afterthought. They are part of the building envelope, part of the architectural expression, and part of the safety strategy. The right specification has to account for structure, code, exposure, maintenance expectations, and how the railing meets adjacent materials.
Why frameless glass railing systems are specified
Architects and builders usually choose frameless glass for one reason first: sightlines. On a view-facing deck, a rooftop terrace, or a stair with a feature wall beyond it, solid transparency keeps the focus on the architecture and the landscape rather than the guard itself.
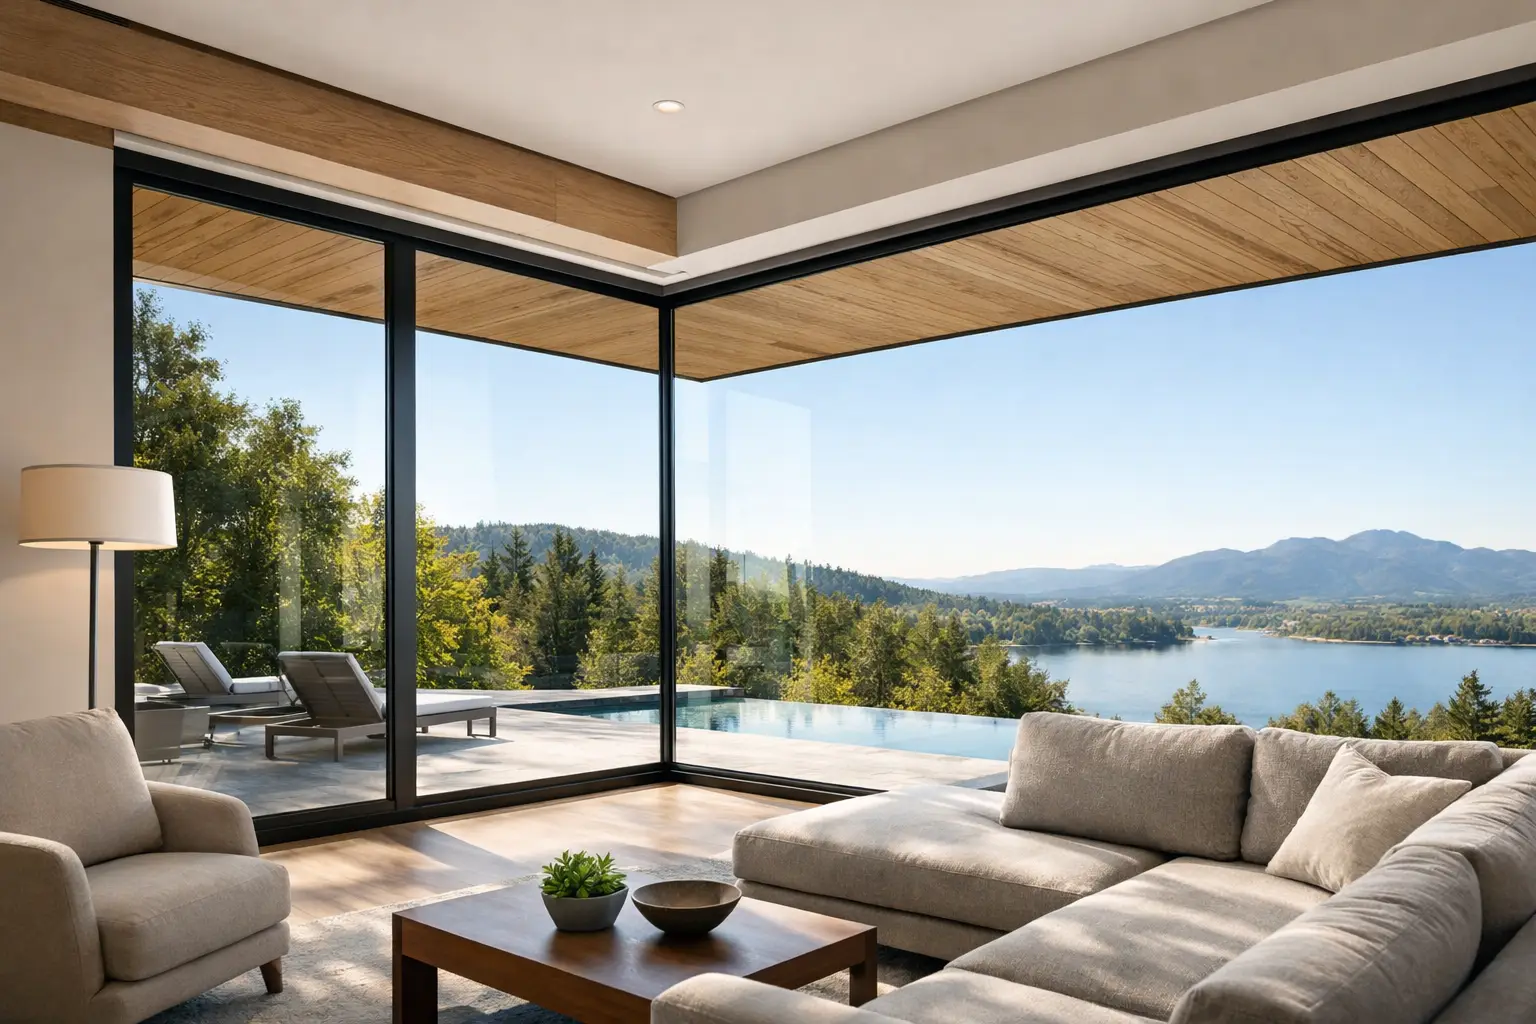
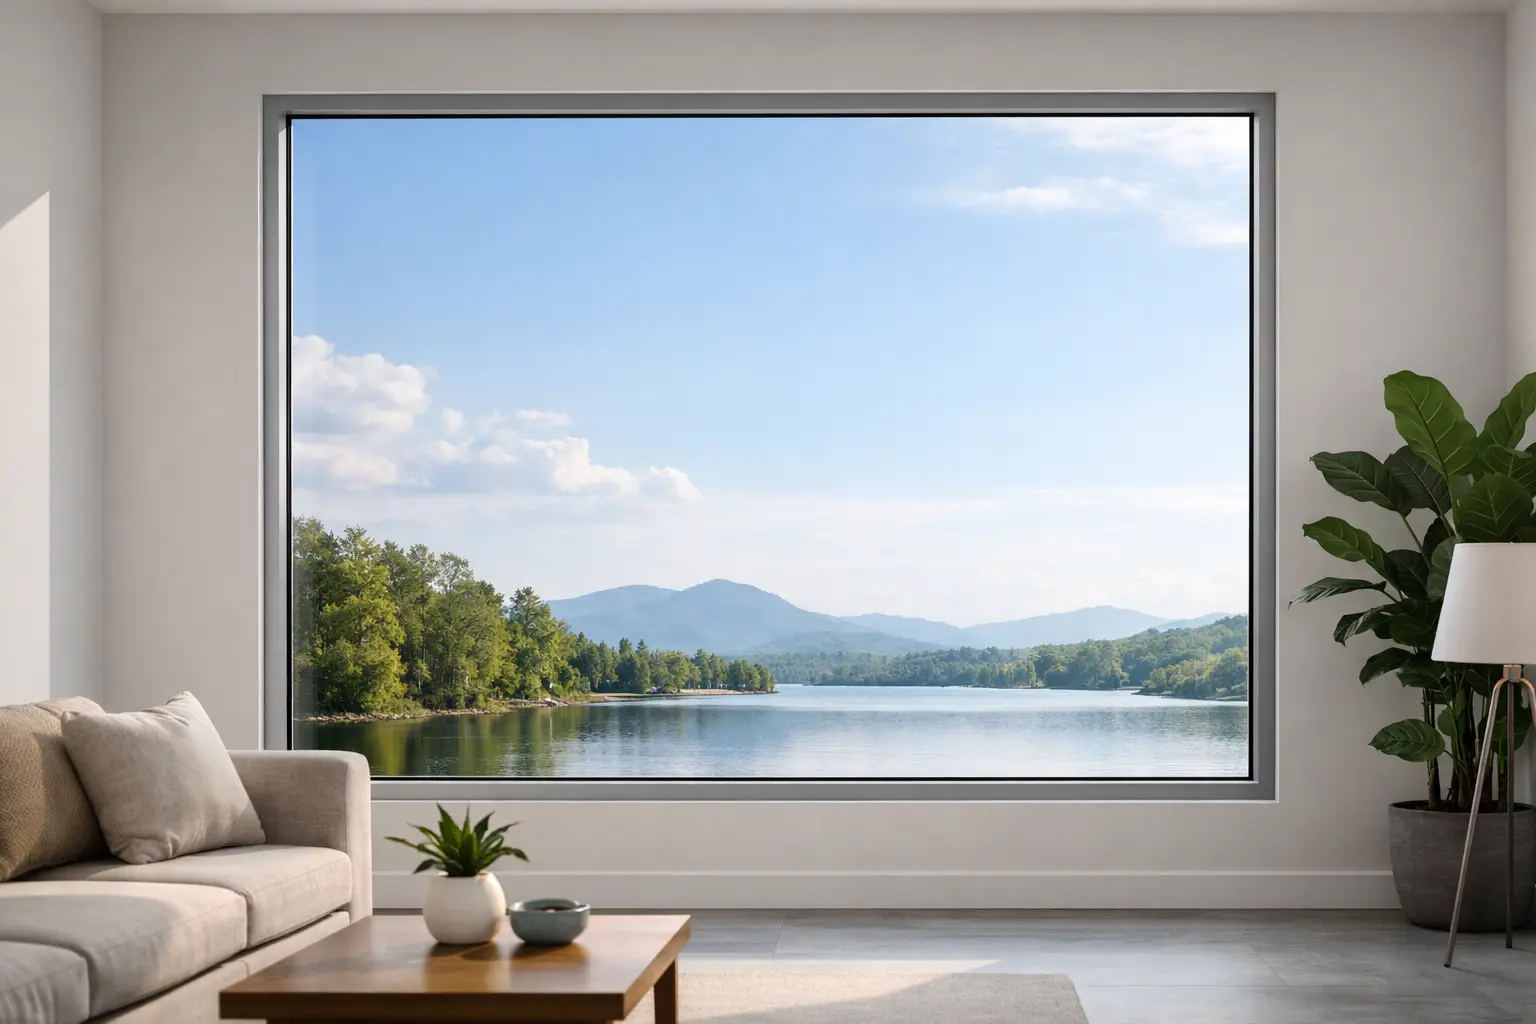
There is also a practical advantage. Unlike horizontal cable, glass can provide more effective wind buffering. Unlike vertical balusters, it does not divide the field of view into repeating lines. That makes it especially compelling for contemporary homes where large-format glazing, thin profiles, and minimal detailing are already driving the design language.
The visual simplicity is deceptive. A well-executed frameless system depends on careful coordination between the glass, the base shoe or mounting method, the substrate, waterproofing, and the tolerances of the surrounding finishes. If any of those pieces are unresolved, the clean result people expect can quickly become visually busy.
What defines a true frameless glass railing system
Not every glass guardrail is truly frameless. Some systems use posts with glass infill panels. Others rely on top rails and intermediate framing that reduce the all-glass effect. A true frameless system typically supports the glass from the bottom only, often through a continuous base channel or shoe, allowing the primary panel area to remain visually uninterrupted.
In many applications, a cap rail may still be used depending on code, engineering requirements, or user preference. That does not necessarily diminish the architectural quality, but it does change the visual read. For some projects, the top rail adds reassurance and a more tactile edge. For others, removing it preserves the purest expression.
This is where specification becomes less about trend and more about project intent. A lakefront deck with expansive outward views may justify the cleanest possible edge condition. A family home with heavy daily use may benefit from a more defined top detail. Neither choice is universally right.
The role of glass specification
Glass selection is central to both safety and appearance. Tempered glass is commonly required, and many premium systems use laminated tempered assemblies for increased post-breakage retention and performance. Low-E coatings may also be relevant depending on the product offering and the broader design package, particularly when consistency across glazing elements matters.
Panel thickness, interlayer type, edge finish, tint, and iron content all affect the final result. Low-iron glass can produce a clearer, less green appearance, which is often preferred in high-end work. Standard clear glass may be acceptable in some applications, but on white stone, pale flooring, or crisp modern facades, that green edge can become more noticeable than expected.
Structural performance matters more than the minimalist look
The less visible the railing appears, the more the engineering has to do behind the scenes. Frameless glass railing systems resist guard loads through the glass itself and the anchoring system below. That means the substrate is not a secondary issue. Concrete, steel, and wood framing each require different attachment strategies, and each introduces different limits on movement, fastener layout, and waterproofing details.
In exposed conditions, wind loads can become a major factor. This is particularly relevant in elevated sites and mountain environments where gusts are not theoretical design criteria but daily reality. A railing that looks elegant in a protected courtyard may need materially different engineering on a ridge-facing deck.
Deflection is another issue that sophisticated clients notice quickly. Even if a system meets code, excessive movement can feel underbuilt. Occupants tend to judge quality by feel as much as by appearance. A refined railing should not only look precise - it should behave that way under hand contact and live load.
Coordination with waterproofing and drainage
Exterior railing failures often begin at the attachment point, not the glass. Surface-mounted and fascia-mounted systems each have trade-offs. Surface mounts can simplify certain structural conditions but may compete with finish transitions and waterproofing layers. Fascia mounts can preserve usable deck width and deliver a cleaner walking surface, but they demand disciplined edge detailing and early coordination with the structural frame.
This is one reason glass railings should be considered during design development, not selected late as a finish package. Once edge conditions are built, the elegant option on paper may become the compromised option in the field.
Where frameless glass railing systems perform best
They are especially effective where transparency is doing real architectural work. Exterior balconies, decks, and terraces are obvious examples, but interior applications can be equally strong. Open staircases, mezzanines, and double-height spaces benefit from guardrails that preserve light movement and visual continuity.
That said, not every project is an ideal candidate. In highly private settings where screening is more valuable than openness, a different railing type may serve the architecture better. In heavy snow zones, detailing at the base should consider how snow accumulation, freeze-thaw cycles, and deicing residue will affect long-term performance and maintenance.
For homes in Colorado and similar climates, material durability at the hardware and anchoring level deserves close attention. Thermal swings, UV exposure, and moisture cycling test exterior assemblies over time. High-grade hardware, corrosion-resistant finishes, and disciplined fabrication tolerances are not luxury upgrades in these conditions. They are part of a credible specification.
Design details that separate premium systems from generic ones
At a distance, many glass railings look similar. Up close, the differences are obvious. The width and finish of the base shoe, the consistency of panel spacing, the polish of exposed edges, and the alignment with adjacent window and door sightlines all contribute to the final impression.
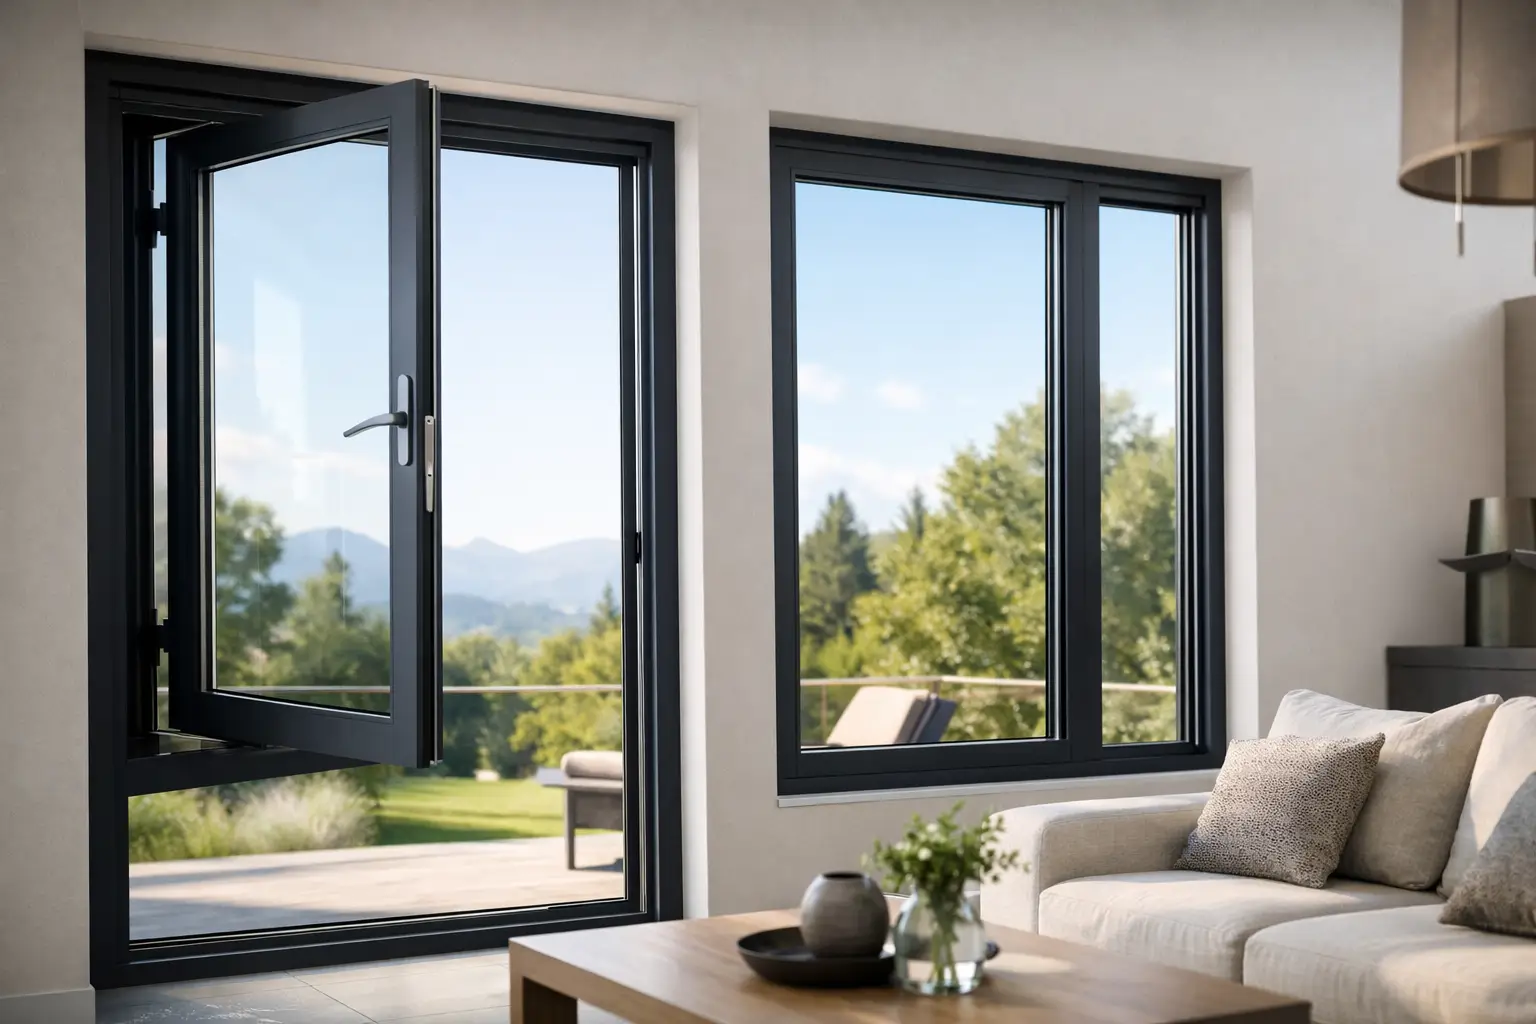
This is where premium residential projects either hold together or start to fragment. If the railing profile is visually heavy next to slim aluminum door frames, the composition feels mismatched. If hardware finishes conflict with fenestration finishes, the detailing loses discipline. Strong architectural results come from treating the railing as part of a larger material and proportion system.
Customization also matters. Standard panel sizes and preset attachment conditions may work for straightforward layouts, but custom homes rarely stay straightforward for long. Sloped conditions, corner transitions, stair geometry, and integration with large-opening door systems all benefit from manufacturer-level support rather than off-the-shelf improvisation.
Cost, value, and where the premium actually goes
Frameless glass railings are often viewed as a premium line item, and in many cases they are. The cost is tied to engineered glass, precision hardware, structural support requirements, and installation accuracy. But the value discussion should be broader than initial price.
A railing system occupies a highly visible edge condition. It affects the experience of views, daylight, perceived openness, and overall project refinement every day the building is occupied. On a home with expansive glazing and carefully composed exterior spaces, a cheaper guardrail can undercut far more expensive architectural decisions around it.
There is still a legitimate question of where to spend. Some projects justify low-iron laminated glass, concealed drainage strategies, and highly customized edge conditions. Others may prioritize a durable, visually clean baseline system with fewer bespoke features. The right answer depends on the importance of the view, the level of exposure, and how exacting the surrounding architecture is.
What to evaluate before specifying
Before choosing a system, the key questions are straightforward. What loads must the assembly resist? What substrate is available? How will waterproofing be handled? Is top rail-free glass permitted and advisable for the application? What level of clarity, edge finish, and hardware quality aligns with the rest of the project?
It also helps to ask who is supporting the specification. Railing systems are easier to get wrong than their minimalist appearance suggests. Direct access to a manufacturer that understands architectural coordination, thermal realities, and custom project workflows can reduce risk long before fabrication begins. That is part of the value in working with a company such as ViewLux Colorado, where the product conversation stays grounded in performance, detailing, and project fit rather than generic catalog selection.
Frameless glass railing systems work best when they feel inevitable - as if no other guard type could belong there. That only happens when engineering, detailing, and architectural intent are aligned from the start. If the goal is refined sightlines without compromise, the specification deserves the same level of discipline as the glass walls and door systems beside it.