Colorado Custom Aluminum Windows
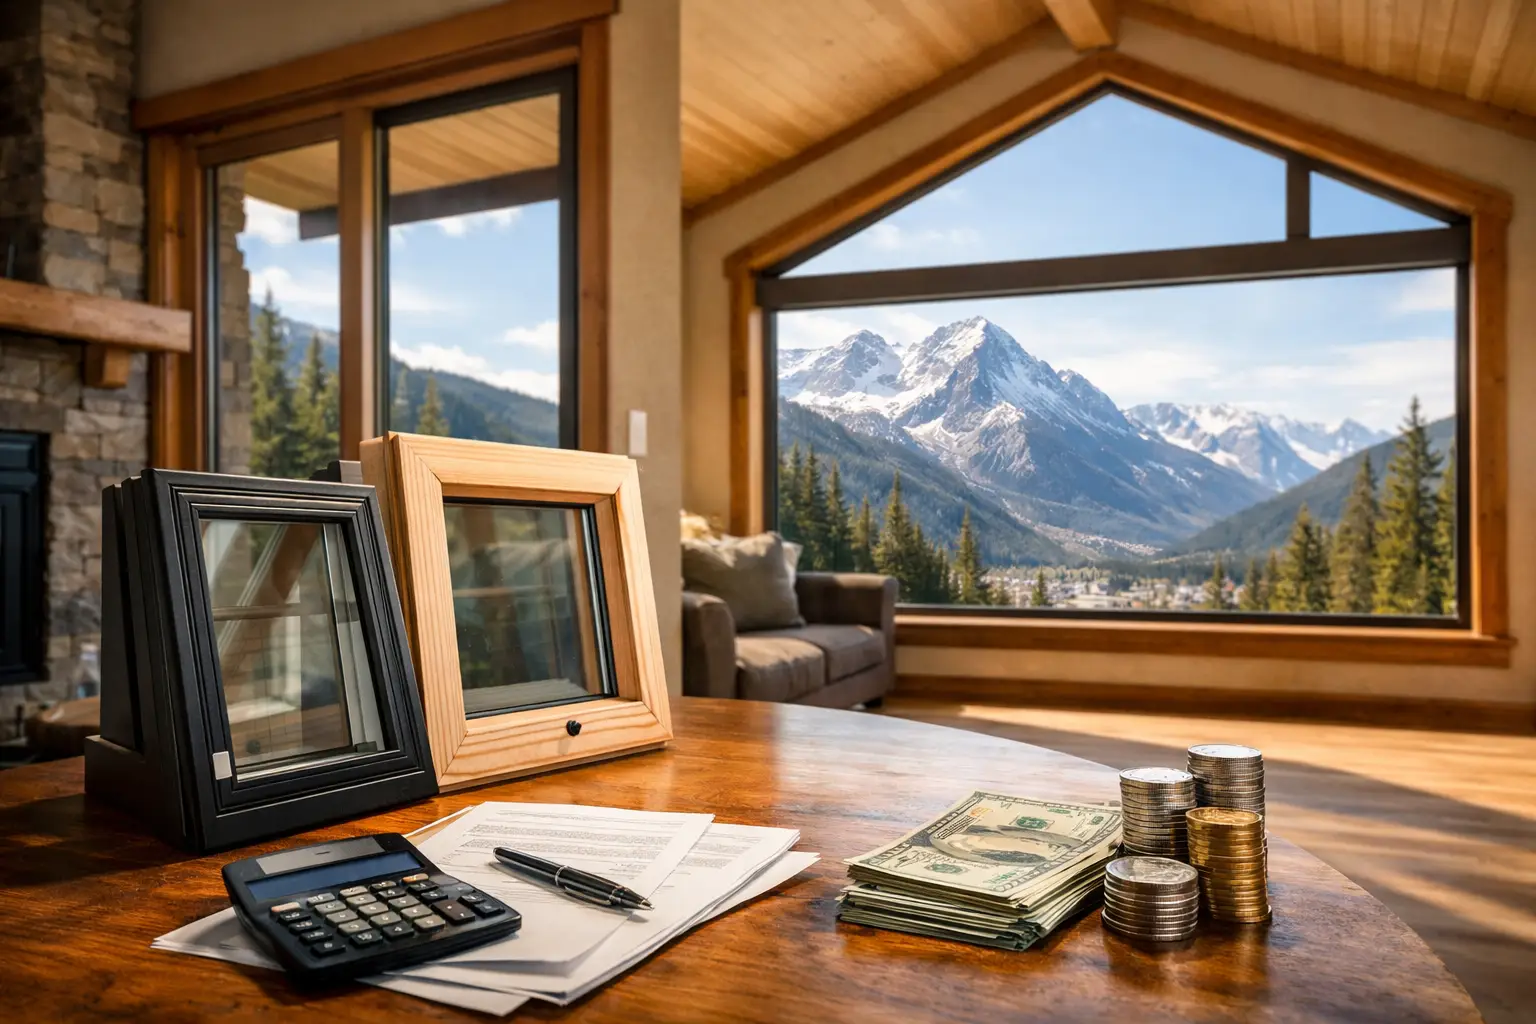
A window package that performs well in Denver can still struggle at elevation, on exposed ridgelines, or across projects with large glass openings and demanding energy targets. That is why Colorado custom aluminum windows are not a stylistic upgrade alone. They are often a technical decision driven by thermal movement, solar exposure, structural requirements, and the need to maintain refined sightlines without compromising performance.
For architects, builders, and homeowners working at the premium end of the market, aluminum has become a preferred material when the design intent calls for cleaner geometry, larger spans, and more precise detailing. The question is not whether aluminum can work in Colorado. It can. The real question is what kind of aluminum system is being specified, how it is engineered, and whether it has been configured for the realities of Rocky Mountain construction.
Why Colorado custom aluminum windows require a different standard
Colorado projects place unusual pressure on the building envelope. High UV exposure, wide day-to-night temperature swings, snow load, wind, and altitude all affect how glazing systems perform over time. In that setting, generic window packages often force tradeoffs that become obvious only after installation - heavier frames than expected, weaker thermal values, limited sizes, or visual compromises at key elevations.
Custom aluminum systems address those issues by allowing the window to be designed around the project rather than asking the project to adapt to a standard catalog size. That distinction matters most on homes with expansive views, modern facade compositions, and mixed operating conditions. A fixed unit facing a view corridor may need maximum glass area and minimal frame presence, while a nearby awning or casement unit must provide controlled ventilation and strong weather performance. Customization allows those needs to be resolved as part of one cohesive package.
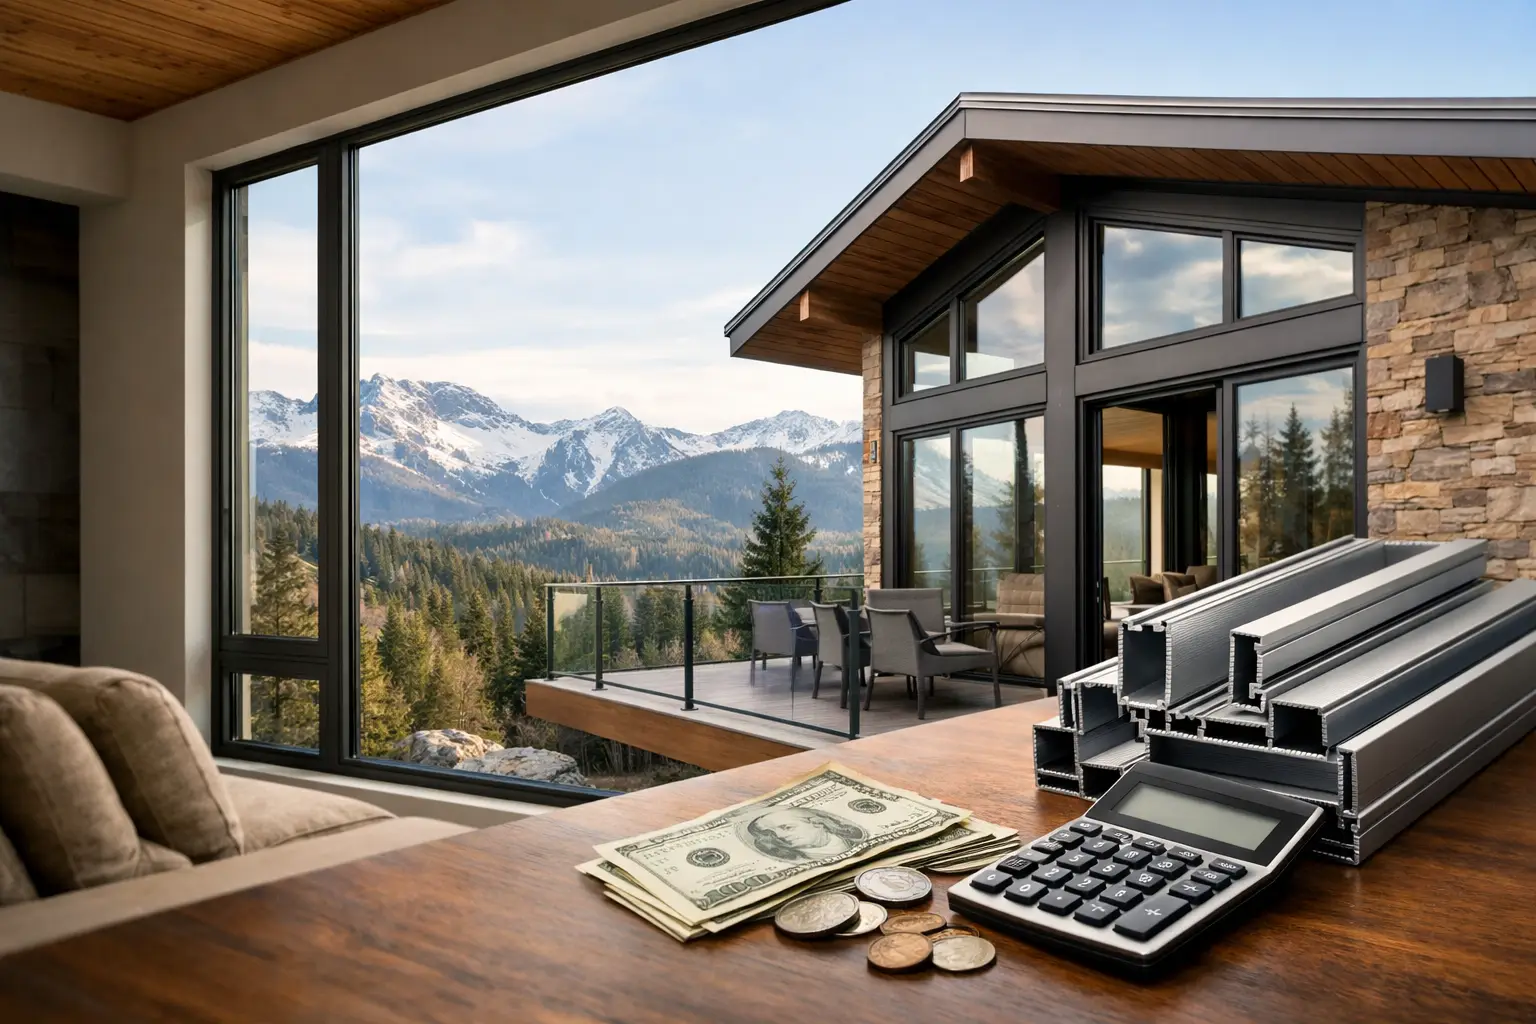
The thermal break is equally important. Not all aluminum windows are built to the same standard, and in a cold-weather market, thermally broken frames are essential. Without that barrier between interior and exterior aluminum, conductive heat loss becomes a serious weakness. The right system preserves the strength and slim profile of aluminum while improving thermal performance enough to make the material viable in demanding climates.
What custom actually means in aluminum window design
In high-end residential and architectural work, custom should mean more than choosing a color and selecting between casement or fixed units. A true custom aluminum program allows adjustment across dimensions, sightlines, frame depths, configurations, hardware, glass specification, and finish.
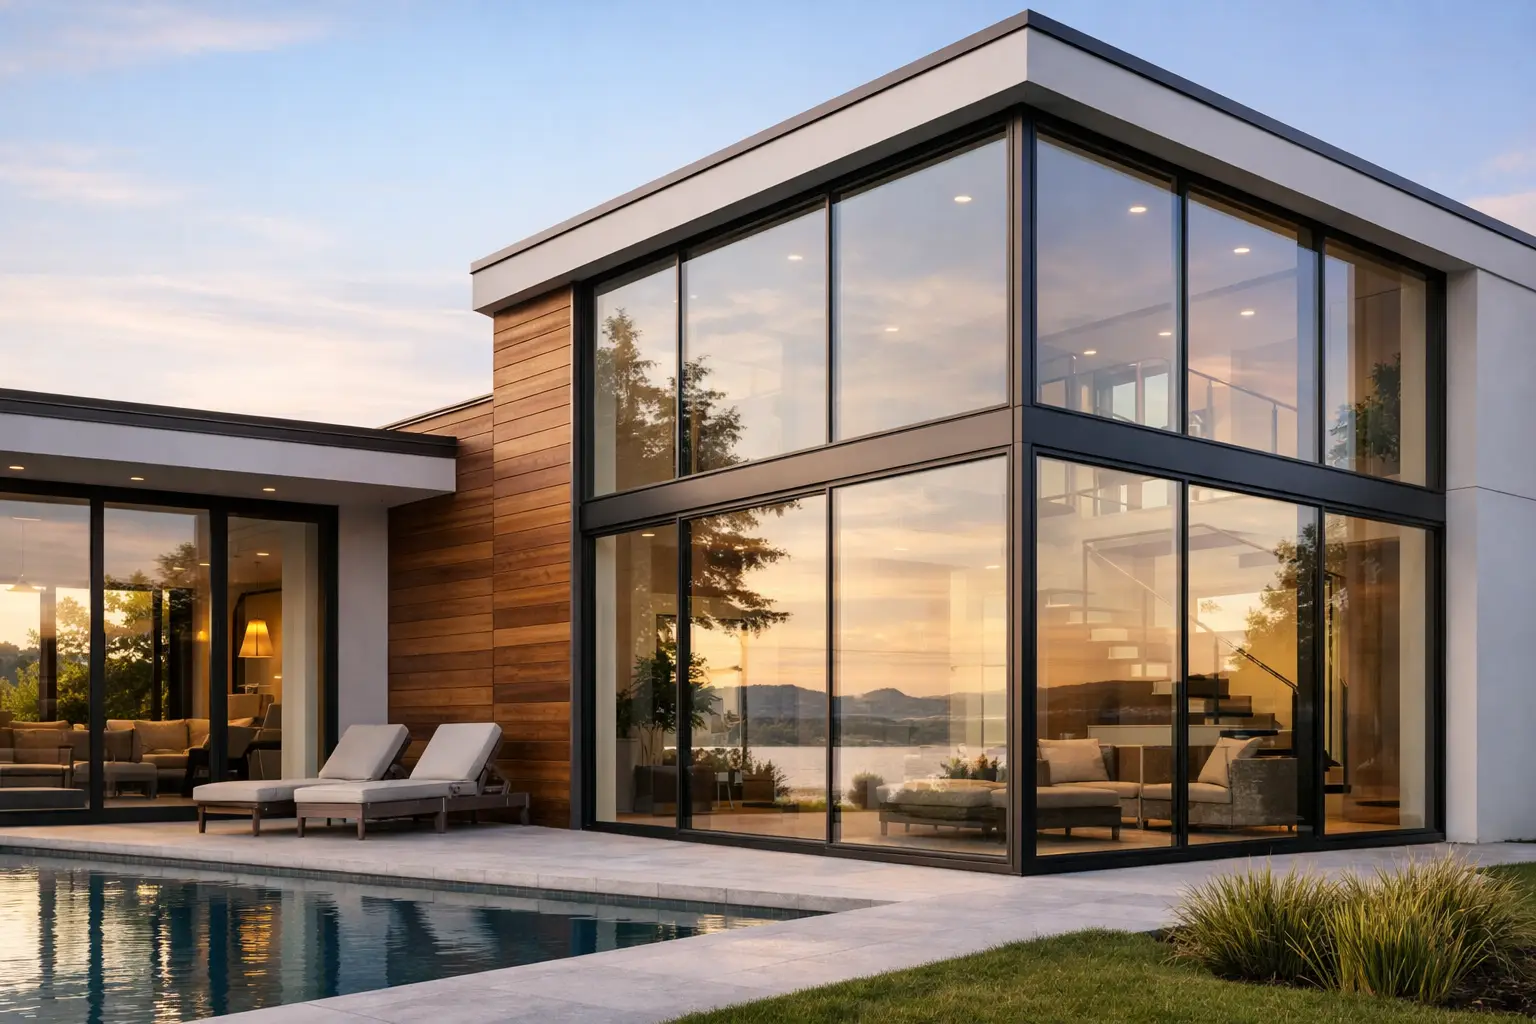
That flexibility is what makes aluminum particularly effective on modern projects. Narrow frame profiles can support a sharper visual language than bulkier systems, especially where the architecture relies on clean transitions between glass, cladding, and interior finishes. On corner conditions, large fixed assemblies, and multi-panel openings, the ability to coordinate profiles across window and door systems becomes just as valuable as the performance data.
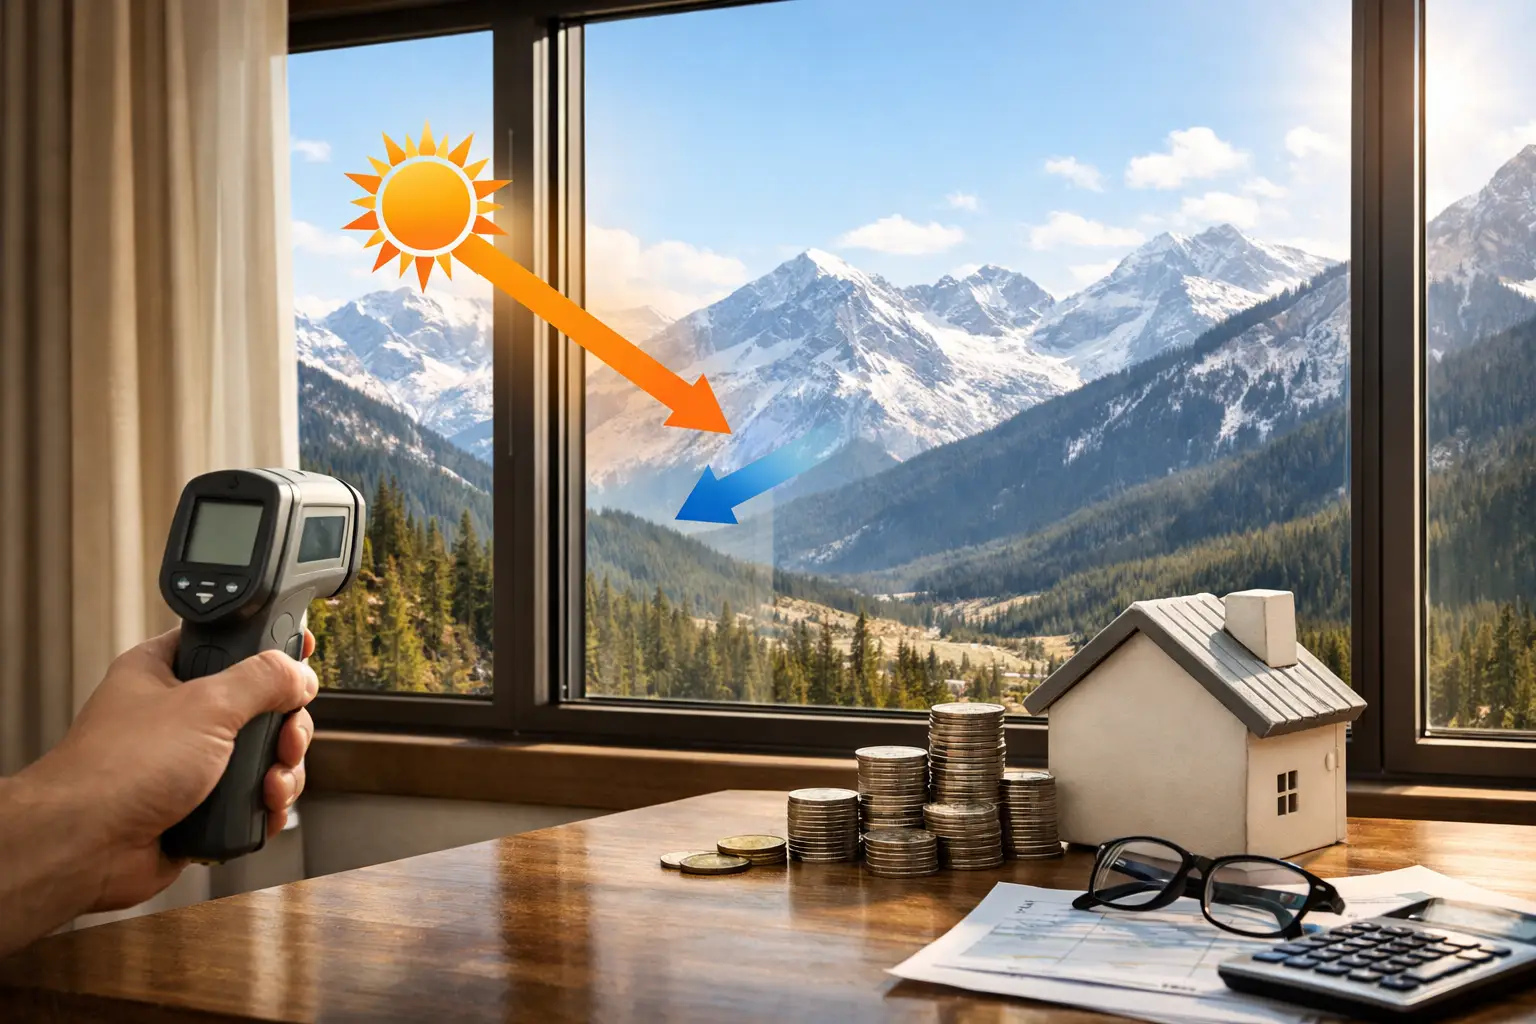
Glass specification also deserves more attention than it usually gets in early design conversations. In Colorado, solar gain can be beneficial on one elevation and problematic on another. Standard tempered glass with Low-E2 coatings provides a solid baseline for energy performance and occupant comfort, but glazing should still be reviewed in relation to orientation, altitude, and interior use. A large west-facing opening in a mountain home has different demands than a protected urban facade.
The case for aluminum over vinyl or wood-clad alternatives
Material selection is rarely ideological. It is usually a matter of priorities. Vinyl can be cost-effective, and wood-clad systems may appeal where traditional warmth is the dominant goal. But when the design brief calls for larger expanses of glass, more contemporary proportions, and long-term dimensional stability, aluminum tends to offer stronger alignment.
Its structural capacity is a major advantage. Aluminum frames can support larger openings with tighter profiles, which means more glass and less visible frame. For architects, that can materially improve facade composition. For homeowners, it often translates into clearer views, better daylighting, and a finished product that feels more intentional.
Durability is another reason aluminum is specified in demanding climates. Properly finished aluminum resists warping, swelling, and many of the maintenance concerns that affect other materials over time. That does not mean every aluminum system is equal. Finish quality, fabrication precision, gasket design, and thermal break construction all influence long-term performance. Still, in exposed environments and modern forms, aluminum usually offers a cleaner balance of strength, appearance, and service life.
The tradeoff is that premium aluminum systems are not the lowest-cost path. They are best suited to projects where performance, aesthetics, and customization carry meaningful value. On a purely budget-driven build, another material may be more practical. On a custom residence or architect-led project, the added capability often justifies the investment.
Specifying Colorado custom aluminum windows for performance
A strong specification starts with the opening itself. Size, orientation, elevation, and use should shape the window type before finish selections are discussed. Fixed windows are ideal when view preservation and daylight are the priority. Casement and awning units provide tighter compression seals and are often preferred where ventilation and weather performance matter. Sliding windows can be appropriate in select conditions, though they typically involve different tradeoffs in air performance and panel proportion.
Frame engineering should then be reviewed alongside glazing. A thermally broken aluminum frame is foundational in Colorado, but thermal performance is not determined by frame construction alone. Spacer systems, glass makeup, and installation detailing all affect the final result. Energy numbers on paper are useful, but they should be interpreted in context. A very large unit with beautiful sightlines may still require careful coordination to meet project goals for comfort and envelope efficiency.
This is also where direct collaboration with the manufacturer becomes valuable. Factory-direct access can shorten the distance between design intent and fabrication reality. Architects and builders can resolve details earlier, confirm limitations before construction, and reduce the pricing inefficiencies that often come with multi-layer dealer channels. That model tends to produce clearer communication and, in many cases, better value for highly customized packages.
Design benefits that matter on premium projects
The aesthetic appeal of aluminum is often described in general terms, but on a built project the advantages are specific. Slim sightlines allow glass to read more cleanly across the facade. Larger openings can be achieved without the visual heaviness that sometimes comes with other frame materials. Interior transitions feel more precise, especially in homes with flush detailing, steel accents, stone surrounds, or minimalist trim conditions.
Color and finish flexibility also matter more than many clients expect. The right finish can either recede into the architecture or provide deliberate contrast. Dark anodized or powder-coated tones often complement mountain contemporary palettes, while lighter finishes can soften a highly glazed elevation. What matters is consistency across the package. Windows, doors, and specialty openings should feel related rather than pieced together from separate product lines.
For design teams pursuing continuity between fixed windows, operable units, sliding doors, and large-opening systems, a coordinated aluminum platform offers practical advantages. Hardware language, frame depths, and profile proportions can be aligned across the project. That level of consistency is difficult to achieve with pieced-together sourcing.
Where project teams should be careful
The best outcomes usually come from addressing performance and detailing early. Large custom units affect rough opening tolerances, structural support, installation sequencing, and lead times. Waiting too long to finalize sizes or handing window coordination off after major design decisions have been made often creates avoidable constraints.
It is also worth being precise about what low price means. Some products appear competitive until thermal performance, finish quality, hardware, and customization limits are fully understood. Others carry significant dealer markup that does not necessarily improve the product itself. A premium aluminum system should be evaluated on total value - engineering, aesthetics, support, pricing structure, and how well it fits the actual project.
For many Colorado homes, especially those with large glass, exposed conditions, or exacting architectural goals, the strongest solution is a thermally broken custom system designed around the building from the start. That is where manufacturers such as ViewLux Colorado have an advantage, pairing architect-focused design, top-tier hardware, standard tempered Low-E2 glass, and direct project support with pricing that can remain markedly more efficient than many dealer-based alternatives.
The right window package should make the architecture feel resolved, not negotiated. When aluminum is properly engineered and genuinely customized, it can do exactly that - holding clean lines, supporting expansive glass, and meeting climate demands with far less compromise than many off-the-shelf systems allow.