Sliding Doors vs Bifold Doors
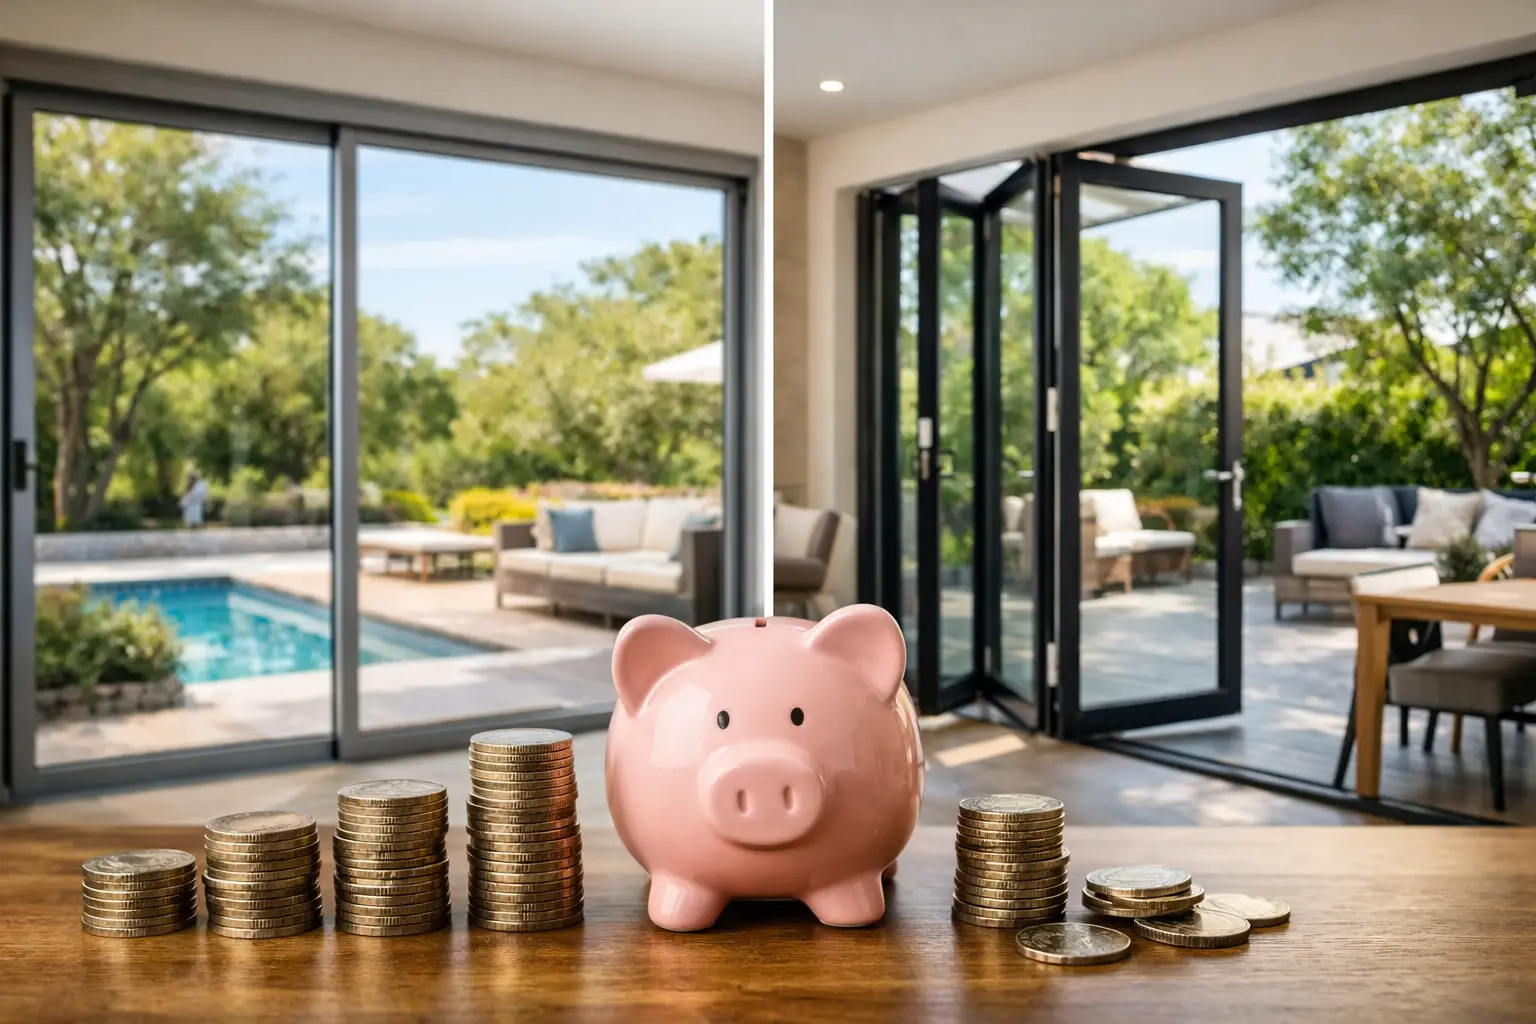
A wide opening to the patio can either feel like a sheet of glass that quietly disappears from view or a wall that folds away in sections. That distinction is the real starting point in the sliding doors vs bifold doors decision. Both can transform a rear elevation, bring in daylight, and support indoor-outdoor living, but they behave very differently once you move past the brochure images.
For architects, builders, and homeowners specifying high-performance homes, the right choice usually comes down to three variables: how much of the opening you want truly clear, how refined you want the sightlines to be, and how the system needs to perform through heat, snow, wind, and daily use. In mountain and four-season markets, that last point deserves more attention than it often gets.
Sliding doors vs bifold doors: the core difference
Sliding doors move on a track, with one or more panels gliding past a fixed or adjacent operable panel. The panels remain in plane, which creates a clean, linear look and supports large glass sizes. Because the panels do not fold, the system keeps a calm visual rhythm with fewer moving parts in sight.
Bifold doors are made of multiple hinged panels that stack to one or both sides when opened. Their appeal is simple: they can open up a much larger percentage of the wall. If the goal is to reduce the barrier between interior and exterior as much as possible, bifolds are often the first system considered.
That does not make one system better. It means each solves a different design problem.
When sliding doors make more sense
Sliding systems are usually the stronger choice when the glass itself is the priority. They tend to deliver larger panel sizes, slimmer vertical interruptions, and a more composed elevation. In contemporary homes, especially those with restrained detailing and long horizontal lines, that matters.
A well-engineered thermally broken aluminum sliding door also performs very well in demanding climates. With fewer panel joints than a bifold system, there are simply fewer places where air, water, and thermal loss need to be managed. That can translate into a tighter, quieter enclosure, particularly on larger openings where performance tolerances matter.
There is also a practical advantage in day-to-day use. A sliding panel can be opened partially for ventilation or circulation without asking the user to manage a full stack of panels. For many homeowners, that makes the system more intuitive and more likely to be used regularly rather than only on ideal weather days.
Furniture planning tends to be easier as well. Because the panels slide within their own footprint, there is no swing path to protect and no stacked panel package projecting into the opening zone.
Where sliding systems have trade-offs
The compromise is straightforward: a sliding door never opens 100 percent of the rough opening. One panel typically slides in front of another, so a portion of the wall remains occupied by glass at all times. If the project brief is centered on creating a near-complete opening for entertaining, a pass-through kitchen wall, or a dramatic indoor-outdoor threshold, that limitation may matter.
Multi-panel configurations can increase the open area, but the operating logic remains the same. You gain width, not complete clearance.
When bifold doors make more sense
Bifold systems excel when openness is the primary objective. Once the panels are folded and stacked, the opening feels substantially more free and more active than a sliding system. For covered terraces, courtyards, pool-facing elevations, and hospitality-style entertaining spaces, that effect is difficult to replicate with any other operable door type.
They also offer flexibility in how the opening is organized. Panels can stack to one side or split in the center, and many configurations include a traffic door for daily entry. That makes bifolds useful in projects where the opening must shift between routine access and full event mode.
Architecturally, bifolds can create a compelling threshold condition. Open, they collapse the façade. Closed, they express a more articulated grid than sliding doors. Some designers prefer that cadence, especially where the architecture already uses repeated vertical elements.
Where bifold systems have trade-offs
The same qualities that make bifolds attractive also introduce complexity. More panels mean more hinges, more carriers, more seals, and more alignment points. On a premium system, these components can be highly refined, but they still create a more mechanically involved assembly than a sliding door.
Sightlines are typically busier as well. If your priority is the most minimal closed position with broad uninterrupted glass, bifolds usually cannot match a large-format sliding system. The stacked panels also need a parking zone when open, which can influence adjacent walls, furniture, and exterior circulation.
Threshold design deserves close review. Some bifold systems can achieve low-profile thresholds, but the project needs to balance accessibility, drainage, and weather resistance carefully. In climates with snow, wind-driven rain, or freeze-thaw cycles, threshold detailing is not a minor issue.
Aesthetics: glass-first or opening-first
This is often where the specification gets decided.
If the elevation is meant to read as expansive glass with refined aluminum framing, sliding doors usually have the advantage. Their visual language is cleaner and more restrained. They support the kind of large glazed openings that make exterior views feel continuous, even when the system is closed.
If the design intent is a dramatic transition and the experience of the opening matters more than the purity of the closed elevation, bifold doors can be the better architectural move. They make the wall itself more dynamic.
For many custom homes, the answer is not ideological. A main great room facing a view corridor may benefit from sliding panels, while a secondary entertaining space or sheltered courtyard may justify bifolds. Different conditions can support different systems within the same project.
Thermal performance in demanding climates
In Colorado and similar high-altitude, four-season environments, thermal performance should not be treated as a secondary spec. Large openings are exposed openings. Frame design, glass package, hardware quality, gasket strategy, and installation discipline all matter.
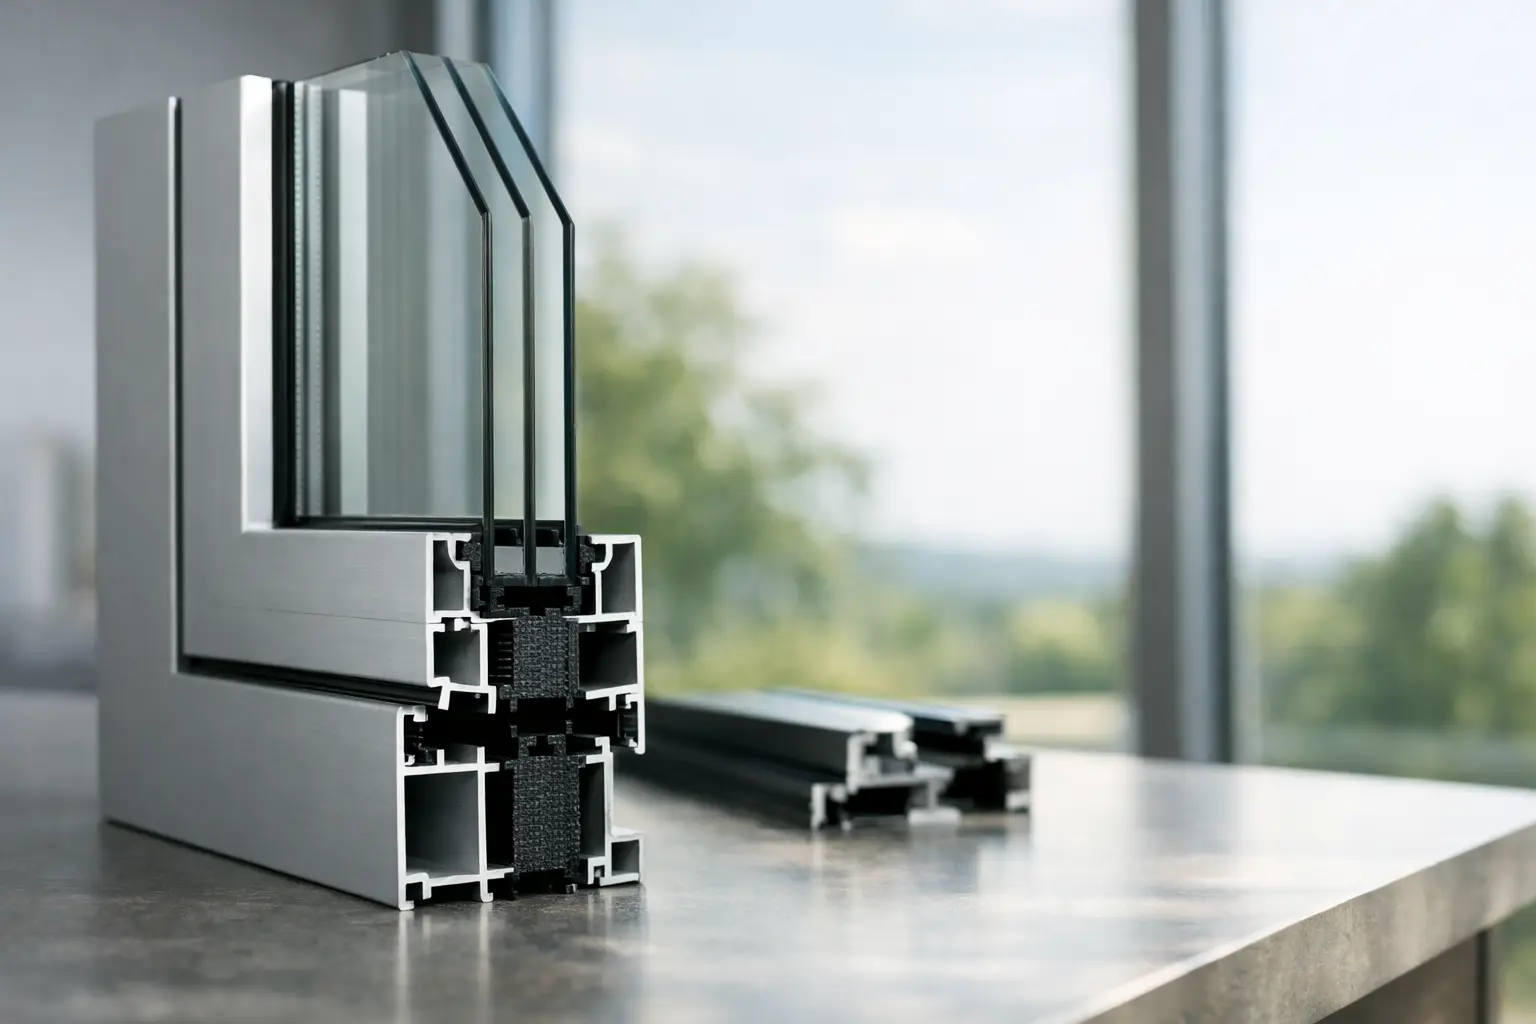
This is one reason thermally broken aluminum systems are so relevant in the sliding doors vs bifold doors conversation. Aluminum delivers the strength needed for large spans and refined profiles, but without a proper thermal break, the frame can become a weak point. A well-designed thermally broken system helps maintain interior comfort, reduce condensation risk, and support better whole-opening performance.
Sliding doors often hold an edge here because the system geometry is simpler. Fewer panel separations can make it easier to maintain consistent air and water performance across the assembly. Bifold doors can still perform at a high level, but they demand rigorous engineering and careful field execution, particularly at the sill and stacked panel interfaces.
Standard glazing matters too. Tempered Low-E2 glass is a meaningful baseline for energy-conscious residential projects, but actual performance still depends on the full system rather than glass alone.
Cost, maintenance, and long-term use
Bifolds are often more expensive than sliding doors on a like-for-like opening, though exact pricing depends on size, configuration, finish, and hardware tier. The reason is not arbitrary. More panels and more hardware generally mean more fabrication complexity and more installation coordination.
Maintenance follows a similar logic. A high-quality bifold can operate beautifully, but it asks more of the hardware over time. Alignment and adjustment become more critical as system size increases. Sliding doors are not maintenance-free, but their operating mechanism is generally simpler.
That said, the right comparison is not initial price alone. It is value relative to project intent. If only a bifold delivers the opening experience the design requires, the premium may be justified. If the project really wants larger glass, cleaner lines, and easier everyday operation, paying more for a bifold may add complexity without adding the right kind of benefit.
How to choose between sliding doors and bifold doors
Start with the opening behavior, not the product category. Ask what the wall needs to do when closed, what it needs to do when open, and how often each condition will occur.
If the opening will spend most of its life closed, but the project demands strong views, daylight, and refined sightlines, sliding doors are usually the more disciplined specification. If the opening is central to entertaining and the project is built around removing the barrier to the outside as fully as possible, bifolds deserve serious consideration.
Then look closely at climate response, threshold detailing, and panel size. Large-opening systems are not generic components. They are engineered assemblies, and the best result usually comes from matching the system to the architecture rather than forcing the architecture to justify the system.
For that reason, many high-end projects benefit from working directly with a manufacturer that can align configuration, thermal strategy, finish, hardware, and structural requirements early in design. ViewLux Colorado approaches these systems that way, as performance-driven architectural elements rather than catalog selections.
The best door is the one that still feels correct after winter, after daily use, and after the house is fully lived in - not just the one that makes the strongest first impression in an open-house moment.