How to Reduce Window Heat Loss Effectively

A room with generous glazing can feel precise and quiet in summer, then unexpectedly cold the moment temperatures drop. That shift is rarely about glass alone. If you are evaluating how to reduce window heat loss, the real answer sits at the intersection of glazing, frame design, air sealing, and installation quality.
In high-altitude and cold-weather regions, the stakes are higher. A large opening with poor thermal detailing can create radiant discomfort, condensation risk, and uneven HVAC loads even when the home looks visually resolved. The goal is not simply to make windows “better insulated.” It is to specify an opening system that preserves architectural intent without turning the perimeter of the room into a weak point.
How to reduce window heat loss starts with the glass package
Most people begin with U-factor, and that is the right place to start. U-factor measures how readily heat moves through the full window assembly. Lower numbers indicate better insulating performance. If the objective is to reduce winter heat loss, this metric matters more than broad marketing language about energy efficiency.
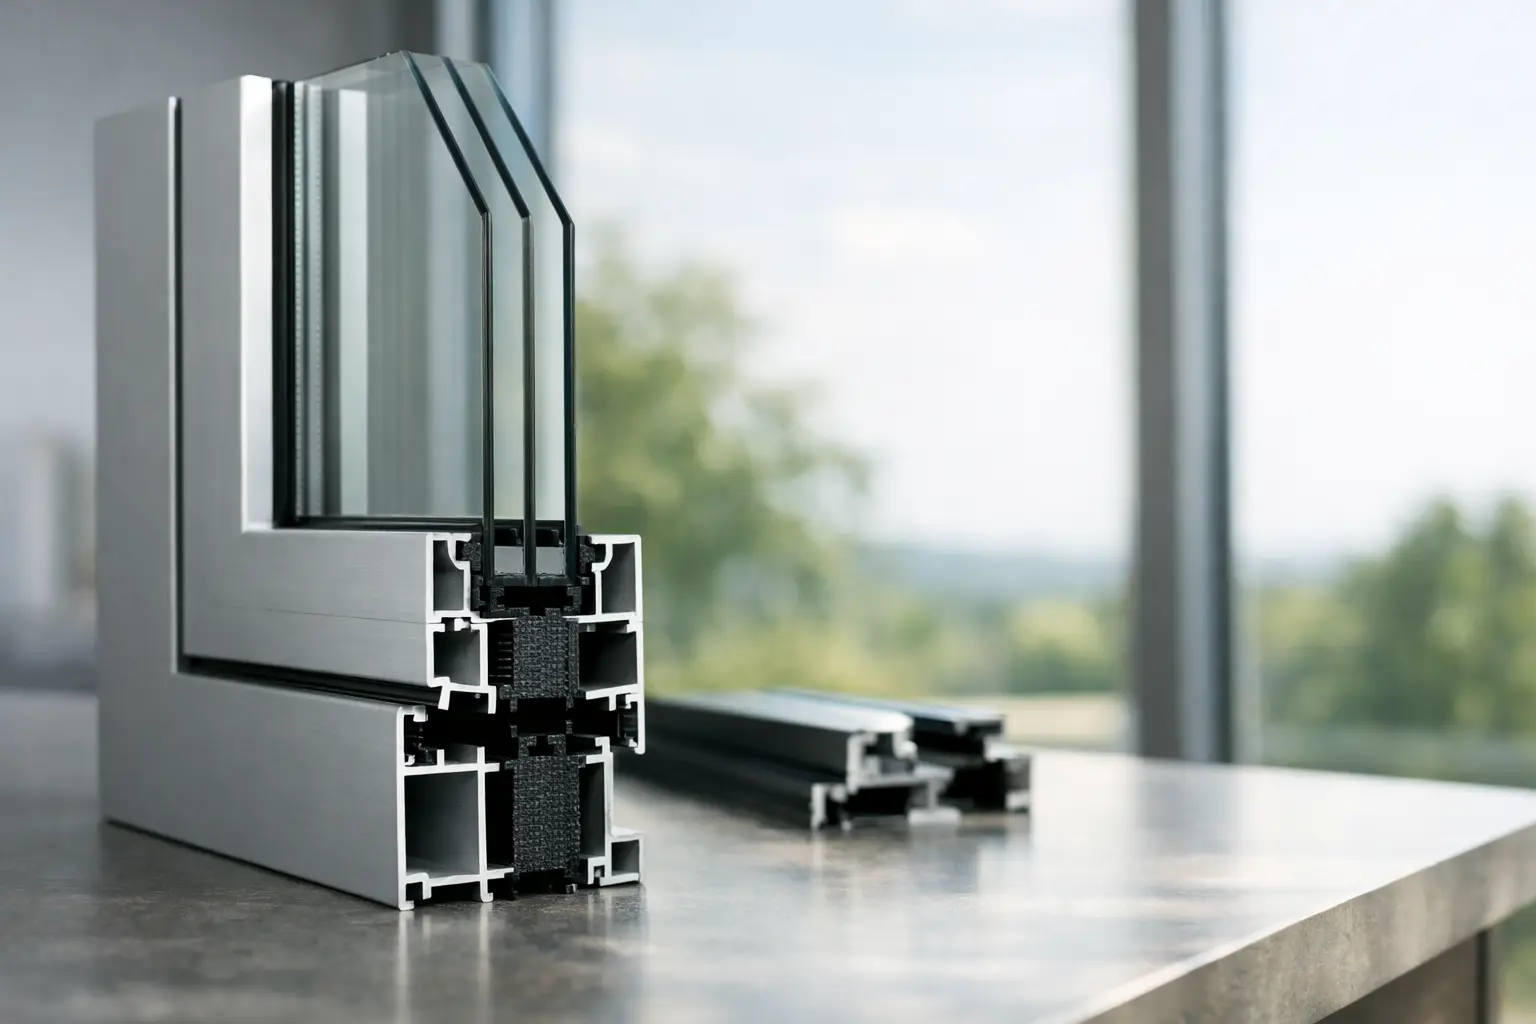
That said, U-factor should not be isolated from the rest of the glass specification. Double-pane units can perform well in moderate conditions, but in more demanding climates, triple glazing often delivers a noticeable improvement in interior comfort. The advantage is not just lower energy use. Interior glass temperatures stay warmer, which reduces the cold-wall effect occupants feel when sitting near large expanses of glass.
Low-E coatings also deserve careful attention. A quality Low-E surface helps reflect interior heat back into the room while still admitting useful daylight. Not all Low-E packages behave the same way, though. Some are tuned more aggressively for solar control, which can be beneficial on intense sun exposures but may also reduce passive winter gain. On south-facing elevations, there is often a balance to strike between limiting summer overheating and retaining helpful winter solar contribution.
Gas fill improves performance further. Argon is common and effective for many insulated glass units. In some high-performance assemblies, krypton may be used to optimize narrower cavities, though it comes at a higher cost. For many projects, the jump from a basic insulated unit to a well-specified Low-E, gas-filled assembly provides the most meaningful practical gain.
Frame material is often the hidden source of heat loss
Glass gets most of the attention, but frame design can significantly influence whole-unit performance. This is especially true with aluminum. Standard aluminum frames are strong, durable, and visually refined, yet they conduct heat readily. Without a thermal break, they can undermine the performance of the glazing package around them.
A thermally broken aluminum frame interrupts that conductive path by separating interior and exterior aluminum components with a low-conductivity barrier. That detail allows architects and homeowners to retain the clean sightlines and structural advantages of aluminum while addressing one of its traditional weaknesses. In premium residential work, this matters because large-format openings, narrow profiles, and high wind or snow demands often make aluminum the right structural choice. The key is specifying it correctly.
Frame depth, gasket design, and multi-chamber profiles also affect performance. Slim sightlines are desirable, but they should not come at the expense of thermal integrity. Better systems are engineered to maintain a refined profile while still supporting substantial insulating glass and effective weather seals.
Air leakage can matter as much as insulation
When clients ask how to reduce window heat loss, they are often reacting to draftiness rather than conductive loss through the glass. A high-performance window with poor air infiltration ratings can still create discomfort. If cold air is moving around the sash, frame, or rough opening, the room will feel underperforming no matter what the center-of-glass specification says.
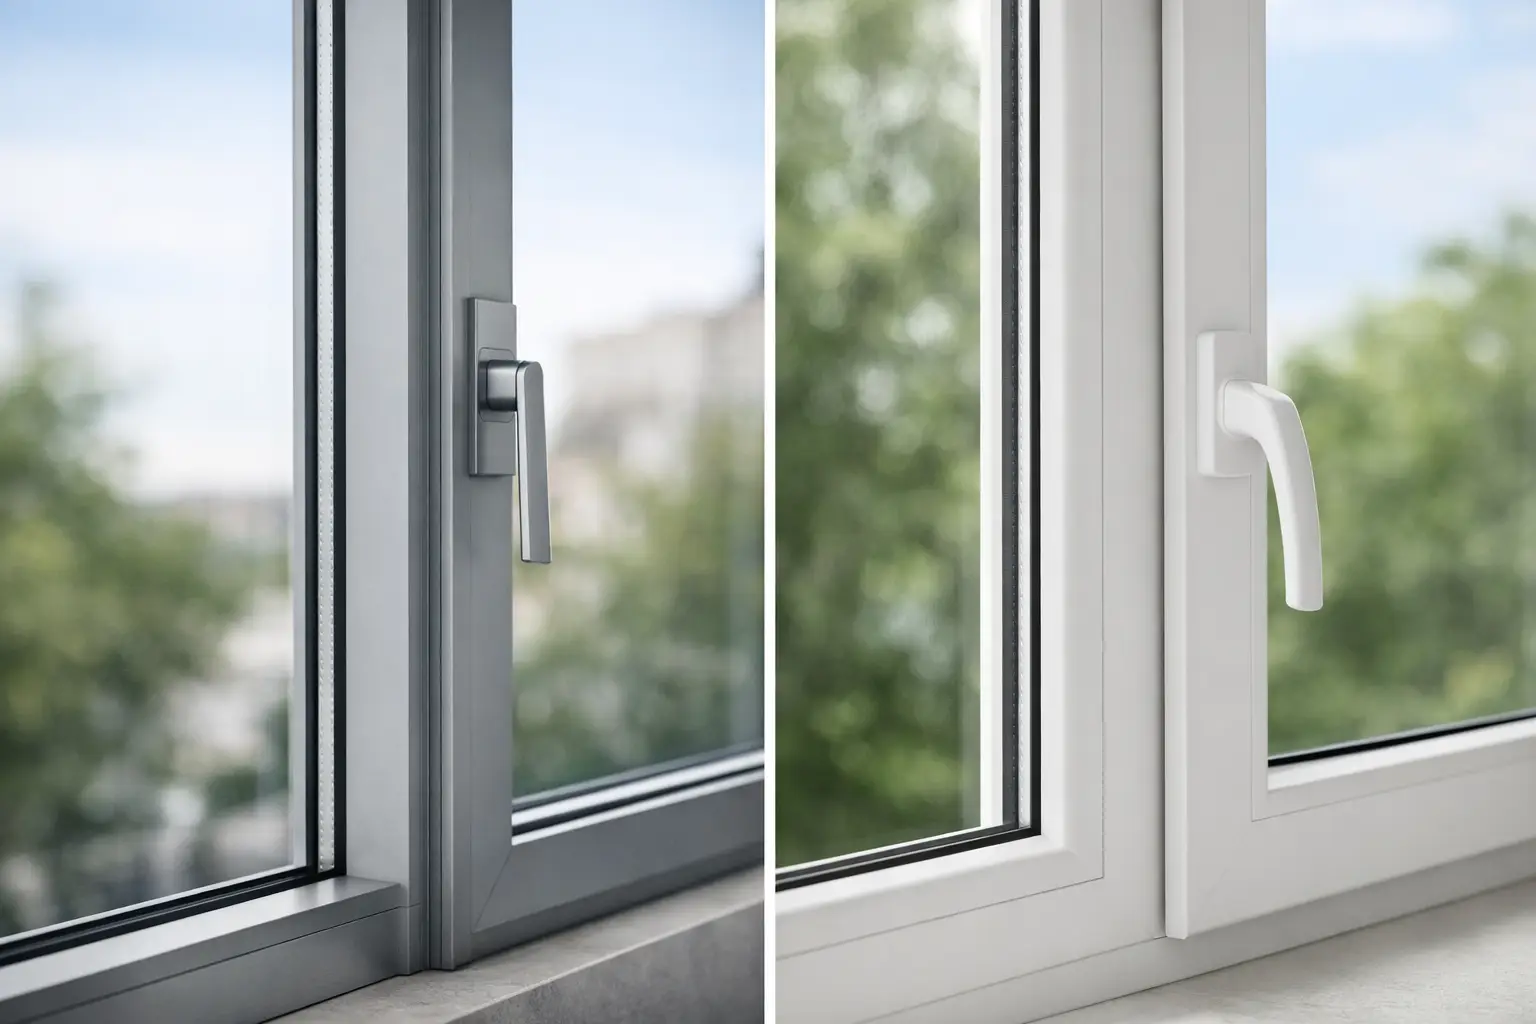
This is why operable type matters. Fixed windows typically achieve the best airtightness because they have no moving sash. Casement and awning windows also tend to seal more tightly than sliders or double-hungs because compression seals engage when the unit closes. Sliding systems can absolutely be specified in high-performance applications, but they require stronger engineering and detailing to manage air infiltration at scale.
Hardware quality plays a direct role here. Multi-point locking systems help pull the sash evenly into the weatherstripping, improving both security and air sealing. Over time, lower-grade hardware can allow inconsistent closure pressure, which leads to leakage and reduced performance.
Installation determines whether the specification actually works
A well-engineered window can lose much of its value if it is installed into a poorly prepared opening. Thermal performance is not only a product issue. It is also a detailing issue.
The perimeter condition between the frame and surrounding wall assembly is a common failure point. Gaps, inconsistent shimming, inadequate insulation, or poorly integrated flashing can all lead to air leakage and localized heat loss. In cold climates, these details also affect condensation management inside the wall.
Good installation begins with the wall assembly, not the day the windows arrive. The rough opening should be dimensionally correct, flashed properly, and integrated with the weather-resistive barrier. The frame should be set plumb and square so gaskets and locks perform as intended. The gap between frame and structure should be insulated and sealed with materials suited to the assembly rather than filled casually with whatever is on site.
This is one reason direct coordination between manufacturer, architect, and builder has real value. Performance targets are easier to achieve when the installation details are considered early, especially for oversized units, recessed frames, or modern façade conditions with minimal trim.
How to reduce window heat loss in existing homes
If full replacement is not on the table, there are still worthwhile steps. The first is diagnostic. Identify whether the problem is air leakage, cold glass, failed seals, or an underperforming frame. These issues can feel similar to occupants but require different solutions.
Weatherstripping replacement can help if operable windows no longer seal tightly. Caulking at exterior perimeters may address leakage at trim transitions, though it should be done carefully so moisture is not trapped in the assembly. If insulated glass units have failed and show fogging between panes, replacing the glass may restore some performance without replacing the entire frame, assuming the frame itself is still thermally competent.
Interior storm panels can also improve insulating value and reduce drafts. They are not as elegant as a purpose-built high-performance window, but in certain renovation scenarios they can be an effective intermediate step. Heavy drapery has a smaller effect than many expect, though it can modestly improve nighttime comfort if fitted closely.
Still, retrofit measures have limits. If the existing system uses non-thermally broken metal frames or has fundamental air infiltration problems, replacement is often the only path to a meaningful upgrade.
Orientation, size, and design intent all influence the right answer
Not every elevation should be treated the same way. North-facing glass typically experiences the greatest winter heat loss because it receives little direct solar gain. East and west exposures may create more seasonal balancing problems, with strong summer sun and colder winter mornings or evenings. South-facing glazing can support passive gain, but only if the glass specification and shading strategy are aligned.
Window size matters too. Expansive glass can absolutely perform well, but as glazing area increases, the margin for specification error gets smaller. A compact punched opening can sometimes tolerate average detailing without obvious occupant discomfort. A floor-to-ceiling multi-panel opening cannot. Large-format systems demand stronger thermal engineering, more disciplined installation, and realistic expectations about exposure.
This is where premium systems justify themselves. The objective is not simply to minimize heat loss on paper. It is to maintain interior comfort, preserve refined sightlines, and support ambitious architecture without forcing compromise elsewhere in the envelope.
What to prioritize when specifying new windows
If you are selecting windows for new construction or a major remodel, start with whole-unit performance, not brochure language. Ask for U-factor, air infiltration ratings, frame construction details, glazing makeup, and hardware specifications. Verify that the system is appropriate for the opening size and climate exposure.
Then evaluate the trade-offs honestly. Triple glazing improves performance, but it adds weight and cost. Thermally broken aluminum offers strength and clean aesthetics, but not every product with an aluminum frame is truly optimized for cold-weather use. Slim profiles look exceptional, but they must be backed by credible engineering. The best specification is usually the one that balances architecture, comfort, structural demand, and budget without pretending there are no constraints.
For projects in demanding mountain and high-plains conditions, that balance becomes even more exacting. Systems engineered for those environments tend to outperform generic offerings because they are designed around real thermal stress, not moderate assumptions.
A warmer room near the glass, steadier interior temperatures, and fewer condensation concerns rarely come from one upgrade alone. They come from a disciplined chain of decisions, each one small, each one measurable, and all of them working together. That is the standard worth holding when the window line is expected to do more than frame the view.