
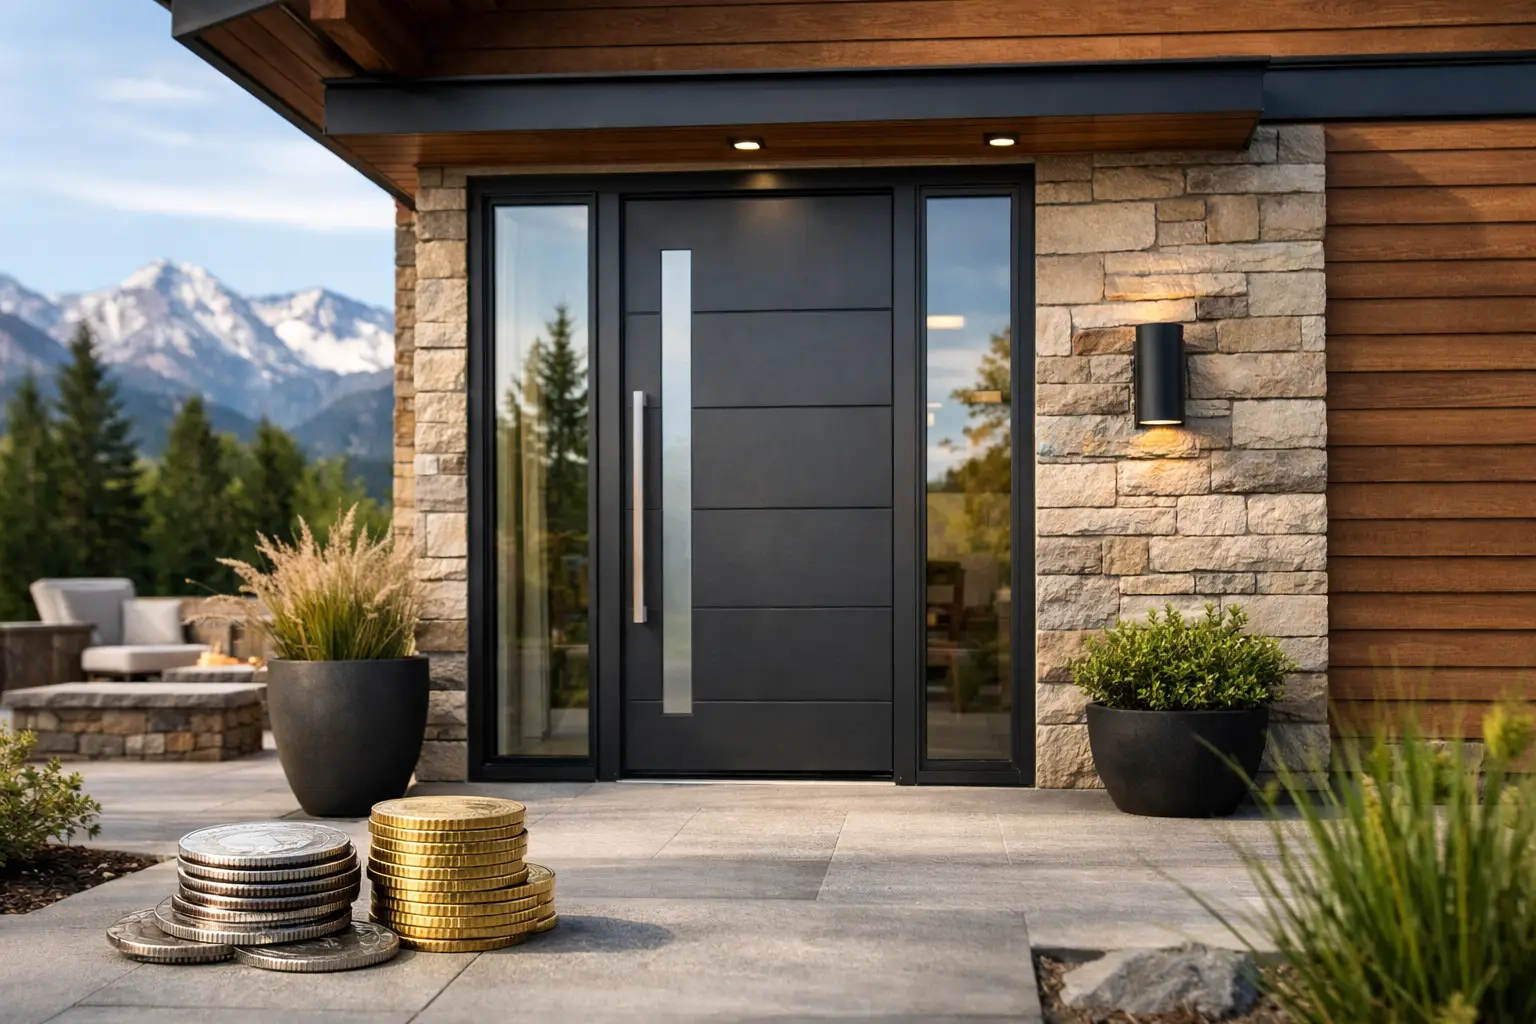
A front door in Colorado has a more demanding job than simply making a first impression. It may face intense high-altitude sun, wind-driven snow, dry winter air, rapid temperature shifts, and a design brief that calls for expansive glass and minimal framing. The best modern entry doors Colorado projects specify are engineered as part of the building envelope, not selected as a decorative afterthought.
For architects, builders, and homeowners pursuing a contemporary residence, the right system brings together proportion, thermal control, structural stability, security, and installation discipline. Those requirements influence every decision, from the frame material and glazing makeup to the threshold detail and swing configuration.
What Modern Entry Doors Must Do in Colorado
A modern entry door often carries visual weight that exceeds its physical footprint. It establishes the scale of the entry, aligns with window sightlines, and can frame a view through the home. A tall pivot door with a narrow aluminum perimeter can create a composed, gallery-like arrival. A glazed swing door may bring daylight into a darker vestibule without compromising the clean geometry of the facade.
That architectural clarity only works when the door remains stable through changing conditions. Colorado's climate exposes weaknesses quickly. A poorly insulated frame can create cold interior edges and condensation risk. An under-engineered oversized slab can move, bind, or lose consistent gasket compression over time. Standard residential hardware may not be suited to the weight and leverage of a large-format door.
This is why high-performance entry systems must be evaluated beyond finish samples and glass appearance. The assembly needs to perform as a coordinated unit: frame, insulation zone, glazing, seals, hinges or pivot hardware, multipoint locking, threshold, and attachment to the surrounding wall.
Thermal Breaks Are Fundamental, Not Optional
Aluminum is valued for its strength, dimensional precision, and ability to support slim profiles. Without a thermal break, however, aluminum also conducts exterior temperatures directly toward the interior. In a mountain climate, that is a meaningful limitation.
A thermally broken aluminum door frame separates the exterior and interior aluminum sections with an insulating polyamide barrier. This interruption reduces heat transfer through the frame and helps the interior surfaces remain more stable in winter. It also supports more consistent comfort near the entry, particularly where a large door includes broad glass areas.
Glass selection matters equally. Tempered Low-E2 glass, specified as standard in ViewLux Colorado systems, helps manage solar gain while retaining insulating performance and safety characteristics appropriate for doors. The ideal glazing specification still depends on orientation. A south-facing entry may benefit from a different solar heat gain approach than a shaded north-facing facade, while a high-exposure western elevation may require particular attention to afternoon heat and glare.
Thermal performance should be considered at the whole-system level. Center-of-glass values alone do not tell the full story. Ask how the frame, edge-of-glass area, threshold, and operable seals contribute to the assembly's performance.
The threshold deserves close attention
The threshold is one of the most exposed transitions in an entry system. It must manage foot traffic, water, air, and the shift between exterior paving and interior flooring. A low-profile threshold may preserve a clean contemporary detail, but it needs proper drainage, flashing, and site conditions to work well.
Flush transitions are achievable in many applications, but they are not automatically appropriate. Snow accumulation, driving rain, slope toward the building, and the absence of an adequately protected overhang can change the detailing requirements. A refined entry is not defined by how little material is visible. It is defined by whether the details perform quietly for years.
Selecting the Right Operation for the Opening
The visual language of a contemporary entry can be expressed through several door configurations. There is no universal best choice. The appropriate system depends on opening size, circulation, weather exposure, structural support, and the intended experience of arrival.
Pivot doors
Pivot doors are often selected for tall, wide entry openings because their hardware transfers weight differently than conventional hinges. They allow a substantial door panel to operate with controlled movement and a distinctive, architectural presence. The pivot location can be adjusted to alter the balance of the slab and the width of the active passage.
Their scale requires careful coordination. Pivot hardware must be rated for the panel weight, the floor must accommodate the lower pivot condition, and overhead framing must be designed for the upper pivot. With a glass-heavy panel, sightlines and structural reinforcements must be resolved early rather than improvised during installation.
Swing doors and French configurations
A hinged swing door is often the most practical solution for a more modest opening or a covered front porch. It can still deliver narrow sightlines, custom colors, and large insulated glass panels while providing a familiar operating method and straightforward access control.
French entry doors suit wider openings where a central, symmetrical composition is desired. They can provide a generous opening for entertaining or moving furnishings, although the meeting stile and additional operating panel introduce more lines than a single pivot door. Whether that is a compromise or an advantage depends on the elevation's overall rhythm.
Fixed sidelites and transoms
When the objective is a dramatic glass entry, a door should not be asked to do all the work. Fixed sidelites or transoms can expand daylight and vertical scale while allowing the active door panel to remain proportioned for dependable operation. This approach also preserves narrower framing across a larger composition.
The key is to keep the entire assembly visually intentional. Align mullions with nearby windows when possible, match frame depths, and consider how interior finishes meet the frame. The strongest modern entries read as part of the architecture, not as a product inserted into a rough opening.
Designing for Security Without Heavier Sightlines
Contemporary design does not require sacrificing security. A properly specified aluminum entry system can combine clean profiles with reinforced lock zones, durable hardware, laminated or tempered safety glass where appropriate, and multipoint locking.
Multipoint locks engage the door at several locations along the frame, rather than relying on a single central latch. This improves resistance to forced entry and helps maintain even compression on weather seals. For large panels, that consistent engagement can support both security and long-term air and water performance.
Hardware should be treated as an engineered component, not a finishing accessory. Handle sets, cylinders, closers, pivots, and hinges must be compatible with door weight, thickness, lock preparation, and intended frequency of use. A large-format entry door can feel exceptionally light in operation, but only when the hardware and panel construction have been matched correctly.
Finish, Glass, and Proportion Set the Architectural Tone
Black aluminum remains a favored choice for contemporary homes, yet it is not the only option. Deep bronze, charcoal, warm gray, and custom powder-coat finishes can complement stone, wood, board-formed concrete, or metal cladding with more nuance. Finish selection should account for solar exposure, facade materials, and how the door will relate to adjacent window systems.
Glass provides another opportunity for precision. Clear glass preserves views and daylight. Obscure or textured glass introduces privacy at a street-facing entry. A combination of transparent sidelites and a more private door panel can create a balanced solution when the front approach is exposed.
Proportion is often the deciding factor between a door that feels elevated and one that feels oversized for its setting. A taller opening can be compelling, but the door's width, glass divisions, handle length, canopy, and surrounding cladding joints should all reinforce its scale. Large openings reward early design coordination.
Installation Is Part of Door Performance
Even a well-engineered door system cannot compensate for an improperly prepared opening. Before installation, the wall assembly should be reviewed for plumb, level, square conditions, waterproofing continuity, attachment strategy, and the transition between frame and exterior finish.
Colorado projects also benefit from clear responsibility between the door supplier, general contractor, installer, waterproofing trade, and finish contractor. The entry is a convergence point for several scopes of work. If the threshold drainage plane, cladding termination, and interior flooring elevation are not coordinated, the most refined system can be put at risk.
For custom homes and architectural renovations, field verification is especially valuable. Confirm finished opening dimensions after structural work, not only from early drawings. Review handing and swing clearance in relation to stairs, furnishings, exterior landings, and railings. If a pivot door is planned, verify the final floor build-up before hardware locations are committed.
ViewLux Colorado approaches entry systems with this project-level perspective: direct manufacturer access, custom configurations, thermally broken aluminum construction, and support suited to demanding Rocky Mountain conditions. The goal is not simply a larger door. It is a precise assembly that holds its alignment, comfort, and visual discipline over time.
A well-specified entry should feel effortless on the day the home is completed and remain composed after years of sun, snow, daily use, and changing seasons. That standard begins with treating the door as architecture.