
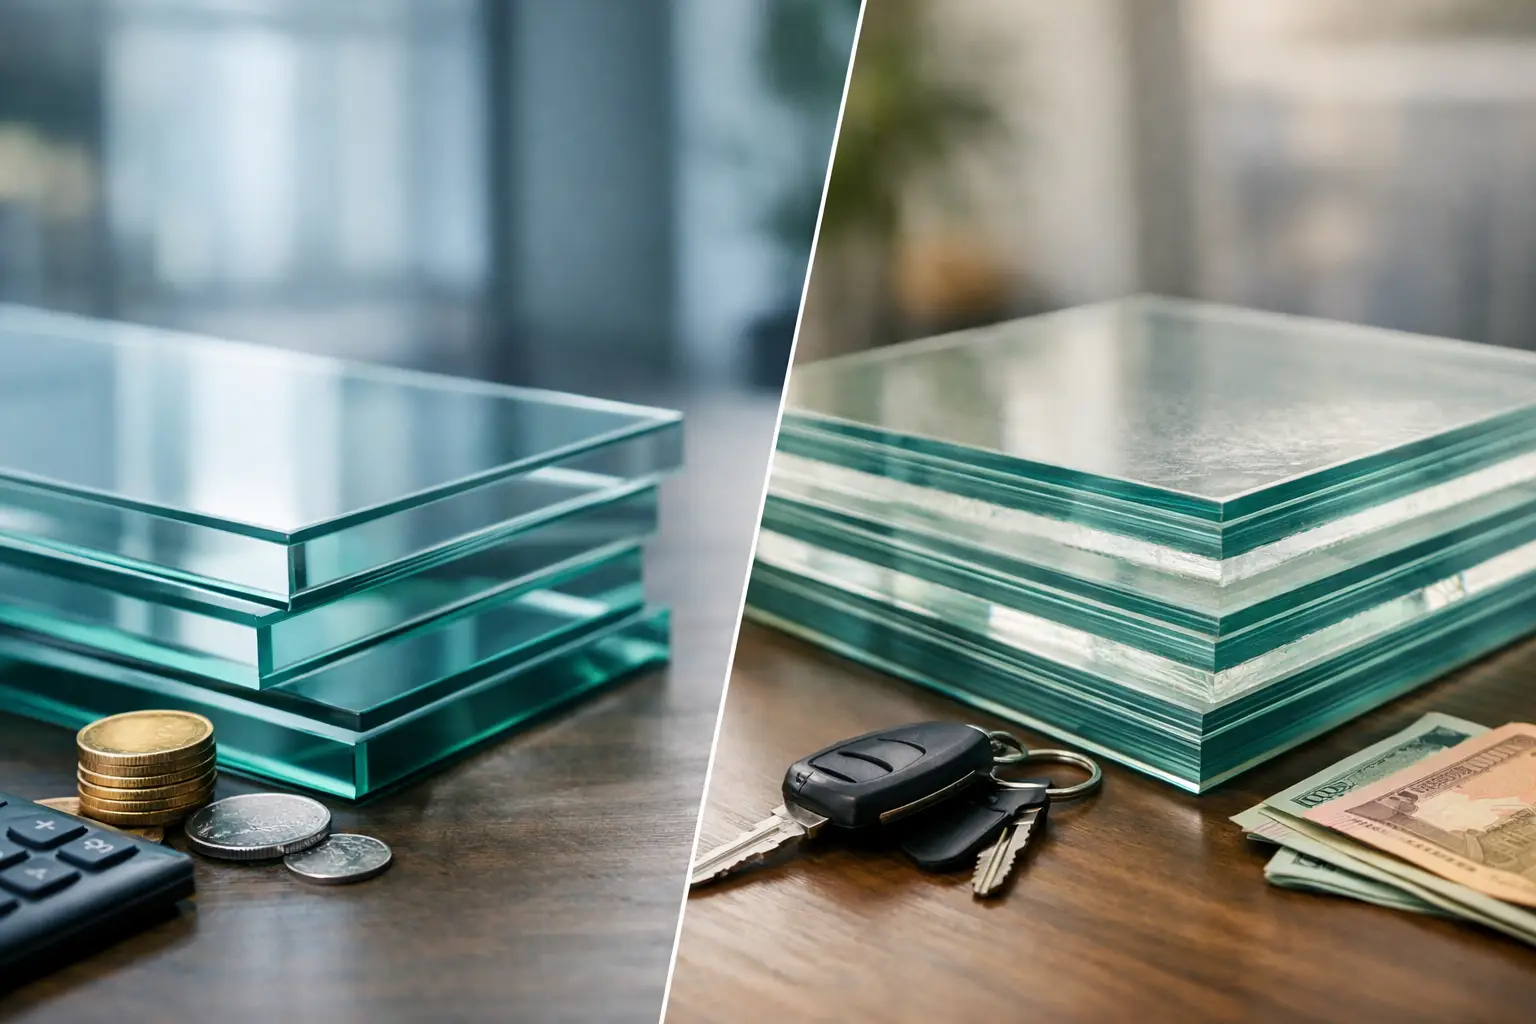
A floor-to-ceiling window wall can look effortless on an elevation, but its glass specification carries meaningful consequences for safety, views, acoustics, security, and long-term serviceability. In the tempered glass vs laminated glass decision, neither option is universally better. The correct choice depends on where the glass is installed, the size of the opening, applicable code, exposure conditions, and the performance priorities of the project.
For high-end residential and architectural work, glass should not be treated as a generic infill selected late in the process. It is an engineered component of the complete fenestration system. Its makeup must align with frame capacity, insulating glass construction, hardware, wind load, safety requirements, and the refined sightlines the design intends to achieve.
Tempered Glass vs Laminated Glass: The Core Difference
Tempered glass is heat-treated to create high surface compression. This process makes it significantly stronger than standard annealed glass of the same thickness. When it breaks, it is designed to fracture into many small, comparatively blunt pieces rather than large, sharp shards.
Laminated glass is built from two or more glass lites bonded with a clear interlayer, commonly polyvinyl butyral (PVB) or a higher-performance ionoplast interlayer. When laminated glass breaks, the interlayer holds much of the broken glass in place. The panel may crack, but it can remain within the opening rather than falling away immediately.
That post-breakage behavior is the central distinction. Tempered glass prioritizes strength and safer fragmentation. Laminated glass provides retention after breakage, along with potential gains in security, sound control, and ultraviolet filtering.
Where Tempered Glass Performs Best
Tempered glass is widely specified where human impact is likely. Doors, sidelites adjacent to doors, low glazing, shower enclosures, and many operable window applications commonly require safety glazing under building codes. It is also frequently used in insulating glass units for large panels because its higher strength helps manage design pressures and everyday handling risk.
For a large sliding door, tempered glass can be an efficient and visually clean solution when the project needs a strong safety glass panel with predictable breakage characteristics. It is especially effective where the system is protected from unusual impact threats and where retaining the glass in place after failure is not the defining performance requirement.
Tempered glass also supports a broad range of architectural configurations. It can be combined with low-emissivity coatings, insulated glass construction, decorative treatments, and many modern aluminum window and door systems. For exterior assemblies, the coating location and overall insulated glass unit design matter as much as the tempering itself.
There is one important limitation: tempered glass cannot be cut, drilled, or edge-worked after it has been heat-treated. Every hole, notch, and final dimension must be established before tempering. This places a premium on accurate field verification and disciplined coordination between design, fabrication, and installation.
When Laminated Glass Is the Better Specification
Laminated glass becomes more compelling when post-breakage retention has value. Consider a second-story fixed window over a terrace, a glass railing, a large exposed pane near a circulation area, or an opening where a broken panel could create a fall-through hazard. In these conditions, keeping the fractured glass attached to the interlayer can provide a critical measure of protection until replacement is possible.
Security is another reason to specify laminated glass. The interlayer makes forced entry more difficult because the glass tends to stay together after impact. It is not a substitute for a complete security strategy, but it can slow penetration and reduce the immediate opening created by breakage.
Laminated glass can also improve acoustic comfort. Its interlayer helps dampen certain sound frequencies, making it valuable near roadways, active outdoor living areas, or other intermittent noise sources. The result depends on the entire wall assembly, including frame design, seals, installation quality, and whether the window is fixed or operable. Still, laminated glass is often a meaningful part of a more considered acoustic specification.
For Colorado mountain projects, laminated glass may be appropriate in exposed applications where windborne debris, difficult replacement access, or elevated glazing increase the consequences of breakage. It should be selected based on engineered design pressures and project-specific conditions, not simply because the home is located at altitude.
Strength Is Not the Same as Retention
A common specification mistake is assuming that stronger glass is automatically safer in every circumstance. Tempered glass has greater resistance to impact and thermal stress than annealed glass, yet it can release from the opening once it breaks. Laminated glass may crack under an impact that tempered glass withstands, but the interlayer can hold the assembly together.
This distinction matters for overhead glazing, guard applications, elevated openings, and areas near active walkways. The question is not only, “How hard is it to break?” It is also, “What must happen if it does break?”
For some applications, the answer is both. Laminated tempered glass combines heat-treated lites with an interlayer. This construction can deliver the strength of tempered glass and the retained-fragment behavior of laminated glass. It is often used where demanding structural, safety, or post-breakage performance criteria apply, though it adds weight, complexity, and cost.
Glass Selection for Windows and Doors
Most premium exterior windows and doors use insulated glass units rather than a single pane. An insulating glass unit may include two or three lites, spacer technology, inert gas fills, low-emissivity coatings, and safety glass where required. Tempered or laminated glass is therefore only one part of the specification.
A south-facing panoramic door, for example, may require a low-emissivity coating to manage solar heat gain, tempered glass to satisfy safety requirements, and a carefully selected tint to control glare without compromising the view. A bedroom window facing a road may benefit more from laminated glass for acoustic moderation. A large fixed corner window may need specific glass thicknesses and heat treatment to satisfy wind-load calculations while preserving minimal visual interruption.
ViewLux Colorado specifies LoE2 glass as standard within its thermally broken aluminum systems, supporting better control of heat transfer and solar performance. The final glass build-up should still be tailored to orientation, elevation, opening dimensions, shading conditions, and the performance goals of the home.
Railings, Doors, and High-Risk Locations
Frameless glass railings deserve particularly careful attention. A railing is a life-safety assembly, not simply a transparent design feature. Laminated glass is often favored because its interlayer can retain broken glass and help preserve a barrier after one lite fails. Required thickness, interlayer type, edge support, and testing requirements depend on the railing system and local code.
For hinged and sliding doors, tempered glass is often the baseline safety-glazing choice. Laminated glass may be specified when sound reduction, security, or glass retention is more important. In a custom residence, the door’s location can change the answer. A protected courtyard opening does not face the same conditions as an expansive door wall exposed to wind, snow, and a steep exterior drop.
Nearby furniture, foot traffic, and access also matter. Glass that is technically code-compliant can still be less suitable than a more resilient assembly for the way a space will actually be used.
Cost, Weight, and Fabrication Trade-Offs
Tempered glass is generally the more economical safety-glass option. Laminated glass carries additional material and fabrication cost, and its added weight can affect panel sizing, hardware selection, shipping, and installation planning. In large operable door panels, those considerations are substantial.
Laminated glass also requires more attention to edge protection and moisture management, particularly in exposed conditions. A properly fabricated insulating glass unit and well-detailed glazing system are essential to long-term clarity and durability.
The value question should be framed around risk and performance, not unit price alone. Spending more for laminated glass in a low-risk application may offer little practical return. Choosing tempered glass where retention, security, or acoustic performance is genuinely needed can create a compromise that becomes obvious only after the home is occupied.
Specify the Assembly, Not Just the Glass Type
The best glass selection starts with the opening. Identify its dimensions, height above grade, orientation, wind exposure, proximity to doors and walking surfaces, acoustic conditions, security needs, and desired thermal performance. Then coordinate the glass package with the aluminum frame, glazing pocket, drainage strategy, and hardware capacity.
Architects and builders should also verify local code requirements early, especially for hazardous locations, guards, overhead glazing, and egress-related conditions. Structural calculations and manufacturer limitations should guide the final build-up for large or unusually shaped panels.
A well-resolved specification protects more than a view. It preserves the intent of the architecture when weather, impact, noise, and daily use place real demands on the glass.