Lift and Slide vs Sliding Doors
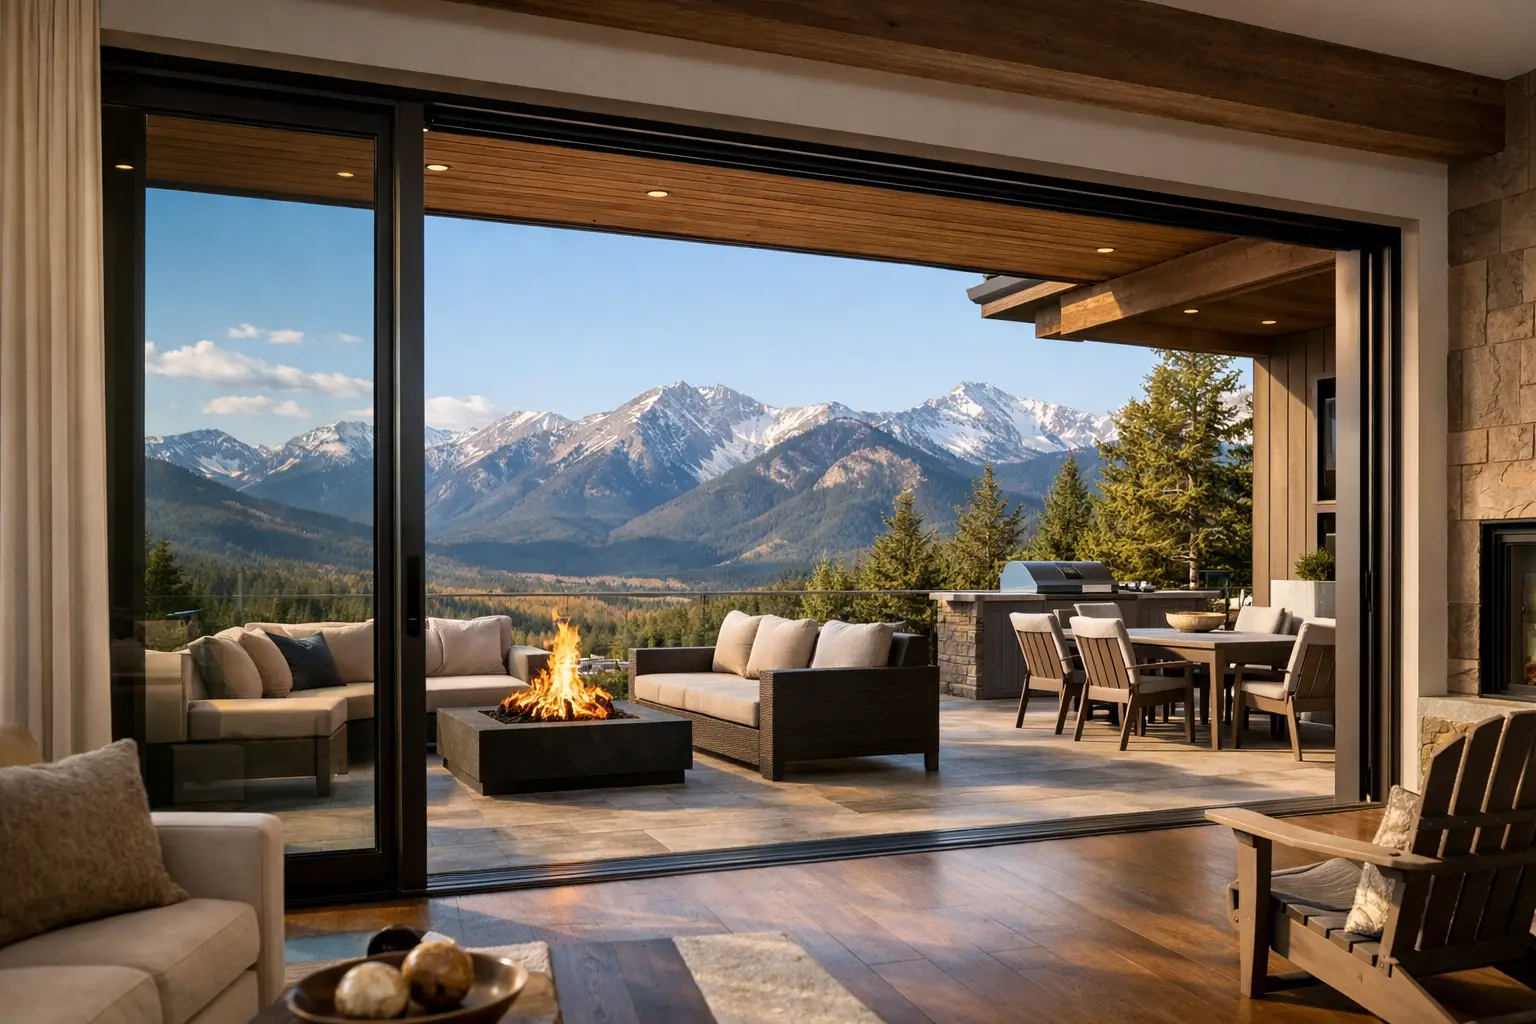
When a wall of glass is doing real architectural work - framing mountain views, opening a great room, or carrying a corner condition - the question of lift and slide vs sliding doors is not a minor hardware detail. It affects panel size, threshold design, air and water performance, daily operation, and how refined the opening feels once the home is built. For architects, builders, and homeowners specifying premium fenestration, the distinction matters.
At a glance, both systems move horizontally on a track. That visual similarity is where the overlap largely ends. A standard sliding door is designed around rollers that carry the panel weight continuously as the sash moves across the track. A lift-and-slide system adds a different operating principle: when the handle turns, the panel lifts slightly off its seals, reducing friction and allowing much heavier and larger panels to glide with less effort. When closed, the panel drops back into a compressed gasketed position for a tighter seal.
Lift and slide vs sliding doors: the core difference
The simplest way to think about lift and slide vs sliding doors is this: one is optimized for everyday horizontal movement at conventional residential sizes, and the other is engineered for larger glass panels, more demanding performance targets, and a more substantial architectural opening.
In a typical sliding door, the panel rides on rollers and remains in constant contact with the track system. This makes the mechanism familiar and cost-effective, and it works well in many homes. It also means operating force increases as panel size and weight increase. As dimensions grow, standard sliders can begin to feel less precise, especially if tolerances, hardware quality, or installation are less than exact.
A lift-and-slide door changes that equation. By lifting the panel clear of the gaskets during operation, it reduces drag and allows larger, heavier sashes to move in a controlled way. Once closed, the panel settles back down into the frame, creating stronger compression at the seals. That is why lift-and-slide systems are commonly specified for expansive openings where clean aesthetics need to be matched by serious performance.
Why the distinction matters in high-end residential design
For design-driven projects, the choice is rarely about whether a door slides. It is about what the opening is being asked to do. A twelve-foot-wide opening in a temperate climate has one set of demands. A much larger opening exposed to wind, snow, altitude, and strong seasonal temperature swings has another.
This is where lift-and-slide systems tend to justify their place. They are better aligned with oversized insulated glass units, slim contemporary sightlines, and premium hardware packages intended for long-term use. In Rocky Mountain conditions, where thermal performance and weather resistance carry more weight than they might in milder regions, the gap between the two door types becomes more relevant.
A standard sliding door can still be the right answer, especially for secondary openings, tighter budgets, or projects where panel dimensions are modest. The mistake is assuming the two systems are interchangeable once the opening becomes ambitious.
Panel size, sightlines, and architectural intent
Large openings are often where lift-and-slide doors separate themselves most clearly. Because the operating hardware is engineered for heavier panels, lift-and-slide systems typically support bigger glass formats with more confidence. That gives architects more freedom to reduce visual interruption and preserve the intended rhythm of the facade.
The benefit is not only size. It is composure. A large panel should not feel reluctant or unstable in operation. It should move with the same sense of control on year ten as it did on day one, assuming proper fabrication and installation. That expectation is easier to meet with a system designed specifically for heavy panels rather than one stretched to the edge of its practical range.
For contemporary homes, slim aluminum profiles are often part of the specification language from the start. Thermally broken aluminum lift-and-slide systems are particularly well suited to that requirement because they combine narrow sightlines with structural capability. Standard sliders can also look clean, but once opening sizes increase, the system limitations become harder to hide.
Operation and user experience
The user experience is more technical than it first appears. Homeowners often notice it immediately, even if they do not know the mechanism behind it. A well-made lift-and-slide door typically feels quieter, more deliberate, and more stable in motion, particularly at large sizes.
That does not mean every lift-and-slide door is lighter to operate in every condition. Hardware quality, panel dimensions, track specification, and installation accuracy all matter. It does mean the operating method is inherently better suited to very heavy panels. Standard sliding doors remain practical and straightforward, but at larger scales they can require more force and may feel more exposed to small alignment issues over time.
Thermal performance and weather resistance
When clients ask about lift and slide vs sliding doors, they are often really asking a building-performance question. Which system closes tighter? Which one handles cold weather better? Which one is less likely to create comfort issues near the opening?
In general, lift-and-slide doors have the advantage in sealing performance because the panel settles into a compressed gasketed position when locked. That compression can improve air infiltration resistance and weather tightness when compared with many conventional sliding systems. For homes in climates with snow, wind exposure, and large temperature swings, this is not a marginal detail.
That said, the frame material and glazing package matter just as much as the operating type. A thermally broken aluminum frame with high-performance insulated glass, tempered Low-E2 as standard, and carefully engineered thresholds will outperform a poorly designed system regardless of category. The best results come from treating the door as part of the building envelope, not as an isolated product choice.
Threshold design also deserves attention. Many clients want a low-profile transition for indoor-outdoor living, but lower thresholds can introduce trade-offs in drainage and exposure tolerance. Lift-and-slide systems can support refined threshold conditions, yet the correct specification depends on orientation, overhangs, snow load expectations, and site drainage strategy.
Security and structural feel
Because lift-and-slide doors lock into a compressed closed position, they often convey a stronger sense of engagement and solidity. In premium homes, that matters. A large opening should feel substantial when secured, not flexible or provisional.
Security, of course, is not determined by door type alone. Multi-point locking, glazing specification, frame strength, and installation quality all contribute. But in practice, lift-and-slide systems are frequently paired with a more advanced overall hardware package, which supports both performance and occupant confidence.
Cost, complexity, and when a standard slider still makes sense
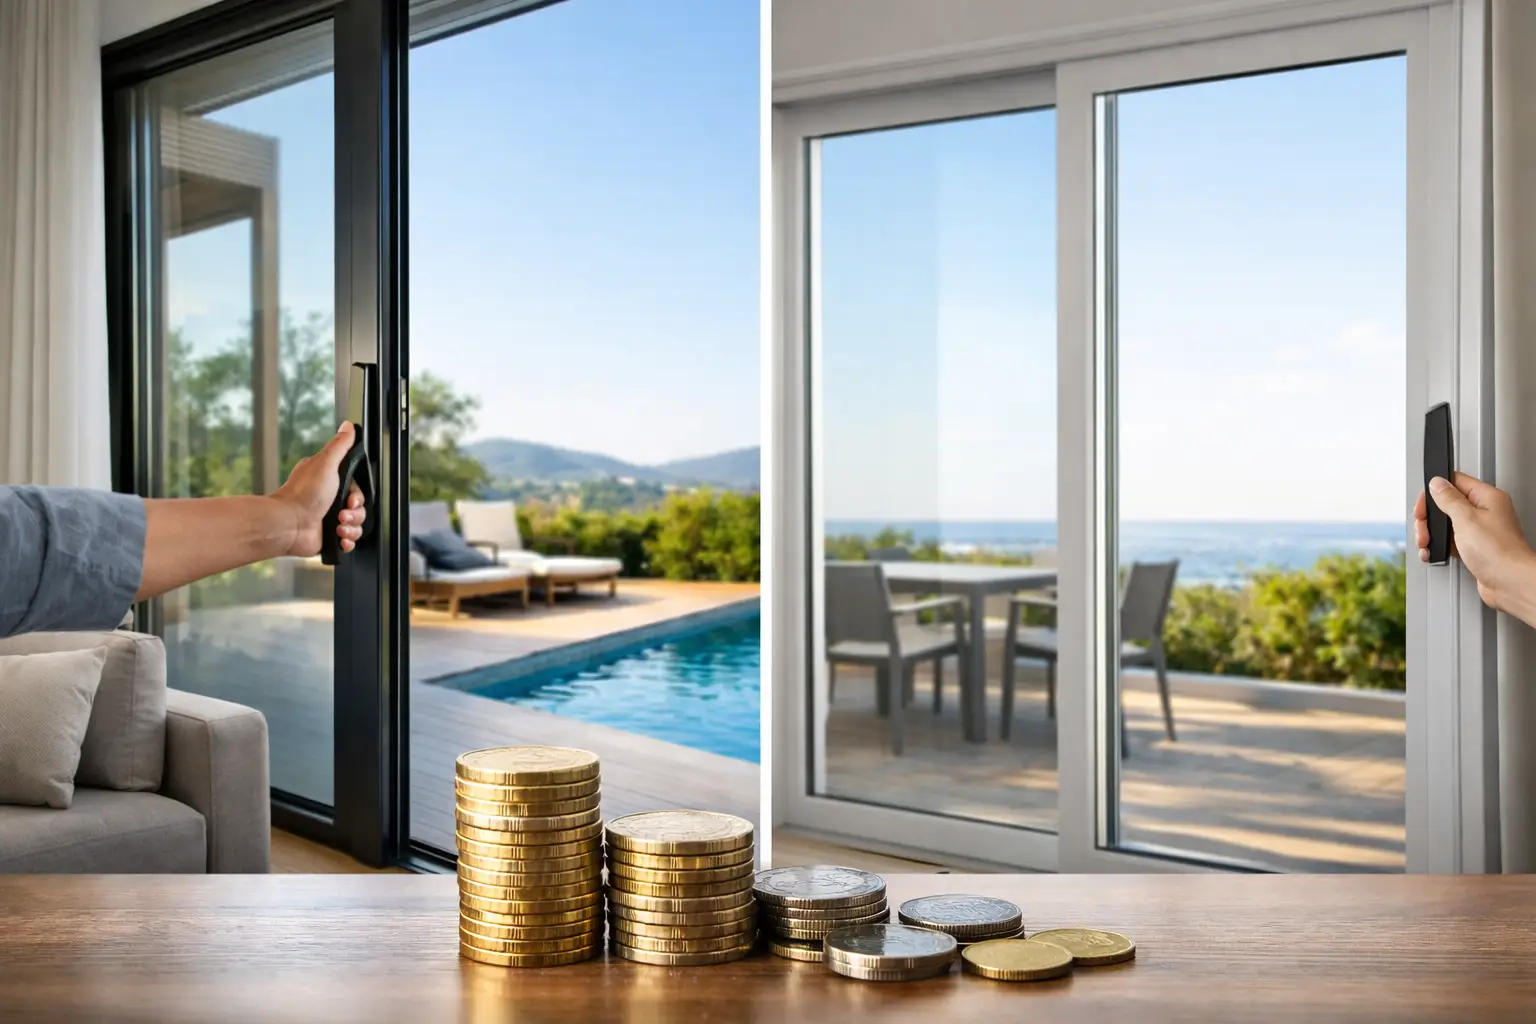
Lift-and-slide doors are usually the more expensive option, and not only because of hardware. The system is more specialized, often supports larger panels, and may require more coordination around structure, tolerances, and installation sequencing. For many projects, that added cost is justified by the scale and performance of the opening. For others, it is unnecessary.
A conventional sliding door still makes sense when the opening is moderate in size, the exposure is less demanding, and the design does not require oversized panels or the highest level of compression sealing. In those situations, a high-quality sliding system can provide excellent value and a clean architectural result.
This is especially true in projects with multiple glazed openings where not every location needs the same specification level. A main living area opening facing weather exposure may warrant lift-and-slide performance, while a smaller secondary opening to a protected patio may not.
That kind of selective specification is often the most disciplined approach. Premium design is not about choosing the most complex option everywhere. It is about matching system capability to actual architectural and environmental demands.
How to choose between lift and slide vs sliding doors
Start with the opening itself. If the design intent calls for very large panels, minimal interruption, and a more substantial weather seal, lift-and-slide should be on the table early. If the opening is conventional in size and the performance demands are moderate, a standard slider may be entirely appropriate.
Next, consider climate and orientation. In exposed sites, especially where wind, snow, and cold are part of the design equation, the added compression sealing and heavier-duty engineering of lift-and-slide systems become more compelling. This is one reason architects and builders working in Colorado often evaluate these systems differently than they would in milder coastal or southern markets.
Then look at how the opening will be used. A primary entertaining space with frequent traffic and a strong indoor-outdoor connection may benefit from the refined operation and larger format of a lift-and-slide door. A guest suite or lower-priority patio opening may not need that level of system.
Finally, assess the project as a whole. Budget matters, but so does where the money is going. In many homes, the large opening is a defining architectural element. If that is the case, it usually deserves a door system engineered to carry the visual and performance load without compromise.
For projects where views, scale, and envelope performance all need to work together, the better question is not which door category is more popular. It is which system is truly aligned with the opening you are asking it to serve.