
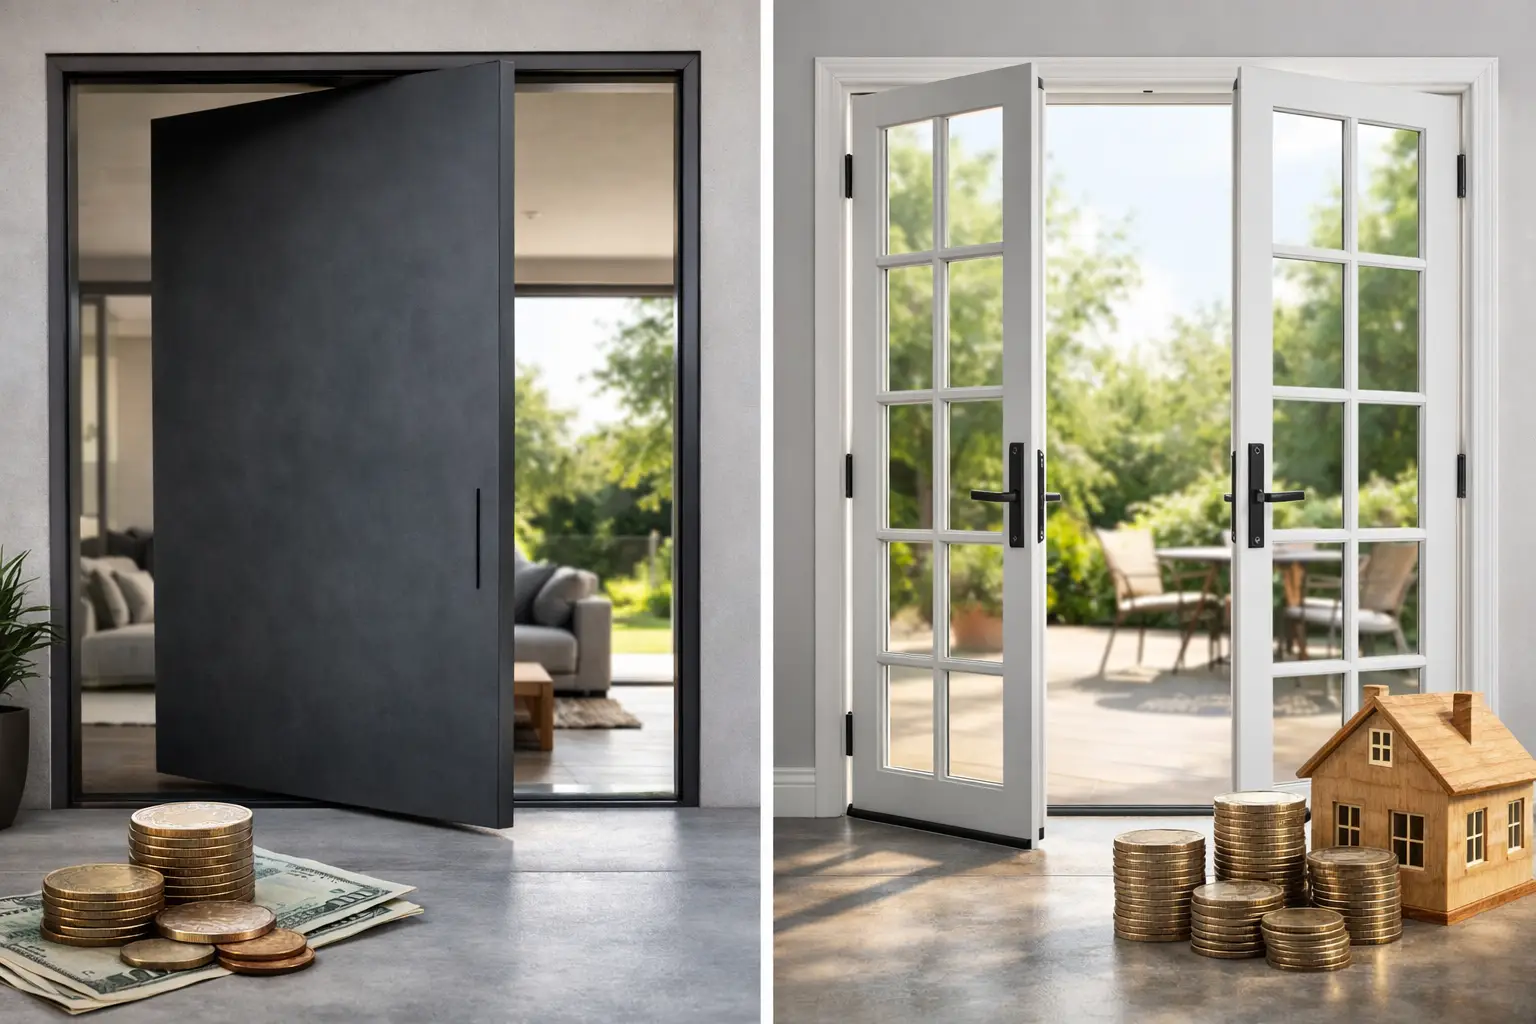
A primary exterior door is more than an entry point. It establishes the scale of the facade, frames the first interior view, and must operate reliably through intense sun, snow, wind, and seasonal temperature swings. When evaluating pivot doors vs french doors, the right choice is rarely about preference alone. It is a decision about opening size, circulation, glazing, thermal strategy, and the architectural language of the home.
Both systems can deliver a refined connection between interior and exterior spaces. Their strengths, however, are fundamentally different. A pivot door is designed to make a singular, oversized architectural statement. French doors offer symmetry, familiar operation, and flexible everyday access. Understanding where each system excels makes specification decisions clearer early in design.
Pivot Doors vs French Doors: The Core Difference
The defining distinction is the hinge system. A pivot door rotates on pivot hardware located at the top and bottom of the panel, typically set in from the side jamb rather than at the edge. This transfers the weight of a large, heavy door into the floor and header structure, allowing substantially wider and taller panels than conventional side-hinged systems.
French doors use two active or one active and one passive side-hinged panels that meet at the center. When both panels open, they create a broad, clear passage without a fixed center mullion. Their appeal lies in balanced proportions, practical swing operation, and a profile that can suit traditional, transitional, and modern architecture depending on frame design and divided-lite configuration.
Neither configuration is inherently superior. The most appropriate system follows the opening, the program, and the performance requirements of the project.
When a Pivot Door Is the Stronger Architectural Choice
A pivot door is particularly effective at a formal front entry, a gallery-like foyer, or a dramatic connection to a protected terrace. Its large panel can carry expansive glass, a metal finish, wood cladding, or an integrated pull handle with unusually clean visual continuity. With no conventional hinge barrels interrupting the frame edge, the system can read as a precisely composed plane rather than a collection of components.
Scale and sightlines
The central advantage is scale. Pivot hardware is engineered to accommodate panel sizes and weights that would place excessive stress on conventional hinges. For custom residences with tall ceilings, broad facades, or double-height entries, this allows the door to remain proportionate to the architecture rather than appearing undersized within a large opening.
Thermally broken aluminum framing is especially well suited to this application. It provides the structural capacity required for large panels while preserving refined sightlines and resisting the movement, warping, and finish deterioration associated with more reactive materials. Low-E2 glass, used as a standard glazing approach, helps manage solar gain and heat transfer while maintaining clarity and daylight.
Operation and daily use
Pivot doors have a distinct operating feel. Depending on the pivot offset, the door can create an opening on both sides of the panel as it rotates. This is visually compelling and can make a heavy, oversized panel feel controlled in use. It also means the door requires intentional clearance inside and outside the entry. Furniture placement, stair locations, exterior landings, and covered porch geometry all need to account for the swing path.
For a main entry that sees guests, deliveries, and occasional high-volume traffic, that experience can be exceptional. For a door opened repeatedly by children, pets, groceries, or people moving quickly between kitchen and patio, the less conventional swing path may be less intuitive than a pair of hinged doors.
Where pivot doors require more coordination
A pivot system is not simply a larger hinged door. The floor condition, header support, waterproofing, threshold design, and pivot hardware location need early coordination. Flush or low-profile thresholds can create a sophisticated transition, but exterior drainage and exposure conditions must be resolved carefully.
In Colorado and across the Rocky Mountain region, this matters even more on highly exposed elevations. Wind-driven snow, freeze-thaw cycles, and direct weather exposure demand a properly detailed sill, weather seals, and installation sequence. Large glass panels can perform exceptionally well, but their size raises the importance of glass selection, orientation, and solar analysis.
Where French Doors Deliver More Flexibility
French doors remain a highly capable choice for premium homes because they solve everyday circulation with elegant simplicity. They are often the right answer for patios, garden access, breakfast rooms, bedrooms, and secondary entries where a wide opening is valuable but a monumental panel is unnecessary.
A wide opening with familiar function
When closed, French doors create a centered, symmetrical composition. When opened, both leaves can move aside to create a generous opening for entertaining, furniture moves, or indoor-outdoor circulation. A single active panel can also be used for routine access, leaving the second panel secured until a wider passage is needed.
That flexibility is one of the system's most practical advantages. A homeowner can step outside with one hand free, manage daily traffic through a predictable opening, and still open both panels when the occasion calls for it. For rooms that transition often between closed and open conditions, French doors can be easier to live with.
Design range beyond traditional architecture
French doors are often associated with historic or classically detailed homes, but the system does not need to look traditional. Slim aluminum profiles, large uninterrupted lites, minimal meeting stiles, and contemporary hardware can give French doors a distinctly modern character. Conversely, divided lites and more articulated profiles can support a mountain lodge, European-inspired, or transitional facade.
The key is proportion. Tall, narrow panels may reinforce verticality around a formal entry. Wider panels with minimal framing can extend views from a living room to a terrace. Frame finish, glass reflectance, grille pattern, and handle selection should be specified as part of the broader window and door composition, not as isolated decorative choices.
Performance considerations for paired panels
Because French doors include a meeting point between panels, the center seal and locking system deserve close attention. High-quality multipoint locking helps draw the panels into compression against the weather seals, improving security and air management. Proper adjustment is equally important, particularly after a new home settles or experiences large temperature changes.
For highly exposed openings, an inswing or outswing configuration should be evaluated alongside roof overhangs, drainage planes, and local wind conditions. An outswing door can preserve interior floor space, while an inswing door may be preferred where exterior snow accumulation or a constrained landing could obstruct operation. There is no universal answer - the exterior condition should drive the detail.
Compare the Systems by Project Priority
If the project calls for a landmark entry with exceptional panel dimensions, a pivot door is usually the more compelling option. It creates visual weight, supports large expanses of glass, and complements architecture built around strong geometric forms. It is best where the opening is protected or carefully engineered for exposure, and where the circulation path can accommodate its rotating panel.
If the priority is a versatile, wide-opening door for routine use, French doors often provide the better balance. They offer a practical active leaf, a broad opening when both panels are released, and considerable latitude in architectural expression. They can be especially effective where multiple exterior doors need to maintain a consistent rhythm across a facade.
Thermal performance should be evaluated at the complete system level, not by door style alone. Frame thermal breaks, insulated glass construction, low-E coatings, air sealing, sill design, panel size, orientation, and installation quality all influence real-world results. A smaller system with poor detailing will not outperform a larger system that has been correctly engineered and installed.
Questions to Resolve Before Specification
Start with the opening's job. Is it a ceremonial front door, the primary route to an outdoor living area, or a secondary access point? Then consider the scale of the wall, the desired clear opening, likely traffic patterns, furniture movement, and how often the door will be operated.
Next, study exposure. A south- or west-facing glazed opening may require a different glass strategy than a shaded north elevation. A door beneath a deep overhang faces different moisture conditions than one exposed to wind-driven rain and snow. For large or unusually configured systems, involve the door manufacturer, architect, structural engineer, and installer before framing is finalized.
Finally, consider continuity. A pivot entry can establish a powerful focal point, while French doors may repeat across terraces or balconies to organize the facade. The strongest projects use each door type where it contributes most to the architecture rather than forcing one system throughout the home.
For a home designed around expansive views and exacting detail, the door should feel inevitable in its setting. Specify the system that supports how the space is used, protects the building enclosure, and gives the architecture the proportion it deserves.