
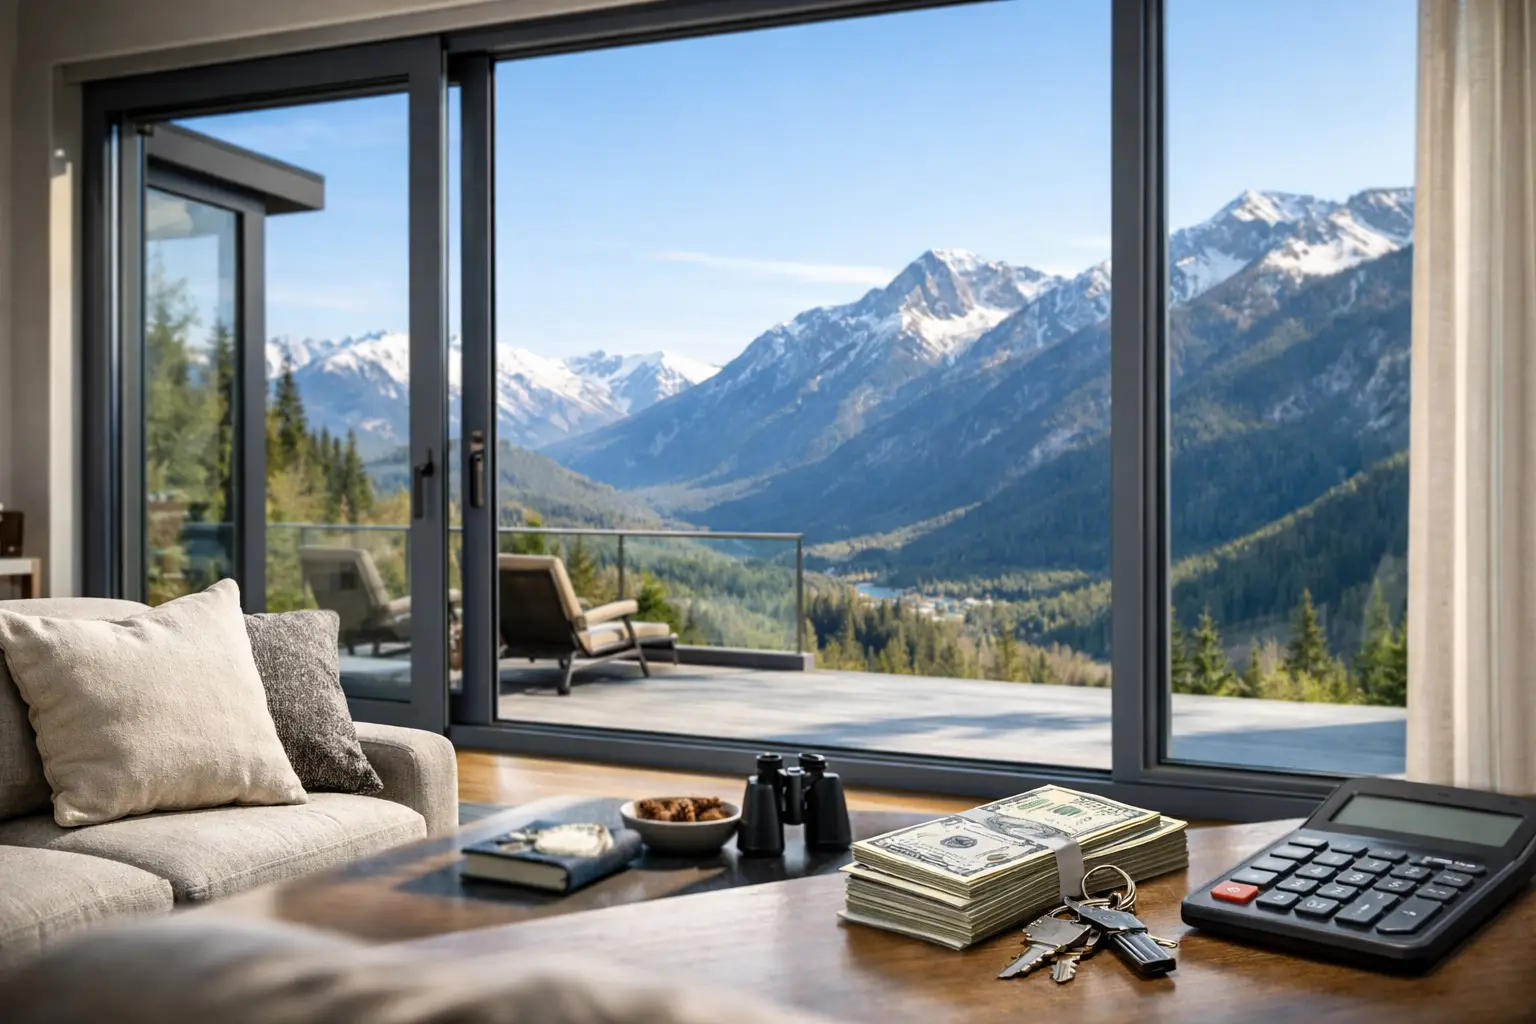
A modern aluminum window review should begin at the point where many projects become difficult: the desire for expansive glass, minimal frames, and uncompromising comfort through high-altitude winters and intense summer sun. Aluminum can deliver the architectural proportions that vinyl and many wood-clad systems cannot. Yet the material alone does not determine performance. Frame engineering, glazing, fabrication, and installation detailing determine whether a window feels refined and composed - or becomes the weak point in an otherwise exceptional enclosure.
For custom homes and architectural projects, the right question is not whether aluminum is a premium material. It is whether the complete window system is engineered for the opening, elevation, exposure, and climate in which it will perform.
What a Modern Aluminum Window Review Should Measure
Modern aluminum windows are often judged first by sightline. That is understandable. Slim profiles allow more daylight, cleaner elevations, and a stronger connection to mountain views or landscaped outdoor spaces. Fixed picture windows, corner assemblies, and large sliding systems benefit especially from aluminum's structural stiffness.
But narrow framing should not be confused with thin construction. A well-designed system uses intelligently shaped aluminum extrusions, reinforced corners, durable gaskets, and pressure-equalized drainage paths to manage wind, water, and thermal movement. The visible frame may be restrained; the engineering behind it should not be.
A meaningful review considers four connected areas: thermal control, glazing, structural capability, and project-specific detailing. A weakness in any one can affect comfort, appearance, or long-term serviceability.
Thermal breaks are the deciding detail
Aluminum conducts heat readily. Without a thermal break, a metal frame can transfer exterior cold directly toward the interior, increasing heat loss and creating cold interior surfaces during winter conditions. In Colorado and across the Rocky Mountain region, that is not an academic concern. Large temperature swings, snow exposure, and strong solar gain reveal poor frame design quickly.
Thermally broken aluminum systems separate interior and exterior aluminum sections with an insulating polyamide barrier. This reduces conductive heat flow while allowing the frame to retain aluminum's strength and precise geometry. The result is a system better suited to large openings, contemporary configurations, and demanding seasonal conditions.
Not all thermal breaks are equal. Their depth, geometry, connection to the extrusion, and coordination with the glazing pocket all influence the finished system's thermal behavior. Review the whole assembly rather than treating the words “thermal break” as a complete specification.
Glass packages carry much of the comfort load
Even the strongest frame cannot compensate for an underperforming insulated glass unit. Glass selection should respond to orientation, opening size, elevation, and how each room will be used. A west-facing great room with a large wall of glass has different priorities than a shaded bedroom or a fixed stairwell window.
Low-E coatings help manage radiant heat transfer while maintaining visible light. The best selection is not always the darkest or most reflective option. Excessively restrictive glass can diminish the clear, natural quality that makes large openings valuable in the first place. The objective is balanced solar control, winter comfort, and visual clarity.
Safety glazing also matters. Tempered glass is appropriate in many locations because it is engineered to break into small, less hazardous fragments. ViewLux Colorado specifies tempered Low-E2 glass as standard, creating a stronger baseline for premium residential and architectural applications. Final glazing requirements should still be coordinated with the window location, applicable code, impact risk, and design intent.
Sightlines, Scale, and the Case for Aluminum
Aluminum earns its place in modern architecture when the design calls for scale. Its strength-to-weight ratio supports larger panel sizes and more disciplined framing than many conventional residential window materials. That can reduce visual interruptions across a view and allow fixed, casement, awning, sliding, and specialty units to read as part of one architectural language.
For a facade with repeated vertical glazing, consistent mullion dimensions and frame depths create order. For a corner window, aluminum can make the transition feel deliberate rather than bulky. In a living area opening to a terrace, compatible window and door systems can maintain aligned sightlines across fixed glass, operable panels, and large sliders.
There is a trade-off. Larger units increase glass weight, handling requirements, structural demands, and installation complexity. They may also require deeper frames or additional mullions depending on wind exposure and panel dimensions. A refined elevation is achieved through careful engineering, not by removing structure indiscriminately.
Operable windows need more than a clean profile
Fixed glass provides the most uninterrupted view, but operable units provide ventilation, cleaning access, and daily usability. Casement and awning windows can offer strong weather sealing when closed and can be particularly effective where controlled ventilation is desired. Sliding units suit broad horizontal openings and contemporary plans, though their performance depends heavily on track design, interlocks, rollers, and drainage management.
Hardware deserves close review. Premium hardware should operate smoothly under the weight of the panel, hold alignment over time, and coordinate visually with the system. Large-format aluminum windows demand hardware selected for actual panel dimensions and expected use, not merely a catalog default.
Performance Numbers Need Context
U-factor, solar heat gain coefficient, air infiltration, and water resistance ratings are useful, but they should be read as part of a complete project condition. A favorable tested value does not erase the impact of exposure, installation quality, glazing configuration, or an unusually large opening.
U-factor describes the rate of heat transfer through a window assembly. Lower values generally indicate better insulating performance. Solar heat gain coefficient describes how much solar radiation passes through the system as heat. Lower values reduce solar gain, which can be beneficial on highly exposed elevations, but overly low values may limit useful winter warmth and daylight.
Air and water performance become particularly consequential on exposed sites. Mountain homes can see wind-driven precipitation, rapid barometric shifts, and long periods of cold. Look for systems with credible drainage strategies, compression seals, durable gaskets, and fabrication standards that support square, stable frames.
Ask the supplier to clarify which values apply to the exact configuration under consideration. A fixed window, a tall casement, and a multi-panel sliding assembly should not be assumed to perform identically simply because they share a finish or frame family.
Installation Is Part of the Window System
A precisely fabricated aluminum window can still underperform if it is installed without proper coordination. The interface between frame, rough opening, weather-resistive barrier, flashing, insulation, and exterior cladding is where many water and air issues originate.
For premium projects, window selection should begin early enough to coordinate opening sizes, sill conditions, structural support, exterior reveals, interior returns, and door thresholds. This is especially relevant for large direct-set units, stacked assemblies, and corner conditions. A late substitution can alter sightlines, sill heights, and drainage details throughout the facade.
Installation tolerances matter. The frame must be level, plumb, square, and adequately supported without distorting the extrusion. Shims, anchors, perimeter gaps, sealants, and flashing should be selected as a coordinated assembly. Foam alone is not a water-management strategy, and a thick bead of sealant cannot correct an improperly prepared opening.
Where Aluminum May Not Be the Automatic Choice
Aluminum is not the right answer for every project. A homeowner seeking a traditional divided-light appearance may prefer wood or a carefully designed wood-clad system. A modest remodel with standard-size openings may not need the structural capacity or customization available from architectural aluminum. Budget priorities also matter: premium aluminum should be evaluated against the value it adds in size, durability, finish quality, thermal engineering, and architectural consistency.
The strongest case for aluminum appears when the project asks more of the window system: large glass expanses, narrow profiles, custom dimensions, severe exposure, high design expectations, or coordinated indoor-outdoor openings. In those conditions, a thermally broken system can be a more disciplined long-term choice than a lower-cost product forced beyond its intended scale.
Specifying a Modern Aluminum Window System
Before final selection, establish the visual objective and the performance requirements together. Define the desired frame finish, sightline, glass appearance, ventilation strategy, opening sizes, and alignment with doors or curtain-like glazing. Then test those decisions against orientation, elevation, wind exposure, code requirements, and the building envelope details.
Factory-direct project support can be particularly valuable here because configuration, fabrication, and technical coordination remain close to the source. It can reduce the disconnect between what is drawn, what is ordered, and what arrives on site. For architects, builders, and homeowners, that clarity is often as valuable as the window itself.
A well-specified aluminum window does more than frame a view. It establishes the proportion, comfort, and discipline of the entire wall around it.