
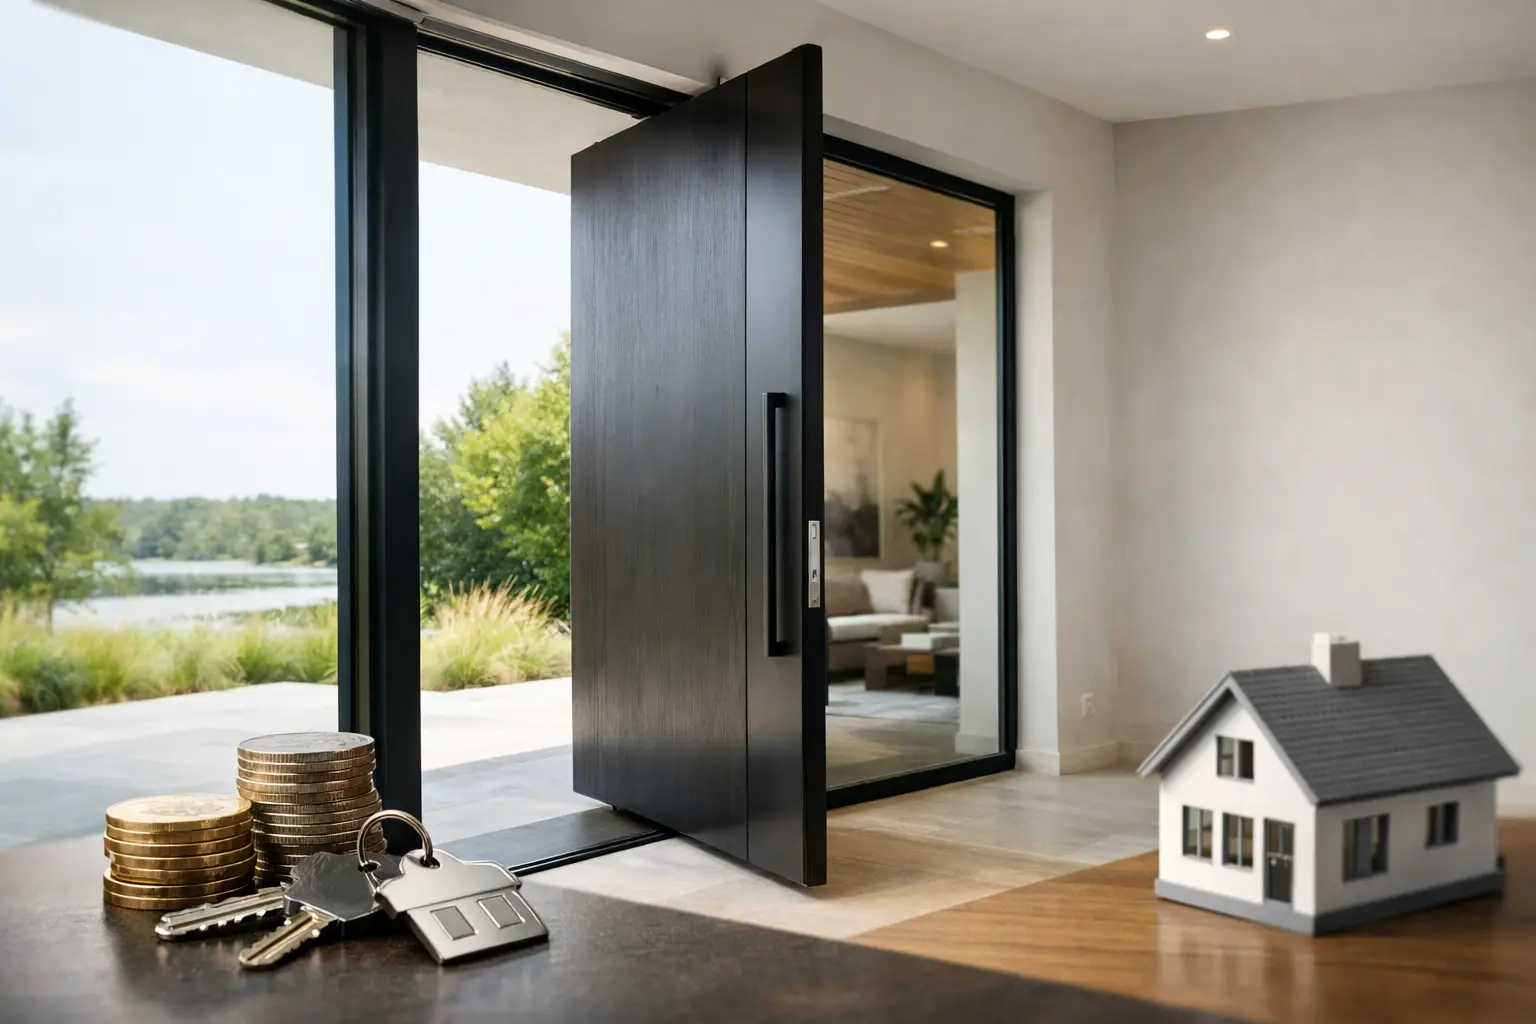
A pivot door is often the most visually commanding moving element on a facade. Its oversized panel, minimal perimeter frame, and offset pivot point can make an entry feel architectural before anyone steps inside. But knowing how to specify pivot doors means looking beyond the clear opening and finish. The door, glass, pivot hardware, structure, weathering strategy, and installation conditions must perform as one coordinated system.
For custom homes and architectural projects in Colorado, that coordination carries additional weight. A large glass entry must handle intense sun, cold winter temperatures, wind exposure, and repeated use without sacrificing refined sightlines or reliable operation.
Start With the Opening, Not the Door Panel
A pivot door specification begins with the wall assembly and rough opening. Establish the finished opening width and height, wall depth, exterior cladding plane, interior finish plane, and floor elevations before selecting a system. A beautiful door can still feel poorly resolved if its threshold projects awkwardly from the facade or the interior flooring meets it at the wrong height.
Unlike a conventional hinged door, a pivot door transfers loads through pivot hardware at the top and bottom of the panel. The lower pivot carries much of the panel weight into the floor or sill condition, while the upper pivot stabilizes the door within the head. This requires a sound, accurately prepared substrate. Coordinate the sill support, framing, waterproofing, and finished floor buildup early, particularly when stone, tile, radiant heat, or large-format flooring is involved.
The clear opening also differs from the overall frame dimension. The pivot location, door thickness, handle projection, swing direction, and stop position all affect usable passage width. For an entry intended to accommodate furniture, accessibility needs, or a high-traffic household, specify the required clear width rather than assuming a larger panel automatically produces it.
Determine Scale, Swing, and Pivot Location
Pivot doors are selected for proportion as much as function. A tall, narrow opening may call for a more restrained panel width, while a broad facade can support a dramatic oversized leaf. Panel size should always be evaluated against glass weight, wind exposure, hardware capacity, and the user experience. An exceptionally large panel can be impressive, but only if it opens with controlled, confident movement.
The pivot offset is central to how the door looks and operates. A pivot placed closer to the jamb creates a more familiar entry sequence and generally provides a larger portion of the panel on the swing side. Moving the pivot farther inward creates a more sculptural effect, with the door extending beyond the frame line as it rotates. That choice affects the required interior and exterior clearance, the sweep path, and the way visitors approach the entry.
Specify the swing direction based on circulation, weather exposure, and local code requirements. In-swing doors can protect hardware and interior finishes from direct weather, but they require adequate interior clearance. Out-swing configurations preserve interior space and can be appropriate for certain entry conditions, though threshold detailing and exposure management become more critical. Where a door may be subject to strong prevailing winds, confirm that the selected system and pivot hardware are suitable for the anticipated use and site conditions.
Specify Thermal Performance for the Climate
Large pivot doors have more glass and more perimeter than a typical insulated entry door. In Rocky Mountain climates, thermal performance is not an accessory consideration. It should shape the system selection from the beginning.
Specify thermally broken aluminum framing to reduce heat transfer through the frame. The thermal break separates interior and exterior aluminum sections, helping limit conductive heat loss and reduce the risk of interior condensation when exterior temperatures drop. This matters particularly at exposed mountain sites, where cold nights can follow sunny winter days and indoor humidity levels may vary significantly.
Glass selection should be matched to orientation and performance goals. Tempered safety glass is generally required in door applications, while insulated glass units with Low-E coatings improve comfort, reduce heat transfer, and manage solar gain. Low-E2 glass provides a strong baseline for premium residential doors, but the best glazing package depends on the elevation, facade orientation, shading, desired visible light, and project energy targets.
South- and west-facing entries may need more thoughtful solar control than a shaded north-facing facade. Higher solar gain can be useful in some cold-climate designs, yet excessive gain near an entry can create discomfort and put additional stress on interior finishes. The right answer is rarely a single glass specification for every elevation.
Match the Frame and Glass to Structural Demands
A pivot door may appear light and minimal, but it is a substantial glazed assembly. Specify the system according to the actual design pressures, panel dimensions, glass weight, and site exposure. Wind loads increase with building height, open terrain, and hillside or ridge locations. A door suitable for a protected urban entry may not be appropriate for a high-exposure mountain residence.
Frame depth, mullion configuration, glazing thickness, and reinforcement requirements should be evaluated as a package. Avoid assuming that a slim frame is automatically the better architectural choice. Refined sightlines are valuable, but the profile must have the structural capacity to keep the panel stable, maintain glazing support, and preserve weather seals over time.
For larger openings, a fixed sidelight or transom can often achieve the desired glass expanse more effectively than forcing all width or height into one operable panel. This approach can reduce panel weight, improve operation, and create a more controlled entry sequence while retaining the visual impact of a broad glazed facade.
Detail Weathering, Thresholds, and Drainage
The threshold is where many pivot door specifications succeed or fail. A low-profile sill can create a clean transition between indoors and out, but it must be balanced with water management, accessibility goals, climate exposure, and the selected door system's drainage design.
At a protected covered entry, a minimal threshold may be appropriate. At an exposed elevation, the assembly may require a more substantial sill, positive drainage path, and carefully integrated flashing. The exterior landing should slope away from the opening, and the waterproofing membrane must connect correctly with the surrounding wall and sill condition. Do not leave these decisions to the field after cladding and flooring are underway.
Air and water performance also depend on gasket design, compression, frame alignment, and installation precision. A pivot door is not specified fully when the catalog dimensions are selected. Include required performance ratings, approved installation methods, shimming locations, sealant compatibility, and responsibility for final adjustment in the project documentation.
Choose Hardware for Weight, Security, and Daily Use
Hardware should be specified as an engineered component, not decorative trim. Confirm the pivot hardware's rated capacity against the complete panel weight, including glass, framing, internal reinforcement, handles, and any applied finishes. A margin above the calculated weight is prudent, particularly for large panels intended for frequent use.
Consider hold-open positions, soft-close or controlled closing functions, opening limits, and the desired feel of operation. Some projects benefit from a self-centering pivot; others require the door to hold at a defined open position for circulation. These choices influence how the entry performs every day, not only how it photographs.
Security requires equal attention. Specify the locking system, cylinder type, multipoint engagement where applicable, handle configuration, access control integration, and glazing security requirements. A tall pull handle can reinforce the scale of the door, but it should be proportioned to the panel and coordinated with the lock location, interior hardware, and adjacent materials.
Coordinate Finishes and Sightlines Early
Aluminum pivot doors offer broad finish flexibility, but finish decisions should be made in relation to the facade rather than from a small sample viewed indoors. Dark exterior finishes can sharpen the opening and emphasize slim profiles. Lighter finishes may better integrate with stone, stucco, or pale wood cladding. Interior and exterior finishes can also be selected independently when the design calls for different visual relationships on each side of the wall.
Review the door elevation alongside adjacent fixed glass, sidelights, cladding joints, lighting, and hardware. Aligning horizontal and vertical lines across these components creates a composed facade. The same discipline should extend indoors, where door head heights, flooring transitions, and ceiling planes can either reinforce or dilute the intended effect.
Document Installation and Commissioning Requirements
The final specification should identify the door system, dimensions, handing, pivot location, glazing, finish, hardware, performance criteria, threshold configuration, and installation requirements. It should also establish who verifies rough-opening dimensions, who prepares the sill substrate, and who performs final hardware adjustment after building movement and finish work are complete.
Factory-direct coordination can be especially valuable on custom openings, where standard assumptions rarely apply. ViewLux Colorado works with project teams to align oversized thermally broken aluminum door systems with the structural, glazing, and finish conditions that support long-term performance.
A well-specified pivot door should feel effortless at the hand while carrying real architectural weight. When the opening, panel, hardware, thermal strategy, and installation are resolved together, the result is not simply a large door. It is an entry calibrated for the building, the climate, and the people who will use it.