
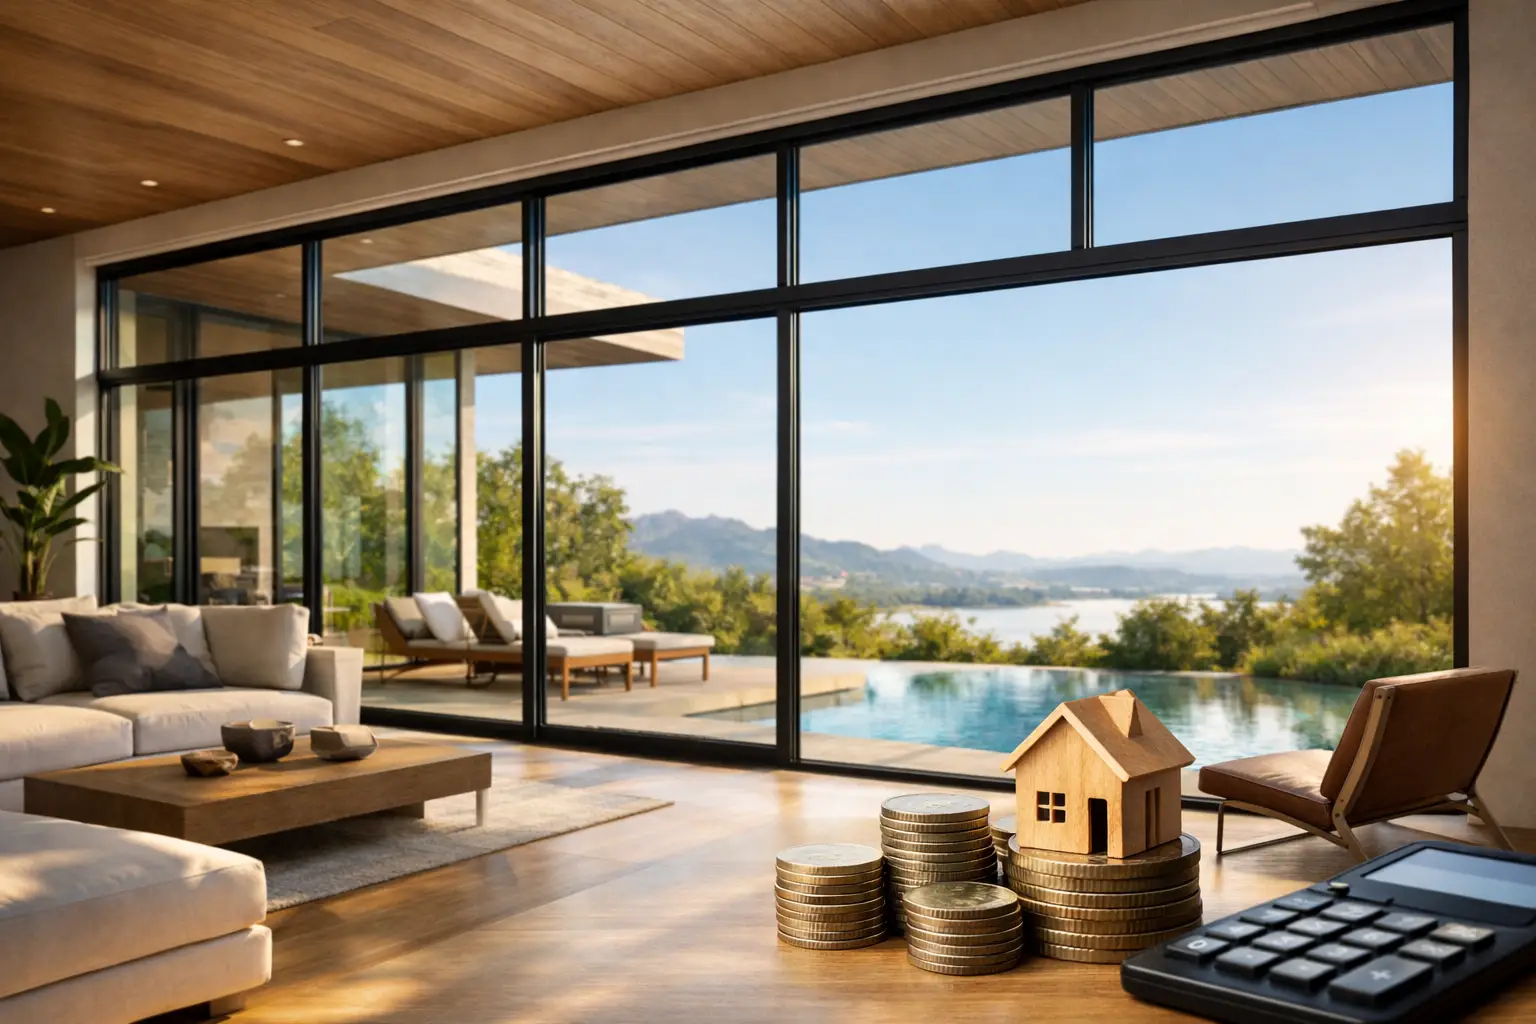
A well-designed window wall can make a mountain view feel like part of the architecture rather than a view framed by it. But large expanses of glass also concentrate the most demanding questions in a building envelope: structural movement, solar gain, winter heat loss, water management, and installation precision. This guide to window wall systems outlines what architects, builders, and homeowners should evaluate before specifying one.
What Is a Window Wall System?
A window wall system is a non-load-bearing glazed wall assembly installed between floor slabs or within a framed opening. It combines fixed glass, operable windows, insulated aluminum framing, and often door panels into a coordinated elevation. The objective is to create larger, more refined glass compositions than conventional punched windows can provide.
The term is sometimes used loosely to describe any broad expanse of glass. In specification terms, it is helpful to distinguish a window wall from a curtain wall. Curtain walls typically span past floor lines and are anchored to the building structure at each level. Window walls are generally set within each floor-to-floor opening, with the slab edge or framing separating one elevation from the next.
That distinction affects engineering, installation sequencing, perimeter detailing, and drainage. It also shapes the visual result. A window wall can produce generous glass fields and slim vertical mullions while retaining the scale and constructability that many high-end residences, multifamily buildings, and hospitality projects require.
Guide to Window Wall Systems: Start With the Opening
The most successful systems are considered while the building is still being designed, not after framing is complete. Opening width and height, structural header requirements, finished-floor transitions, exterior cladding depth, and interior trim strategy all influence the final assembly.
For residential projects, the design team should first establish what the glass wall must do. Is the priority an uninterrupted view from a primary living space? Is controlled ventilation needed in bedrooms? Should panels slide open to a terrace? Or does the elevation need a mix of fixed and operable units to meet egress and code requirements?
A fixed composition usually delivers the cleanest sightlines and the strongest air and water performance. Operable elements add useful ventilation and access, but they introduce hardware, screens, thresholds, and more frame. The right answer is rarely to make every panel operable. It is to place operable units where they serve the plan, prevailing breezes, occupant comfort, and code obligations.
Large openings also require a clear understanding of movement. Aluminum, glass, wood framing, concrete, and steel expand or shift differently. A properly engineered window wall accounts for deflection and thermal movement without transferring building loads into the glazing system. This is particularly relevant in contemporary homes with long spans, exposed steel, or substantial roof loads.
Thermal Performance Is a System Decision
In Colorado and throughout the Rocky Mountain region, glass walls must perform through intense sun, subfreezing temperatures, dry air, wind exposure, and sharp day-to-night temperature changes. A visually minimal frame is not enough. The frame, insulating glass unit, edge spacer, seals, and installation perimeter need to work as one thermal assembly.
Thermally broken aluminum is central to that assembly. The insulating separator between the interior and exterior aluminum sections reduces conductive heat flow, helping limit interior surface temperature differences and condensation risk. It also enables aluminum systems to retain their structural precision and slender profiles without accepting the thermal penalty associated with non-thermal frames.
Glass selection should be matched to orientation, elevation, shading, and room use. Low-emissivity coatings help manage radiant heat transfer while preserving daylight. LoE2 glass, for example, can provide a balanced approach to solar control and visible light for many residential conditions. The appropriate glazing package may change from a shaded north elevation to a west-facing great room exposed to late-afternoon summer sun.
U-factor and solar heat gain coefficient should be reviewed together rather than treated as isolated numbers. A low U-factor supports winter comfort and energy performance. A lower solar heat gain coefficient can reduce overheating on highly exposed elevations. Yet reducing solar gain too aggressively can affect passive winter benefit and the quality of transmitted light. Climate, orientation, overhangs, interior shading, and mechanical design all matter.
At higher elevations, insulated glass units also require careful fabrication. Pressure differentials can place stress on glass and affect visual flatness. Specify glazing engineered for the project altitude, especially for large lites where distortion is more noticeable.
Frame Depth, Sightlines, and Structural Capacity
Architectural glass walls are often judged first by what is visible: the width of the mullions, the alignment of horizontal rails, and the proportion of glass to frame. Those details deserve attention, but they are inseparable from structural capacity.
Narrower sightlines may require deeper frame profiles or reinforced sections to manage wind pressure and glass weight. Larger insulated glass units can be exceptionally heavy, particularly when laminated glass, thicker lites, or specialty coatings are required. A system that looks elegant in an elevation rendering must still satisfy project-specific engineering criteria.
Ask for clear information on maximum panel sizes, allowable glass weights, reinforcement options, and tested performance ratings. If a fixed panel, sliding door, and operable casement are combined in one wall, confirm that their sightlines and frame depths resolve cleanly. A coherent elevation should not depend on last-minute filler pieces or disproportionate mullions.
Corner conditions deserve their own review. Glass-to-glass corners can create dramatic views, but they require careful structural and waterproofing coordination. A framed corner may be more forgiving and can offer greater flexibility for large spans. The preferred detail depends on the opening geometry, wind exposure, roof support, and desired visual effect.
Water Management Cannot Be an Afterthought
Water resistance is determined by more than the product rating. It depends on how the window wall meets the weather-resistive barrier, sill pan, drainage plane, exterior cladding, and adjacent doors. A premium system cannot compensate for a poorly designed or poorly executed interface.
Most high-performance window walls use drained and weeped frame cavities to collect incidental water and direct it outward. The rough opening must support this path rather than block it with sealant, flashing errors, or an incorrectly sloped sill. At low thresholds and terrace doors, drainage becomes even more critical because the transition is exposed to wind-driven rain, snowmelt, and debris.
The installation sequence should identify who owns each layer of the enclosure. The window supplier, installer, framer, waterproofing trade, and cladding contractor must work from compatible details. Field testing is especially prudent for complex glass elevations, exposed sites, and projects with multiple assemblies meeting at corners or rooflines.
Specify Glass for Safety, Acoustics, and Daily Use
Performance is not solely about energy. Safety glazing is required in many hazardous locations, including areas near doors, floors, stairs, and bathing spaces. Tempered glass is designed to break into small fragments, while laminated glass retains pieces within an interlayer after breakage. Each has a place depending on code, location, security expectations, and acoustic goals.
Laminated glass can also improve sound attenuation, which may be valuable near roads, active outdoor areas, or dense urban settings. However, it adds weight and can affect lead times and cost. For many homes, a selective approach works best: prioritize laminated glass where safety, acoustics, or fall protection justify it, rather than applying it indiscriminately across every lite.
Screens, shades, and cleaning access should be resolved early as well. Large fixed panels are visually quiet but may require exterior access planning. Operable windows need screen solutions that do not compromise the interior elevation. Motorized interior shades can manage glare and privacy, but their pockets, power requirements, and maintenance access should be coordinated before drywall and trim are finalized.
Budget Around Performance, Not Just Square Footage
Window wall pricing is influenced by more than glass area. Custom dimensions, frame finish, glass thickness, operable components, hardware, engineering, shipping, and installation complexity all contribute. Large fixed glass can be cost-efficient relative to a composition with many smaller operable units, but oversized lites may trigger handling, transport, and site-access constraints.
Factory-direct sourcing can simplify communication and reduce dealer-layer costs, provided the manufacturer can support engineering review, shop drawings, finish selection, and delivery coordination. ViewLux Colorado approaches these systems as project-specific assemblies, pairing thermally broken aluminum profiles with custom configurations suited to demanding architectural openings.
Avoid comparing proposals by overall price alone. Compare glass makeup, thermal break design, finish quality, hardware, drainage strategy, tested ratings, warranty terms, and the scope of installation support. A lower initial number can become expensive if the system requires redesign after framing, lacks the necessary engineering, or arrives without a workable interface detail.
A window wall should feel effortless once installed: quiet frames, comfortable interior glass surfaces, controlled daylight, dependable operation, and views that remain the dominant feature. That outcome is earned in the early decisions, where proportion, performance, structure, and enclosure detailing are treated as one architectural system.