
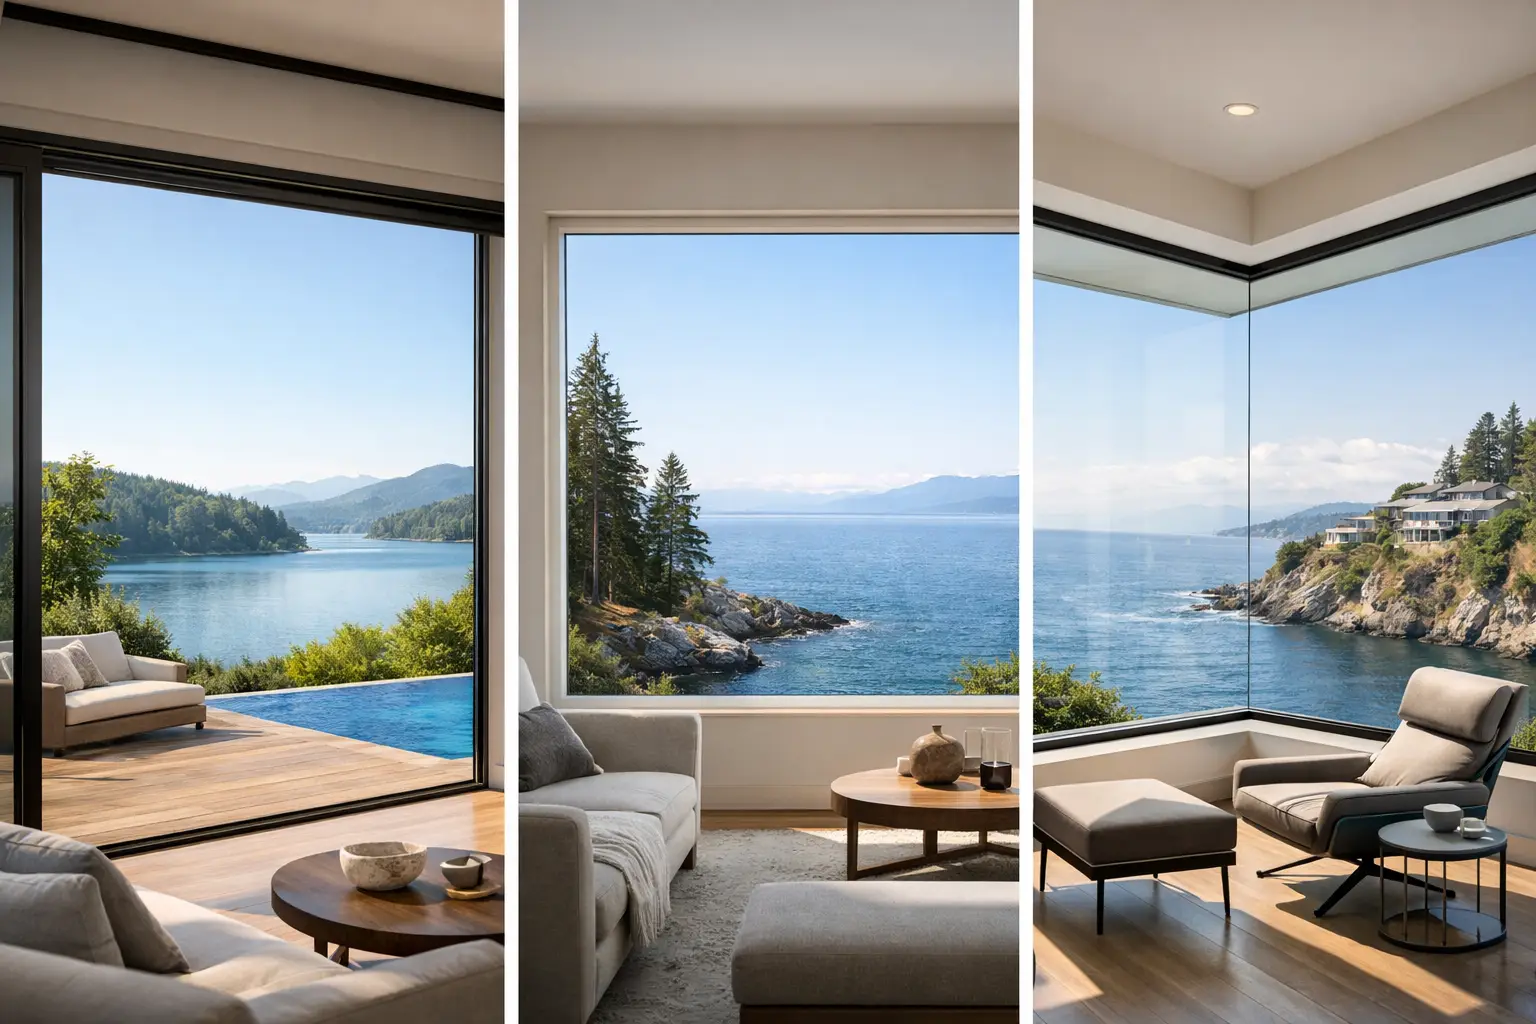
A mountain view is not improved by a heavy frame grid, an undersized sash, or glass that becomes a cold plane beside the seating area in January. The best window styles for views do more than increase visible glass area. They control sightlines, frame the landscape with intention, and maintain the thermal and structural performance a refined Rocky Mountain home requires.
For architects, builders, and homeowners, the right selection begins with a simple distinction: a window intended primarily to capture a view should not automatically be asked to provide ventilation, egress, or access. Separating those jobs often produces a cleaner elevation, better performance, and a more deliberate architectural result.
Start With the View, Not the Window Schedule
Before choosing an operating style, study what the opening is meant to capture. A distant ridgeline benefits from broad, uninterrupted glass. A mature tree canopy may call for a vertical composition that follows the trunks. An intimate courtyard can support more operable panels because the view is experienced at a closer range.
The interior vantage point matters just as much. A living room view is often experienced while seated, so the sill height and horizontal mullion placement should protect the lower sightline. In a kitchen, a carefully proportioned horizontal opening may align naturally above a counter. In a stair hall, tall fixed glazing can turn a circulation space into a visual pause without requiring a large operable system.
This analysis prevents a common mistake: specifying equal-sized windows across an entire facade for visual order, even where the surrounding views and interior functions are different. Repetition can be elegant, but it should serve the architecture rather than override the site.
Fixed Picture Windows: Maximum Glass, Minimum Distraction
Fixed windows are typically the strongest choice when the priority is an uninterrupted view. Because they do not require hinges, locks, screens, or operating clearances, they can use refined sightlines and support larger glass dimensions than many operable formats. The result is a quieter composition with less visual interruption between interior and landscape.
For contemporary homes, a fixed picture window can be specified as a single large unit or assembled into a deliberate multi-panel wall. The latter may be necessary when glass sizes, structural loading, transportation, or installation access place practical limits on one expansive lite. Careful alignment of vertical and horizontal mullions remains essential. A poorly placed mullion can cut directly through the primary view from a sofa, dining table, or bed.
The trade-off is ventilation. A wall of fixed glass needs another strategy for fresh air, such as discreet casement or awning windows at the sides, clerestory ventilation, or a nearby door system. This combination is often more successful than making every glazed panel operable.
Casement Windows: The Best Operable Window for Clear Views
Casement windows are among the best window styles for views where ventilation is required without accepting the visual weight of double-hung sashes or multiple horizontal rails. Hinged at the side, a casement sash swings open as a single panel. When closed, its clean geometry and generous glass area suit modern and transitional architecture alike.
A casement window works particularly well beside a fixed picture unit. The fixed panel carries the principal view, while the casement provides controllable airflow. Depending on orientation and prevailing breezes, paired casements can be positioned to support cross-ventilation through a room.
Casements do require exterior swing clearance. They are not always suitable beside tight walkways, decks, or high-traffic outdoor living areas. Their proportions also deserve attention. Extremely wide or tall operable sashes can introduce hardware, weight, and wind-load considerations that should be resolved early with the manufacturer and project team.
Awning Windows: Ventilation Without Interrupting the Panorama
Awning windows hinge at the top and open outward from the bottom. They are especially effective below, above, or alongside fixed glazing, where their compact operation provides ventilation while allowing the main window area to remain visually calm.
In a mountain residence, awning units are often useful at clerestory level. They can release warm air accumulating near a high ceiling while preserving broad lower glass for the view. They also suit rooms where privacy matters, including bathrooms and bedrooms that face a neighboring property but still need daylight and airflow.
Their primary limitation is scale. An awning sash is generally better used as a carefully placed ventilation component than as the dominant view window. The projecting sash also requires consideration near patios, entries, and exterior circulation paths.
Sliding Windows for Wide, Low-Sill Views
Horizontal sliding windows create a strong visual connection in spaces where the opening is wider than it is tall. They are a practical option over countertops, along banquettes, or in rooms where an outward-swinging sash would interfere with a terrace or narrow side yard.
A premium aluminum sliding system can keep frame profiles disciplined while accommodating larger panels than conventional residential sliders. Still, sliding windows typically retain a meeting stile at the center of the opening. For a view that must remain completely open across a wide span, a fixed system or a coordinated window-and-door composition may be the better architectural answer.
Consider the use case carefully. A slider can be highly effective when the center division aligns with a wall, cabinet, landscape element, or secondary sightline. It is less successful when that division lands in the middle of a dramatic peak, city skyline, or water view.
Corner Windows: A View That Extends Beyond One Plane
Corner glazing is one of the most powerful tools available for view-driven architecture. By carrying glass across the intersection of two walls, it expands the field of vision and reduces the sense of enclosure. In the right location, a corner window can make a room feel oriented toward the site rather than merely punctured by openings.
There are two broad approaches. A corner assembly with a structural corner post is often the more straightforward solution and can still deliver a refined result with narrow aluminum profiles. A postless or minimally supported glass corner produces a more dramatic visual effect, but it demands early coordination of structure, glass engineering, drainage, and installation sequencing.
Colorado’s snow, wind, and temperature swings make that coordination especially important. The visual ambition of a glass corner should be matched by a system engineered to manage deflection, water, and thermal movement. This is not a detail to resolve after framing is complete.
Double-Hung Windows: Best When Character Leads the Design
Double-hung windows are not usually the first choice for maximum uninterrupted views, but they remain appropriate for certain architectural languages. Their vertical proportions can complement traditional, historic-inspired, and mountain-modern facades where a more familiar rhythm is desired.
They offer flexible ventilation from the top, bottom, or both sashes, but the meeting rail divides the view and adds visual weight. For that reason, double-hung windows are often best reserved for secondary elevations, bedrooms, or facades where consistent character matters more than a panoramic outlook. A high-performance aluminum system can improve durability and crispness, yet it cannot remove the fundamental sightline trade-off inherent to the style.
Glass, Frames, and Placement Determine the Final Result
Window style is only one part of view performance. Frame material, glass specification, orientation, and installation details determine whether the finished opening feels as good as it looks. Thermally broken aluminum is particularly suited to large, design-driven openings because it combines slim, stable profiles with the structural capacity required for substantial glass areas.
In high-altitude and cold-climate projects, low-emissivity glass is central to comfort. It helps reduce heat transfer and can make it more practical to place seating, dining areas, and beds close to expansive glazing. ViewLux Colorado specifies tempered LoE2 glass as standard, supporting a high level of safety and thermal performance across its systems.
Orientation remains a project-specific decision. South-facing glass can bring welcome winter light but may require thoughtful solar control. West-facing views can be visually compelling and difficult in late-afternoon sun. Overhangs, exterior shading, interior shades, and glass selection should be considered together rather than added after the window sizes are fixed.
Specify a Window Composition, Not Just Individual Units
The most successful view-focused projects treat windows as a composition. A large fixed center panel may carry the landscape, with narrow casements placed at the perimeter for air movement. A horizontal slider may align with a kitchen work zone, while a full-height fixed window at the adjacent dining area preserves the long view. In a great room, a corner window can establish the focal point while smaller openings elsewhere maintain privacy and wall space.
This approach also helps control cost without compromising the architectural idea. Not every panel needs to operate, and not every elevation needs the same glass-to-wall ratio. Directing investment toward the rooms, orientations, and sightlines that matter most produces a more disciplined result.
The right window does not merely show the landscape. It gives the landscape a precise place in the architecture, while preserving the comfort, durability, and refined detailing that allow the space to be enjoyed through every season.