
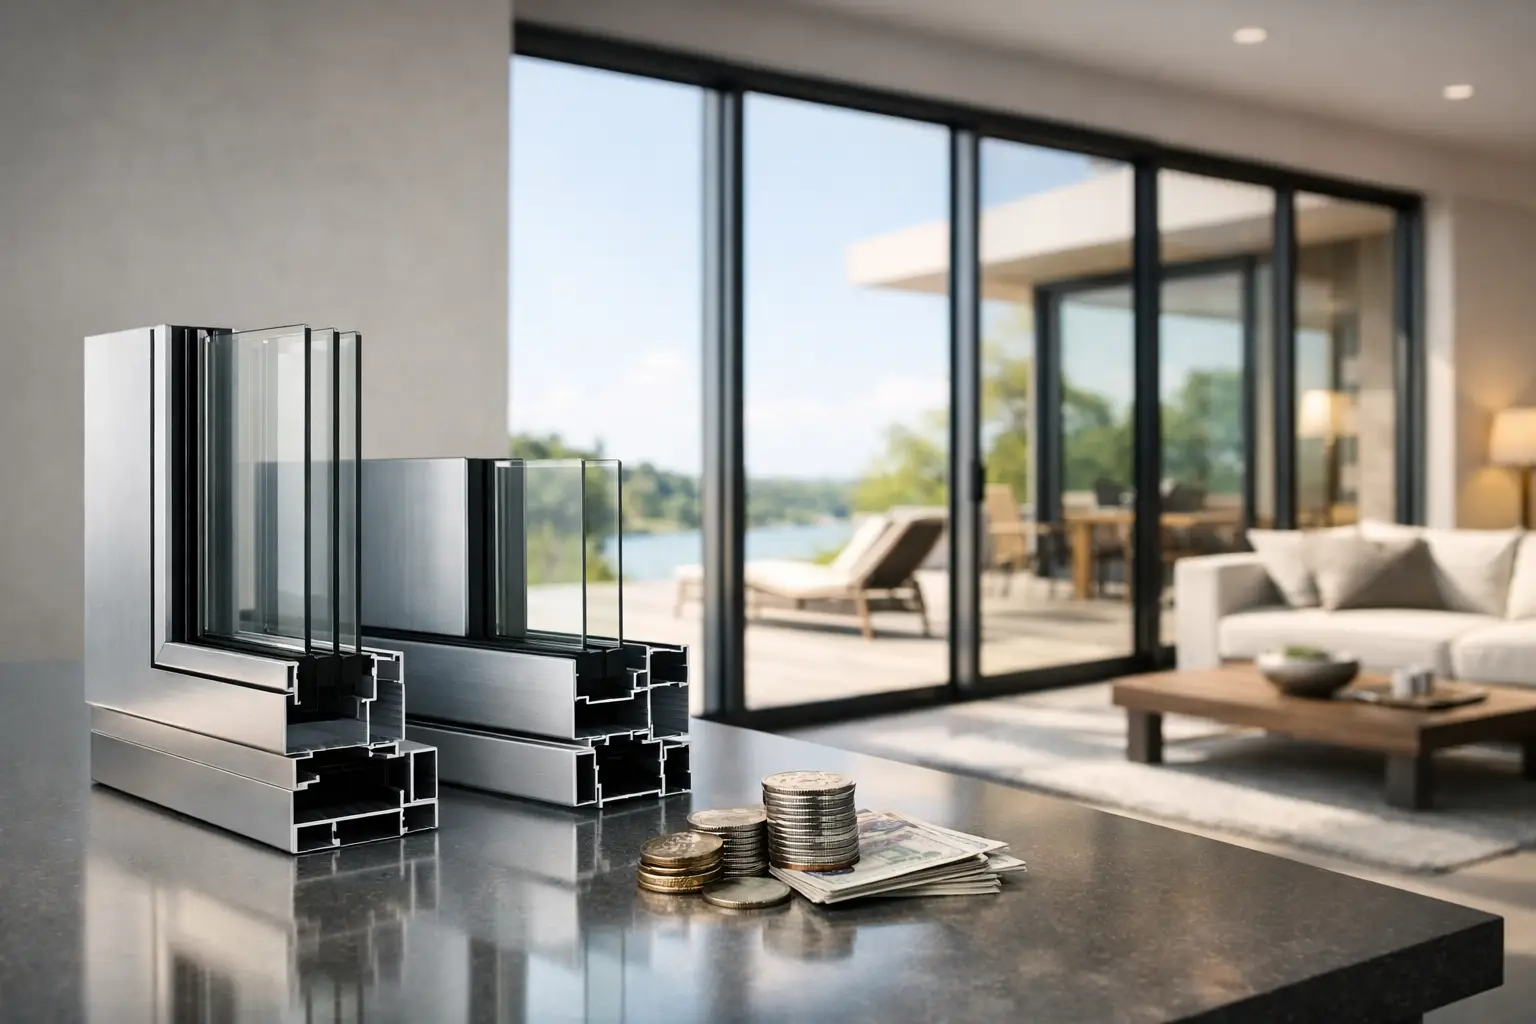
A six-inch difference in visible frame width can change the character of an entire elevation. On a contemporary residence, that difference determines whether glass reads as a composed architectural plane or as a collection of separate openings. Aluminum frame sightline options deserve early attention because they affect far more than appearance: they influence daylight, view corridors, structural planning, glass selection, and the way windows and doors meet surrounding materials.
For architects, builders, and homeowners specifying premium fenestration, the objective is not simply to select the narrowest profile available. The right sightline is the one that supports the intended proportion of glass, carries the required loads, and maintains reliable thermal performance in the project’s climate.
What Aluminum Frame Sightline Options Change
A sightline is the visible width of a window or door frame, sash, mullion, or meeting stile when viewed from the interior or exterior. It is not necessarily the full depth or structural dimension of the profile. A system can have a deep, thermally broken aluminum frame engineered for demanding conditions while presenting a refined visible edge to the façade.
That distinction matters in the Rocky Mountain region. Large glass openings must respond to wind exposure, snow loads, elevation, substantial daily temperature swings, and seasonal thermal demand. Reducing every visible aluminum dimension without considering those conditions can create compromises elsewhere, including heavier reinforcing, smaller maximum panel sizes, or narrower glass selections.
The most successful assemblies make the structural work less visible. Their frames are proportioned to carry the glass and resist deflection while preserving a clean, deliberate architectural expression.
Frame, sash, mullion, and meeting stile
Sightlines are often discussed as though they are one measurement. In practice, several visible components must be evaluated together. The perimeter frame establishes the edge of the opening. The sash surrounds operable glass. A mullion divides adjacent units, while a meeting stile is where two sliding or swinging panels meet.
A fixed window may achieve an exceptionally quiet glass-to-frame ratio because it does not need hardware clearance, sash overlap, or operating tolerances. A casement or awning window requires a visible sash, but can still maintain slender lines when the profile is engineered as an integrated system. Sliding doors demand particular scrutiny at the interlock, where the meeting stile can either preserve a broad view or become a pronounced vertical interruption.
For this reason, compare elevation drawings rather than relying on a single "slim frame" description. Ask to see the visible dimensions at the head, sill, jamb, mullion, and panel intersection. Those conditions shape the composition more than any isolated profile measurement.
Choosing Aluminum Frame Sightline Options by Opening Type
The opening type should lead the conversation. Fixed systems are typically the strongest choice when uninterrupted views and maximum daylight are the priority. With no operable sash, they can support expansive glazing with restrained perimeter framing. They work especially well beside operable units, where fixed and venting modules can be aligned to create a consistent façade rhythm.
Casement and awning windows offer ventilation with refined proportions. Their sightlines are generally more substantial than fixed glazing, yet they allow the glass to remain visually dominant. In a bedroom, office, or upper-level living space, a carefully sized casement can provide targeted airflow without introducing the broad horizontal rails associated with some other operating styles.
Sliding and panoramic door systems require a different balance. Narrow meeting stiles are highly desirable for view preservation, but panel size, glass weight, water management, and hardware capacity set practical limits. A larger opening may benefit from additional panels or a fixed sidelight rather than pushing a two-panel configuration beyond its ideal proportions. The cleanest solution is not always the fewest vertical lines.
Pivot, swing, French, and bifold doors each create their own sightline language. Pivot doors can frame an entry with a substantial, intentional scale. French doors introduce a symmetrical center condition that suits certain architectural styles. Bifolds create a wide open aperture when stacked, but their multiple panel edges remain more visible when closed. These are design choices, not deficiencies. The key is matching the operating experience to the façade and the room beyond it.
The value of aligned sightlines
Alignment often has more visual impact than shaving a fraction of an inch from a profile. When the head heights, mullions, and horizontal rails of nearby windows and doors share a consistent datum, the elevation feels controlled. Misaligned divisions can make even a premium system appear improvised.
Coordinate fenestration early with ceiling lines, interior cabinetry, exterior cladding joints, and structural bays. In homes with large-format stone, panelized siding, or precisely spaced vertical fins, window divisions should reinforce the architecture rather than compete with it. This level of coordination is particularly valuable on mountain-facing elevations, where glazing frequently becomes the primary visual field.
Slim Sightlines Need Thermal and Structural Discipline
Aluminum offers high strength relative to its profile size, making it well suited to large openings and narrow visible sections. But aluminum is also conductive. For a high-performance residential system, a thermal break is fundamental. It separates interior and exterior aluminum sections with a low-conductivity material, reducing heat transfer through the frame.
Sightline decisions should therefore be evaluated alongside the complete thermal assembly: thermal break design, glazing make-up, edge spacer, air and water performance, and installation detailing. A narrow profile without a well-engineered thermal strategy may look appropriate in a rendering but prove less comfortable near the glass during a Colorado winter.
Glass selection carries equal weight. Low-E2 glass can limit solar heat gain while preserving useful daylight, and its performance should be considered by orientation. South-facing glass may call for a different balance than a west-facing wall exposed to intense afternoon sun. Large north-facing openings may prioritize low heat loss and view clarity. There is no universal glazing package that is optimal on every elevation.
Structural requirements also affect sightlines. Taller units, heavier insulated glass units, high-wind zones, and large door panels can require deeper profiles or reinforcing. This is not a failure of a slim system. It is the engineering required to keep panels operating accurately, weather seals compressed correctly, and glass edges protected over time.
A Better Way to Specify Sightlines
Start with the visual hierarchy of the project. Decide which openings should disappear into the view, which should establish a deliberate grid, and which need to function as architectural anchors. A panoramic living-room opening and a front entry do not need the same profile expression.
Then review system elevations at the intended unit sizes. Request visible frame and mullion dimensions, not only overall product depth. Confirm the maximum sizes for the selected configuration and glass package, especially for operable panels. Where a design depends on a narrow interlock or minimal mullion, identify that condition explicitly in the schedule.
Next, assess the details where perception changes most: corner conditions, stacked openings, transoms, door thresholds, and transitions from fixed to operable glazing. A structurally sound corner window may need more visible support than a conceptual sketch suggests. In other cases, a carefully engineered corner system can preserve the feeling of a continuous view without resorting to unnecessary divisions.
Finally, evaluate finish as part of the sightline. Dark anodized or painted aluminum creates a sharper visual outline, which can make frames feel more pronounced against light interiors. Lighter finishes may reduce contrast, while a coordinated interior and exterior color can give a system a quieter presence. Neither approach is inherently better. The decision depends on whether the design calls for the frame to recede or to articulate the opening.
When More Frame Is the Better Choice
Minimalism is not measured by frame width alone. A slightly more substantial aluminum profile can be the better architectural choice when it permits larger glass, greater panel stability, superior thermal separation, or a more consistent grid across multiple elevations.
It can also provide useful visual weight. On a rugged site with deep roof overhangs, stone cladding, or heavy timber, an extremely thin frame may feel visually disconnected from the building. Conversely, a refined dark aluminum system can provide the precise contrast needed to organize an otherwise expansive wall of glass.
ViewLux Colorado approaches this decision as a system-level exercise, pairing thermally broken aluminum construction with custom configurations, sizes, and finishes rather than treating sightline as a standalone feature. The result should be a composition that remains precise under real weather exposure, not merely one that looks thin in a product image.
The most enduring choice is a sightline that makes the architecture feel inevitable: enough aluminum to perform, enough glass to connect the home to its setting, and a level of alignment that remains convincing from across the room and across the landscape.